Welcome to 16651 Snowdrop Ln in Fontana - A detached Townhome with no connecting walls with neighbors!— a stunning Lennar-built home that is two years new and offers modern style, comfort, and resort-style community living. This beautifully designed residence features 3 spacious bedrooms and 2 bathrooms with an open-concept floor plan that is perfect for both everyday living and entertaining. The bright and airy living space flows seamlessly into the kitchen and dining area, creating the ideal setting for gatherings with family and friends. The primary suite offers a relaxing retreat with ample space and comfort, while the additional bedrooms provide flexibility for guests, a home office, or growing households. Residents of this desirable community enjoy access to incredible amenities including a sparkling resort-style pool, fully equipped fitness gym, basketball court, and a fun children’s play area—providing recreation and relaxation just steps from your door. Conveniently located near shopping, dining, parks, and major commuter routes, this nearly new Lennar home offers the perfect combination of modern living and vibrant community lifestyle. Don’t miss this opportunity to own a move-in ready home in one of Fontana’s sought-after newer communities!
For sale
Listed by: Keller Williams Premier Prop • Frances Reinoso • Contact: 562-713-9800
Price cut: $7.9K (8/25)
$499,999
16651 Snowdrop Ln #1, Fontana, CA 92336
3beds
1,575sqft
Townhouse
Built in 2024
1,000 Square Feet Lot
$499,400 Zestimate®
$317/sqft
$446/mo HOA
What's special
- 54 days
- 675
- 39
Zillow last checked:
Listing updated:
Listed by:
Frances Reinoso DRE #02052272 562-713-9800,
Keller Williams Premier Prop
Source: CRMLS,MLS#: TR26118850 Originating MLS: California Regional MLS
Originating MLS: California Regional MLSFacts & features
Interior
Bedrooms & bathrooms
- Bedrooms: 3
- Bathrooms: 2
- Full bathrooms: 2
- Main level bathrooms: 2
- Main level bedrooms: 3
Rooms
- Room types: Bedroom, Entry/Foyer, Family Room, Kitchen, Laundry, Living Room, Primary Bathroom, Primary Bedroom
Bedroom
- Features: All Bedrooms Up
Heating
- Central
Cooling
- Central Air
Appliances
- Included: Built-In Range, Dishwasher, Water Heater
- Laundry: Inside
Features
- Balcony, Granite Counters, Open Floorplan, Recessed Lighting, All Bedrooms Up
- Has fireplace: Yes
- Fireplace features: Family Room
- Common walls with other units/homes: No Common Walls
Interior area
- Total interior livable area: 1,575 sqft
Property
Parking
- Total spaces: 2
- Parking features: Garage
- Attached garage spaces: 2
Features
- Levels: Two
- Stories: 2
- Entry location: 1
- Patio & porch: Patio
- Pool features: Association
- Has view: Yes
- View description: Mountain(s)
Lot
- Size: 1,000 Square Feet
- Features: 0-1 Unit/Acre
Details
- Parcel number: 1118463570000
- Special conditions: Standard
Construction
Type & style
- Home type: Townhouse
- Property subtype: Townhouse
Condition
- New construction: No
- Year built: 2024
Utilities & green energy
- Sewer: Public Sewer
- Water: Public
Community & HOA
Community
- Features: Mountainous, Street Lights
HOA
- Has HOA: Yes
- Amenities included: Clubhouse, Dog Park, Fitness Center, Fire Pit, Picnic Area, Playground, Pool, Pets Allowed, Spa/Hot Tub, Security
- HOA fee: $446 monthly
- HOA name: Dayflower at the Arboretum
- HOA phone: 800-428-5588
Location
- Region: Fontana
Financial & listing details
- Price per square foot: $317/sqft
- Tax assessed value: $495,127
- Date on market: 7/11/2026
- Cumulative days on market: 54 days
- Listing terms: Cash,Conventional,FHA,VA Loan
Estimated market value
$499,400
$474,000 - $524,000
$3,328/mo
Price history
| Date | Event | Price |
|---|---|---|
| 8/25/2026 | Price change | $499,999-1.6%$317/sqft |
Source:  CRMLS #TR26118850 Report a problem CRMLS #TR26118850 Report a problem | ||
| 7/12/2026 | Listed for sale | $507,888+6.7%$322/sqft |
Source: CRMLS #TR26118850 Report a problem | ||
| 4/24/2024 | Sold | $476,000$302/sqft |
Source: Public Record Report a problem | ||
Public tax history
| Year | Property taxes | Tax assessment |
|---|---|---|
| 2026 | -- | $495,127 +2% |
| 2025 | $10,633 +39.8% | $485,418 +98.1% |
| 2024 | $7,604 | $245,000 |
Find assessor info on the county website
Monthly payment
Est. payment
Payment breakdown
Explore the cost of this home by adjusting the details. Changes won't be saved.Climate risks
Neighborhood: Arboretum

Similar homes
- $560,0004 bd3 ba1.8k sqft5604 Altamura Way #10, Fontana, CA 92336For Sale
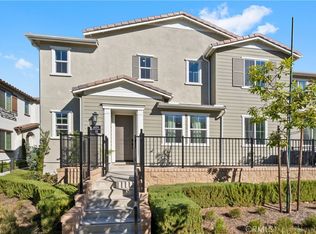 MLS ID #IG26160905, Scott Kafoury, Keller Williams Realty. CRMLS
 - $534,9903 bd2 ba1.5k sqft16618 Bottlebrush Ln #1, Fontana, CA 92336New Construction
 CRMLS
CRMLS - $509,9003 bd3 ba1.5k sqft7155 Citrus Ave #372, Fontana, CA 92336For Sale
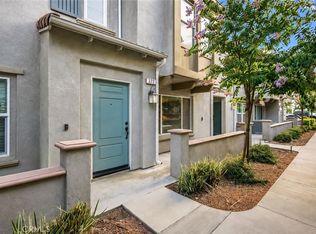 MLS ID #DW26163282, Melissa Hernandez, Castlerock Properties. CRMLS
 - $509,9002 bd2 ba1.3k sqft15901 Stresa Ln #7, Fontana, CA 92336For Sale
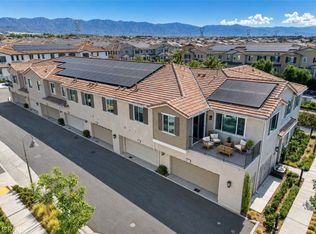 MLS ID #CV26153207, Sara Griffin, THE ASSOCIATES REALTY GROUP. CRMLS
Local buyer's agents are ready to help
