Discover this beautifully remodeled single-level home, offering modern design and open-concept living in a peaceful Huntington Beach neighborhood. Highly sought after for its SINGLE-LEVEL layout, this home has been thoughtfully updated inside and out, with all work, including Building, Electrical, Mechanical, and HVAC/Plumbing, completed under city PERMITS.
The interior showcases brand new modern cabinetry, quartz countertops and backsplash, with stainless steel appliances in a bright, upgraded kitchen. Brand new vinyl flooring, recessed lighting, and energy-efficient dual-pane windows and patio doors create a clean, contemporary look throughout. The primary suite features a spacious reconfigured double shower with accent tile wall and elegant finishes, while both bathrooms boast double vanities, frameless glass, and premium fixtures. Other upgrades include new skylights, updated electrical and plumbing systems, a new HVAC system and ducting, and complete interior and exterior paintwork. Enjoy outdoor living in the large, freshly landscaped backyard, complete with new grass, palms, and irrigation, making it a perfect space to relax, entertain, or even add a future pool. With a 2-car attached garage and an oversized driveway, this home provides ample parking, including space for an RV, adding both convenience and value. This modern, turn-key single-level home combines stylish upgrades with comfort and functionality, just minutes from parks, schools, and Southern California's Sunny Beaches.
Sold for $1,320,000
Listed by: Coldwell Banker Realty • Mana Aminian • Contact: 949-246-9828
Bought with: Keller Williams Realty
$1,320,000
16652 Busby Ln, Huntington Beach, CA 92647
3beds
1,203sqft
Single Family Residence
Built in 1964
6,000 Square Feet Lot
$1,318,000 Zestimate®
$1,097/sqft
$4,464 Estimated rent
Home value
$1,318,000
$1.21M - $1.44M
$4,464/mo
Zestimate® history
Owner options
List your home for rent
$4,464/mo
Rent Zestimate®
Find your next renter with Zillow Rental Manager. Plus, with online applications, you can quickly screen prospective tenants – for free.
$4,464/mo
Rent Zestimate®
Refinance and save
$8,741/mo
Est. payment
Refinancing to a lower rate could help reduce your monthly payments and save thousands over the life of the loan.
$8,741/mo
Est. payment
Explore your selling options
Work with a Zillow partner agent
Leverage their expertise and Zillow's premium Showcase listings to get your home seen by more buyers.
Get startedList with your own agent
Get your home in front of millions of buyers by listing it on Zillow.
Learn how to do itSell it yourself
Take full control of how buyers see your home on Zillow by listing For Sale by Owner (FSBO).
List your homeWhat's special
Zillow last checked:
Listing updated:
Listed by:
Mana Aminian DRE #01737631 949-246-9828,
Coldwell Banker Realty
Bought with:
Edith Israel, DRE #01399225
Keller Williams Realty
Source: CRMLS,MLS#: OC25241985 Originating MLS: California Regional MLS
Originating MLS: California Regional MLSFacts & features
Interior
Bedrooms & bathrooms
- Bedrooms: 3
- Bathrooms: 2
- Full bathrooms: 2
- Main level bathrooms: 2
- Main level bedrooms: 3
Rooms
- Room types: Bedroom, Living Room, Primary Bathroom, Primary Bedroom, Dining Room
Primary bedroom
- Features: Main Level Primary
Bedroom
- Features: Bedroom on Main Level
Bathroom
- Features: Bathroom Exhaust Fan, Dual Sinks, Full Bath on Main Level, Quartz Counters, Remodeled, Tub Shower, Upgraded, Walk-In Shower
Kitchen
- Features: Pots & Pan Drawers, Quartz Counters, Remodeled, Self-closing Cabinet Doors, Self-closing Drawers, Updated Kitchen
Heating
- Central
Cooling
- Central Air
Appliances
- Included: Dishwasher, Free-Standing Range, Disposal, Gas Range, Gas Water Heater, Microwave, Range Hood, Water Heater
- Laundry: In Garage
Features
- Separate/Formal Dining Room, Quartz Counters, Recessed Lighting, Bedroom on Main Level, Main Level Primary
- Flooring: Vinyl
- Doors: Sliding Doors
- Windows: Double Pane Windows, ENERGY STAR Qualified Windows, Screens, Skylight(s)
- Has fireplace: Yes
- Fireplace features: Living Room
- Common walls with other units/homes: No Common Walls
Interior area
- Total interior livable area: 1,203 sqft
Property
Parking
- Total spaces: 6
- Parking features: Direct Access, Door-Single, Driveway, Garage Faces Front, Garage, Garage Door Opener, Private, RV Potential, RV Access/Parking
- Attached garage spaces: 2
- Uncovered spaces: 4
Features
- Levels: One
- Stories: 1
- Entry location: ground
- Patio & porch: Rear Porch, Covered, Enclosed, Front Porch
- Pool features: None
- Spa features: None
- Fencing: Block
- View description: None
Lot
- Size: 6,000 Square Feet
- Features: Front Yard, Landscaped, Sprinkler System
Details
- Parcel number: 14633221
- Special conditions: Standard
Construction
Type & style
- Home type: SingleFamily
- Property subtype: Single Family Residence
Materials
- Roof: Tile
Condition
- Turnkey
- New construction: No
- Year built: 1964
Utilities & green energy
- Sewer: Public Sewer
- Water: Public
- Utilities for property: Cable Available, Electricity Connected, Natural Gas Connected, Phone Available, Sewer Connected, Water Connected
Community & HOA
Community
- Features: Street Lights, Sidewalks
- Security: Carbon Monoxide Detector(s), Smoke Detector(s)
- Subdivision: Prestige (17) Tr 6181 (Pres6)
Location
- Region: Huntington Beach
Financial & listing details
- Price per square foot: $1,097/sqft
- Tax assessed value: $458,795
- Date on market: 10/17/2025
- Cumulative days on market: 7 days
- Listing terms: Cash,Conventional
- Road surface type: Paved
Price history
| Date | Event | Price |
|---|---|---|
| 11/12/2025 | Sold | $1,320,000+1.6%$1,097/sqft |
Source:  CRMLS #OC25241985 Report a problem CRMLS #OC25241985 Report a problem | ||
| 11/11/2025 | Pending sale | $1,299,800+32.1%$1,080/sqft |
Source: CRMLS #OC25241985 Report a problem | ||
| 12/19/2024 | Sold | $984,000$818/sqft |
Source: Public Record Report a problem | ||
Public tax history
| Year | Property taxes | Tax assessment |
|---|---|---|
| 2026 | -- | $458,795 -53.4% |
| 2025 | $11,191 +399.1% | $984,000 +459.1% |
| 2024 | $2,242 +2.5% | $176,009 +2% |
| 2023 | $2,187 +1.7% | $172,558 +2% |
| 2022 | $2,150 +1.9% | $169,175 +2% |
| 2021 | $2,111 +1.2% | $165,858 +1% |
| 2020 | $2,086 | $164,158 +2% |
| 2019 | $2,086 +1.6% | $160,940 +2% |
| 2018 | $2,053 +3.9% | $157,785 +2% |
| 2017 | $1,976 | $154,692 +2% |
| 2016 | $1,976 +3.9% | $151,659 +1.5% |
| 2015 | $1,901 +3.7% | $149,381 +2% |
| 2014 | $1,832 | $146,455 +0.5% |
| 2013 | -- | $145,794 +2% |
| 2012 | -- | $142,936 +2% |
| 2011 | -- | $140,134 +0.8% |
| 2010 | -- | $139,087 -0.2% |
| 2009 | -- | $139,418 +2% |
| 2008 | -- | $136,685 +2% |
| 2007 | -- | $134,005 +2% |
| 2006 | -- | $131,378 +2% |
| 2005 | -- | $128,802 +2% |
| 2004 | -- | $126,277 +1.9% |
| 2003 | -- | $123,963 +2% |
| 2002 | -- | $121,533 +2% |
| 2001 | $1,222 -2.4% | $119,150 +2% |
| 2000 | $1,252 | $116,814 |
Find assessor info on the county website
Neighborhood: 92647
Nearby homes
- $1,343,5005 bd2 ba1.8k sqft16642 Busby Ln, Huntington Beach, CA 92647Off Market
- $1,277,6003 bd2 ba1.3k sqft16662 Busby Ln, Huntington Beach, CA 92647Off Market

- $1,322,7004 bd2 ba1.7k sqft16651 Robert Ln, Huntington Beach, CA 92647Off Market
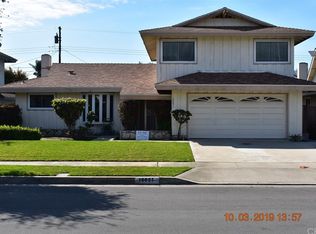
- $1,509,6005 bd3 ba2k sqft16641 Robert Ln, Huntington Beach, CA 92647Off Market
- $1,435,9005 bd2 ba2.1k sqft16661 Robert Ln, Huntington Beach, CA 92647Off Market
- $1,159,2004 bd2 ba1.3k sqft16632 Busby Ln, Huntington Beach, CA 92647Off Market
- $1,388,9003 bd2 ba1.4k sqft16682 Busby Ln, Huntington Beach, CA 92647Off Market
- $1,188,0003 bd2 ba1.2k sqft16631 Robert Ln, Huntington Beach, CA 92647Off Market
Nearby schools
GreatSchools rating
- 9/10Circle View Elementary SchoolGrades: K-5Distance: 0.9 mi
- 8/10Mesa View Middle SchoolGrades: 6-8Distance: 1.1 mi
- 9/10Marina High SchoolGrades: 9-12Distance: 0.9 mi
Get a cash offer in 3 minutes
Find out how much your home could sell for in as little as 3 minutes with a no-obligation cash offer.
Estimated market value
$1,318,000
Get a cash offer in 3 minutes
Find out how much your home could sell for in as little as 3 minutes with a no-obligation cash offer.
Estimated market value
$1,318,000
- California
- Orange County
- Huntington Beach
- 92647
- 16652 Busby Ln
Nearby cities
Nearby neighborhoods
Nearby zip codes
Other Huntington Beach Topics
- Apartments for Rent in 92647
- Houses for Sale in 92647
- Houses for Rent in 92647
- 92647 Real Estate
- Huntington Beach Condos
- Houses for Sale in Huntington Beach
- Newest Listings in Huntington Beach
- Huntington Beach Home Values
- Huntington Beach Real Estate Agents
- Huntington Beach Refinance
- Huntington Beach Mortgage Rates
