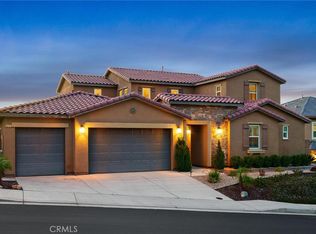
Experience luxury and privacy in this exceptional 5-bedroom, 4.5-bathroom home, located in the prestigious gated Bella Vista Estates. With no direct neighbors, enjoy unmatched tranquility and breathtaking panoramic city views from every window. Designed for both comfort and entertaining, the open floor plan features an upgraded chef’s kitchen with premium Wolf appliances, Quartz countertops with striking gold and grey veining, and elegant Michael Aram butterfly light fixtures. The living room exudes warmth and sophistication with a custom fireplace, designer curtains, automated window shades, and California doors that seamlessly blend indoor and outdoor spaces. Step outside to the California room, perfect for year-round relaxation, or retreat to the upstairs patio off the primary suite to take in the stunning views. Custom stair railings with Gold Patina accents and plush stair carpeting add refined touches throughout. A private courtyard provides the perfect spot to unwind with a drink of choice while enjoying the cityscape. The home also includes a whole-home water softener, two reverse osmosis alkaline water systems, and 3M window film for both energy efficiency and security-grade protection. Nestled in a well-maintained yet relaxed HOA community with weekly landscaping services, the property features an impressive array of fruit trees, including lemon, apple, red orange, pear, grapefruit, pomegranate, tangerine, plum, and a majestic oak. With its prime location, high-end upgrades, breathtaking views, and a low 1.1% tax rate, this home is an entertainer’s dream and a rare find. Don’t miss this incredible opportunity!
Sold for $1,240,000
Listed by: Fiv Realty Co. • Peter Abdelmesseh • Contact: 9096354249
Bought with: eXp Realty of California, Inc.
$1,240,000
16652 Carrara Ct, Riverside, CA 92503
5beds
4,442sqft
Single Family Residence
Built in 2016
0.71 Acres Lot
$1,236,800 Zestimate®
$279/sqft
$4,963 Estimated rent
Home value
$1,236,800
$1.11M - $1.37M
$4,963/mo
Zestimate® history
Owner options
List your home for rent
$4,963/mo
Rent Zestimate®
Find your next renter with Zillow Rental Manager. Plus, with online applications, you can quickly screen prospective tenants – for free.
$4,963/mo
Rent Zestimate®
Refinance and save
$8,923/mo
Est. payment
Refinancing to a lower rate could help reduce your monthly payments and save thousands over the life of the loan.
$8,923/mo
Est. payment
Explore your selling options
Work with a Zillow partner agent
Leverage their expertise and Zillow's premium Showcase listings to get your home seen by more buyers.
Get startedList with your own agent
Get your home in front of millions of buyers by listing it on Zillow.
Learn how to do itSell it yourself
Take full control of how buyers see your home on Zillow by listing For Sale by Owner (FSBO).
List your homeWhat's special
Fruit treesCustom fireplaceCustom stair railingsPrivate courtyardCalifornia roomCalifornia doorsPanoramic city views
Zillow last checked:
Listing updated:
Listed by:
Peter Abdelmesseh DRE #02045365 9096354249,
Fiv Realty Co.,
Nazar Kalayji DRE #01479494 951-394-0820,
Fiv Realty Co.
Bought with:
Blake Cory, DRE #01781649
eXp Realty of California, Inc.
Paul Claudio, DRE #01247862
eXp Realty of California, Inc.
Source: CRMLS,MLS#: IG25032017 Originating MLS: California Regional MLS
Originating MLS: California Regional MLSFacts & features
Interior
Bedrooms & bathrooms
- Bedrooms: 5
- Bathrooms: 5
- Full bathrooms: 4
- 1/2 bathrooms: 1
- Main level bathrooms: 2
- Main level bedrooms: 1
Rooms
- Room types: Bedroom, Family Room, Kitchen, Loft, Living Room, Pantry, Dining Room
Bedroom
- Features: Bedroom on Main Level
Bathroom
- Features: Dual Sinks, Soaking Tub, Separate Shower, Walk-In Shower
Kitchen
- Features: Kitchen Island, Kitchen/Family Room Combo, Quartz Counters
Pantry
- Features: Walk-In Pantry
Heating
- Central
Cooling
- Central Air
Appliances
- Included: Double Oven, Dishwasher, Microwave
- Laundry: Inside, Laundry Room
Features
- Separate/Formal Dining Room, Open Floorplan, Recessed Lighting, Bedroom on Main Level, Loft, Walk-In Pantry
- Flooring: Carpet, Tile, Vinyl
- Windows: Double Pane Windows, ENERGY STAR Qualified Windows, Tinted Windows
- Has fireplace: Yes
- Fireplace features: Family Room, Primary Bedroom
- Common walls with other units/homes: No Common Walls
Interior area
- Total interior livable area: 4,442 sqft
Property
Parking
- Total spaces: 4
- Parking features: Driveway, Garage
- Attached garage spaces: 4
Features
- Levels: Two
- Stories: 2
- Entry location: 1
- Patio & porch: Patio
- Pool features: None
- Spa features: None
- Has view: Yes
- View description: City Lights, Courtyard, Canyon, Hills, Mountain(s), Neighborhood, Panoramic, Valley
Lot
- Size: 0.71 Acres
- Features: Back Yard, Front Yard
Details
- Parcel number: 269490023
- Special conditions: Notice Of Default
Construction
Type & style
- Home type: SingleFamily
- Property subtype: Single Family Residence
Materials
- Foundation: Slab
Condition
- Updated/Remodeled,Turnkey
- New construction: No
- Year built: 2016
Utilities & green energy
- Sewer: Public Sewer
- Water: Public
Community & HOA
Community
- Features: Curbs, Street Lights, Sidewalks
- Security: Carbon Monoxide Detector(s), Security Gate, Key Card Entry
HOA
- Has HOA: Yes
- Amenities included: Call for Rules
- HOA fee: $375 monthly
- HOA name: Bella Vista Estates
- HOA phone: 951-547-3500
Location
- Region: Riverside
Financial & listing details
- Price per square foot: $279/sqft
- Tax assessed value: $1,264,800
- Date on market: 2/12/2025
- Cumulative days on market: 129 days
- Listing terms: Cash,Conventional,VA Loan
- Road surface type: Paved
Price history
| Date | Event | Price |
|---|---|---|
| 3/17/2025 | Sold | $1,240,000+42.5%$279/sqft |
Source:  CRMLS #IG25032017 Report a problem CRMLS #IG25032017 Report a problem | ||
| 7/31/2017 | Sold | $870,000$196/sqft |
Source: Public Record Report a problem | ||
Public tax history
| Year | Property taxes | Tax assessment |
|---|---|---|
| 2026 | -- | $1,264,800 +27.8% |
| 2025 | $12,269 +3.6% | $989,892 +2% |
| 2024 | $11,845 +1.1% | $970,484 +2% |
| 2023 | $11,716 +2.1% | $951,456 +2% |
| 2022 | $11,472 +1.9% | $932,801 +2% |
| 2021 | $11,254 +1% | $914,512 +1% |
| 2020 | $11,147 | $905,136 +2% |
| 2019 | -- | $887,389 +2% |
| 2018 | $10,722 +283.4% | $869,990 +566% |
| 2017 | $2,796 | $130,635 +2% |
| 2016 | $2,796 | $128,074 |
Find assessor info on the county website
Neighborhood: El Sobrante
Nearby homes
- $983,3004 bd3 ba2.3k sqft11042 Orchard View Ln, Riverside, CA 92503Off Market
- $1,403,1005 bd4 ba4.4k sqft16711 Carrara Ct, Riverside, CA 92503Off Market
- $1,185,0005 bd7 ba3.9k sqft16735 Carrara Ct, Riverside, CA 92503Sold
- $1,178,9004 bd3 ba3.3k sqft16759 Carrara Ct, Riverside, CA 92503Off Market
- $908,4004 bd2 ba2.3k sqft11070 Orchard View Ln, Riverside, CA 92503Off Market
- $1,405,0005 bd6 ba4k sqft16783 Carrara Ct, Riverside, CA 92503Off Market
- $875,0004 bd3 ba2.3k sqft11056 Orchard View Ln, Riverside, CA 92503For Sale
- $1,563,8005 bd5 ba4.4k sqft12010 Cortona Pl, Riverside, CA 92503Off Market
Nearby schools
GreatSchools rating
- 8/10Lake Mathews Elementary SchoolGrades: K-6Distance: 1 mi
- 8/10Frank Augustus Miller Middle SchoolGrades: 7-8Distance: 6 mi
- 4/10Arlington High SchoolGrades: 9-12Distance: 3 mi
Get a cash offer in 3 minutes
Find out how much your home could sell for in as little as 3 minutes with a no-obligation cash offer.
Estimated market value
$1,236,800
Get a cash offer in 3 minutes
Find out how much your home could sell for in as little as 3 minutes with a no-obligation cash offer.
Estimated market value
$1,236,800
- California
- Riverside County
- Riverside
- 92503
- El Sobrante
- 16652 Carrara Ct
