Skip main navigation
Off market
  • $1,411,200

    16652 Fountain Ln, Huntington Beach, CA 92647

    3beds
    2,166sqft
    SingleFamily
    Built in 1965
    6,564 Square Feet Lot
    $1,411,200 Zestimate®
    $652/sqft
    $5,667 Estimated rent

    Home value

    $1,411,200

    $1.33M - $1.51M

    $5,667/mo

    Zestimate® history
    Loading
    Loading...

    Owner options

    List your home for rent

    $5,667/mo

    Rent Zestimate®

    Find your next renter with Zillow Rental Manager. Plus, with online applications, you can quickly screen prospective tenants – for free.

    Learn more

    $5,667/mo

    Rent Zestimate®

    Refinance and save

    $8,730/mo

    Est. payment

    Refinancing to a lower rate could help reduce your monthly payments and save thousands over the life of the loan.

    See today's rates

    $8,730/mo

    Est. payment

    Explore your selling options

    Work with a Zillow partner agent

    Leverage their expertise and Zillow's premium Showcase listings to get your home seen by more buyers.

    Get started

    List with your own agent

    Get your home in front of millions of buyers by listing it on Zillow.

    Learn how to do it

    Sell it yourself

    Take full control of how buyers see your home on Zillow by listing For Sale by Owner (FSBO).

    List your home

    What's special

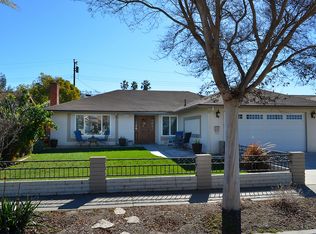
    This is truly an amazing opportunity to buy a very special home located in one of the friendliest neighborhoods in Huntington Beach! This incredible 2,166 sqft expanded single story home features 3 bedrooms + an amazing 4th room that's set up as a dedicated walk-in closet (but can easily be converted to a conventional 4th bedroom!) + 2 highly upgraded bathrooms w/custom amenities! The Owner has designed a one-of-a-kind dream kitchen featuring custom built cabinetry, solid surface composite counters, 6 burner Thermador gas range/oven, dual drawer Fisher & Paykel dishwasher, 2 individual sinks, 2 refrigerators, an amazing walk-in pantry, and gorgeous skylight! The huge master's wing offers a dedicated room that serves as a walk-in closet, and one of the most unique bathrooms you will ever see boasting dual sinks and a walk-in stone shower w/rainhead & multiple shower handles and adjoining soaking tub! The added family room allows for abundant light via multiple windows and views to the newly expanded Irby Park & Walking Trail! If you're looking for a floor plan that offers large rooms that will accommodate all your big furniture, you need to look no further because this home has it! Additional features include scraped ceilings, recessed lights, inside laundry room w/sink, newer roof w/Solar City solar panel system, and gated RV Access potential! Our neighborhood is going to really miss this Seller... and you will feel that special love the minute you drive down Fountain Lane!

    This property is off market, which means it's not currently listed for sale or rent on Zillow. This may be different from what's available on other websites or public sources.

    Facts & features

    Interior

    Bedrooms & bathrooms
    • Bedrooms: 3
    • Bathrooms: 2
    • Full bathrooms: 2
    Heating
    • Forced air
    Cooling
    • None
    Appliances
    • Included: Dishwasher, Dryer, Garbage disposal, Range / Oven, Refrigerator
    • Laundry: Individual Room, Inside, Washer Included, Gas Dryer Hookup
    Features
    • Recessed Lighting, Built-Ins, High Ceilings (9 Feet+), Open Floor Plan
    • Flooring: Tile, Carpet, Hardwood, Laminate
    • Windows: Bay Window
    • Common walls with other units/homes: No Common Walls
    Interior area
    • Total interior livable area: 2,166 sqft

    Property

    Parking
    • Parking features: Garage - Attached
    Features
    • Levels: One
    • Fencing: Block
    • Has view: Yes
    • View description: Park
    Lot
    • Size: 6,564 sqft
    • Features: Park Nearby, Lot 6500-9999
    Details
    • Additional structures: Shed(s)
    • Parcel number: 14648115
    • Special conditions: Standard

    Construction

    Type & style
    • Home type: SingleFamily
    • Architectural style: Ranch
    Materials
    • Roof: Composition
    Condition
    • Year built: 1965

    Utilities & green energy

    • Water: Public

    Community & neighborhood

    Location
    • Region: Huntington Beach

    Other

    Other facts
    • CommonWalls: No Common Walls
    • ConstructionMaterials: Stucco, Brick Veneer
    • PropertyType: Residential
    • StateOrProvince: CA
    • YearBuiltSource: Assessor
    • LaundryFeatures: Individual Room, Inside, Washer Included, Gas Dryer Hookup
    • PreviousStandardStatus: Active
    • CommunityFeatures: Sidewalks, Curbs, Street Lighting
    • SpecialListingConditions: Standard
    • EatingArea: Breakfast Counter / Bar, See Remarks
    • ParkingFeatures: Direct Garage Access, Garage Door Opener
    • CountyOrParish: Orange
    • RoomType: Bonus Room, Main Floor Bedroom, Master Suite, All Bedrooms Down, Master Bedroom, Formal Entry, Entry, Main Floor Master Bedroom, Foyer, Dressing Area, Retreat, Converted Bedroom, Kitchen, Laundry
    • StandardStatus: Active Under Contract
    • InteriorFeatures: Recessed Lighting, Built-Ins, High Ceilings (9 Feet+), Open Floor Plan
    • Appliances: Range/Stove Hood, Gas Stove, 6 Burner Stove, Tankless Water Heater
    • ArchitecturalStyle: Ranch
    • View: See Remarks
    • StreetSuffix: Lane
    • WindowFeatures: Bay Window
    • ExteriorFeatures: Rain Gutters
    • InteriorFeatures: Pantry
    • LotFeatures: Park Nearby, Lot 6500-9999
    • City: Huntington Beach
    • MLSAreaMajor: 17 - Northwest Huntington Beach
    • HighSchoolDistrict: Huntington Beach Union High
    • Levels: One
    • ElevationUnits: Feet
    • LivingAreaUnits: Square Feet
    • WaterSource: Public
    • LotSizeSource: Assessor
    • FoundationDetails: Slab
    • Country: US
    • RoomKitchenFeatures: Kitchen Island, Pots & Pan Drawers, Remodeled Kitchen, Corian Counters, Utility sink
    • RoomBathroomFeatures: Low Flow Toilet(s), Shower in Tub, Bathtub, Shower, Double Sinks In Master Bath, Remodeled, Separate tub and shower, Upgraded, Walk-in shower, Vanity area, Soaking Tub, Privacy toilet door, Dual shower heads (or Multiple)
    • OtherStructures: Shed(s)
    • Fencing: Block

    Price history

    DateEventPrice
    8/17/2018Sold$805,000+1.3%$372/sqft
    Source: Public Record Report a problem
    7/5/2018Pending sale$795,000$367/sqft
    Source: RE/MAX Select One #OC18150968 Report a problem
    6/24/2018Listed for sale$795,000$367/sqft
    Source: RE/MAX Select One #OC18150968 Report a problem

    Public tax history

    YearProperty taxesTax assessment
    2025$10,128 +1.7%$897,990 +2%
    2024$9,956 +2.3%$880,383 +2%
    2023$9,732 +1.5%$863,121 +2%
    2022$9,591 +1.9%$846,198 +2%
    2021$9,413 +1.1%$829,606 +1%
    2020$9,308 $821,100 +2%
    2019$9,308 +1.8%$805,000 +164.8%
    2018$9,143 +157.2%$304,038 +2%
    2017$3,555 $298,077 +2%
    2016$3,555 +4.2%$292,233 +1.5%
    2015$3,412 +3.7%$287,844 +2%
    2014$3,292 $282,206 +0.5%
    2013-- $280,931 +2%
    2012-- $275,423 +9.9%
    2011-- $250,627 +0.8%
    2010-- $248,754 -0.2%
    2009-- $249,346 +2%
    2008-- $244,457 +2%
    2007-- $239,664 +2%
    2006-- $234,965 +2%
    2005-- $230,358 +2%
    2004-- $225,842 +1.9%
    2003-- $221,703 +2%
    2002-- $217,356 +2%
    2001$2,169 -2.6%$213,095 +2%
    2000$2,226 $208,917

    Find assessor info on the county website

    Neighborhood: 92647

    Nearby schools

    GreatSchools rating
    Schools provided by the listing agent
    • District: Huntington Beach Union High

    Source: The MLS. This data may not be complete. We recommend contacting the local school district to confirm school assignments for this home.

    Get a cash offer in 3 minutes
    Find out how much your home could sell for in as little as 3 minutes with a no-obligation cash offer.
    Estimated market value
    $1,411,200
    Get a cash offer in 3 minutes
    Find out how much your home could sell for in as little as 3 minutes with a no-obligation cash offer.
    Estimated market value
    $1,411,200