Skip main navigation
Off market
  • $728,200

    16652 Ivy Lake Dr, Odessa, FL 33556

    4beds
    3,037sqft
    SingleFamily
    Built in 2003
    10,001 Square Feet Lot
    $728,200 Zestimate®
    $240/sqft
    $3,652 Estimated rent

    Home value

    $728,200

    $692,000 - $765,000

    $3,652/mo

    Zestimate® history
    Loading
    Loading...

    Owner options

    List your home for rent

    $3,652/mo

    Rent Zestimate®

    Find your next renter with Zillow Rental Manager. Plus, with online applications, you can quickly screen prospective tenants – for free.

    Learn more

    $3,652/mo

    Rent Zestimate®

    Refinance and save

    $5,078/mo

    Est. payment

    Refinancing to a lower rate could help reduce your monthly payments and save thousands over the life of the loan.

    See today's rates

    $5,078/mo

    Est. payment

    Explore your selling options

    Work with a Zillow partner agent

    Leverage their expertise and Zillow's premium Showcase listings to get your home seen by more buyers.

    Get started

    List with your own agent

    Get your home in front of millions of buyers by listing it on Zillow.

    Learn how to do it

    Sell it yourself

    Take full control of how buyers see your home on Zillow by listing For Sale by Owner (FSBO).

    List your home

    What's special

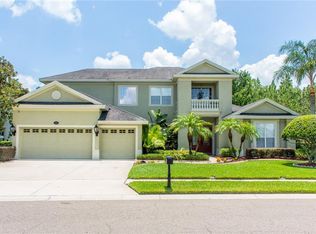
    Pristine Gated Ivy Lake Estates Executive Conservation Pool Home! Featuring 4 bedrooms, 3 baths, office, 3 car garage, pool and over 3,000 sf, this home is move-in ready. The Chef's kitchen has granite countertops, wood cabinets with 42" uppers, boasts stainless appliances, island, pantry and bar seating open to the family room. There is a breakfast area in the kitchen with a mitered window that overlooks the pool area. The family room has a built in entertainment center with tons of storage. Custom details include crown molding, plantation shutters, stately columns and decorative painting. The master bedroom is oversized and has a window seat overlooking the conservation area, two walk in closets, tray ceiling, separate door to the pool area and is away from the other bedrooms. The master bath features a garden tub, separate sunken shower, his and hers vanities and upgraded fixtures. Conveniently located near SR 54 & the Suncoast Pkwy, it's an easy drive to Tampa Airport, downtown Tampa or Florida's most beautiful beaches. The Ivy Lake Estates community includes a toddler's play park, sand volleyball, covered picnic area, basketball court, recreational soccer area and the youth recreational area. For those that love an active lifestyle, this home is located close to the Suncoast Trial - a 42 mile paved trial that stretches from Hillsborough County to Pasco, and ends in Hernando County.

    This property is off market, which means it's not currently listed for sale or rent on Zillow. This may be different from what's available on other websites or public sources.
    Originating MLS: Tampa

    Facts & features

    Interior

    Bedrooms & bathrooms
    • Bedrooms: 4
    • Bathrooms: 3
    • Full bathrooms: 3
    Heating
    • Forced air, Gas
    Cooling
    • Central
    Appliances
    • Included: Dishwasher, Microwave, Refrigerator
    • Laundry: Inside
    Features
    • Ceiling Fans(s), Living Room/Dining Room Combo, Master Bedroom Downstairs, Split Bedroom, Crown Molding, Walk-In Closet(s), Unfurnished, Open Floorplan, Eating Space In Kitchen, Kitchen/Family Room Combo, Attic, Stone Counters, Tray Ceiling(s)
    • Flooring: Tile, Laminate
    • Windows: Blinds
    Interior area
    • Structure area source: Public Records
    • Total interior livable area: 3,037 sqft

    Property

    Parking
    • Total spaces: 3
    • Parking features: Carport, Garage - Attached
    Features
    • Levels: One
    • Patio & porch: Covered, Deck, Patio, Porch, Screened
    • Exterior features: Stucco
    • Pool features: Screen Enclosure, In Ground, Gunite, Self Cleaning
    Lot
    • Size: 10,001 Square Feet
    • Features: Conservation Area
    • Residential vegetation: Mature Landscaping, Trees/Landscaped
    Details
    • Parcel number: 3126180010001000290
    • Zoning: MPUD

    Construction

    Type & style
    • Home type: SingleFamily
    • Architectural style: Traditional
    Materials
    • Concrete Block
    • Roof: Other
    Condition
    • Year built: 2003
    Details
    • Builder model: Palladium
    • Builder name: Westfield

    Utilities & green energy

    • Utilities for property: Cable Available, Public, Electricity Connected, Gas, Street Lights, Sprinkler Meter
    Green energy
    • Indoor air quality: HVAC UV/Elec. Filtration

    Community & HOA

    Community
    • Security: Gated Community, Smoke Detector(s)
    HOA
    • Has HOA: Yes
    • Amenities included: Gated, Playground, Park
    • Services included: Recreational Facilities
    • HOA fee: $115 monthly
    Location
    • Region: Odessa

    Financial & listing details

    • Price per square foot: $240/sqft
    • Tax assessed value: $621,357
    • Annual tax amount: $4,794

    Price history

    DateEventPrice
    5/4/2018Sold$440,000-4.1%$145/sqft
    Source: Public Record Report a problem
    3/28/2018Listed for sale$459,000+23.1%$151/sqft
    Source: ELLIE & ASSOCIATES,P.A. #T2936985 Report a problem
    4/7/2017Listing removed$3,150$1/sqft
    Source: Owner Report a problem
    3/30/2017Price change$3,150-12.4%$1/sqft
    Source: Owner Report a problem
    3/18/2017Listed for rent$3,595$1/sqft
    Source: Owner Report a problem
    8/2/2013Sold$373,000-0.5%$123/sqft
    Source: Public Record Report a problem
    6/24/2013Price change$375,000+0.3%$123/sqft
    Source: Keller Williams Realty of South Tampa #T2576601 Report a problem
    6/3/2013Price change$374,000-2.6%$123/sqft
    Source: Owner Report a problem
    4/11/2013Listed for sale$384,000+18.2%$126/sqft
    Source: Owner Report a problem
    12/19/2003Sold$324,897$107/sqft
    Source: Public Record Report a problem

    Public tax history

    YearProperty taxesTax assessment
    2024$4,794 +3.8%$311,710
    2023$4,619 +11.3%$311,710 +3%
    2022$4,151 +1.8%$302,640 +6.1%
    2021$4,076 +1.6%$285,280 +1.4%
    2020$4,013 +1.6%$281,350 +2.3%
    2019$3,948 $275,028 -17.7%
    2018$3,948 -29.1%$334,090 +0.8%
    2017$5,569 -1.1%$331,496 +22.4%
    2016$5,631 +39.3%$270,909 +0.7%
    2015$4,043 +2.7%$269,026 -3%
    2014$3,935 $277,374 +14.2%
    2013-- $242,809 +2.7%
    2012-- $236,315 -5.9%
    2011-- $251,069 -2.1%
    2010-- $256,454 -13.9%
    2009-- $297,832 -15.3%
    2008-- $351,465 -12%
    2007-- $399,349 -1.9%
    2006-- $406,963 +32.4%
    2005-- $307,260 +25.5%
    2004-- $244,756 +443.9%
    2003-- $45,000
    Find assessor info on the county website

    Neighborhood: 33556

    Nearby schools

    GreatSchools rating
    Schools provided by the listing agent
    • Elementary: Bexley Elementary School
    • Middle: Charles S. Rushe Middle-PO
    • High: Sunlake High School-PO

    Source: The MLS. This data may not be complete. We recommend contacting the local school district to confirm school assignments for this home.

    Get a cash offer in 3 minutes
    Find out how much your home could sell for in as little as 3 minutes with a no-obligation cash offer.
    Estimated market value
    $728,200
    Get a cash offer in 3 minutes
    Find out how much your home could sell for in as little as 3 minutes with a no-obligation cash offer.
    Estimated market value
    $728,200