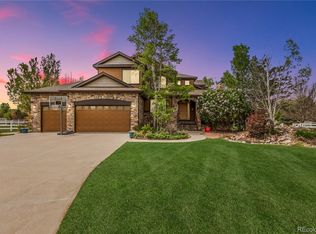
Truly breathtaking property on one of the best lots in Eagle Shadow. This custom ranch estate has it all, including a full acre-sized manicured outdoor paradise and spectacular detached 1200 sq ft outbuilding/workshop for on-site tools, toys, and oversized vehicle storage with plenty of built-in cabinet space and shelving. The outbuilding is insulated and beautifully finished with wood walls and ceiling. Enter the home from the enchanting courtyard to discover a desirable open floor plan with plenty of natural light, high ceilings, and upgrades throughout. The main floor boasts a gorgeous, tiled entryway; spacious living room with remodeled gas fireplace/mantel; formal dining room with soffit ceiling; gourmet-style kitchen with a bar-height center island and upgraded KitchenAid stainless steel appliances; an office/study/craft room; and a stunning primary suite with cozy fireplace and private access to the backyard covered patio. The primary bathroom is newly remodeled with tile flooring and granite counters with dual sinks atop beautiful roomy cabinets, and the primary walk in closet has lots of space too. A secondary huge bedroom suite on the main floor provides access to the backyard park setting. The laundry room has spacious cabinetry with a utility sink and there is potential use as a mudroom-style option right off the entrance to the three-car garage. Need more space? A fully finished basement has a large rec room adjacent to a fitness center that includes a pool table and sauna for the buyers. There's also two additional bedrooms, a full bathroom with jetted tub, and a nice-sized utility room with tons of storage. This property truly checks all of your must-have boxes and more!! Must see in person to appreciate this spectacular sanctuary oasis of a property. Great location being tucked away in this beautiful neighborhood yet great ease of access to I-25, E-470, and I-76. Approx. 25 minutes to DIA. Brand new roof as of August 2024.
Sold for $1,305,000
Zillow last checked:
Listing updated:
Bought with:
Randall Ewan, 40007411
RE/MAX Alliance-FTC South
Source: IRES as distributed by MLS GRID,MLS#: 1014787
Price history
| Date | Event | Price |
|---|---|---|
| 9/6/2024 | Sold | $1,305,000+0.8%$308/sqft |
Source:  IRES as distributed by MLS GRID #1014787 Report a problem IRES as distributed by MLS GRID #1014787 Report a problem | ||
| 8/9/2024 | Pending sale | $1,295,000$306/sqft |
Source:  REcolorado as distributed by MLS GRID #5317705 Report a problem REcolorado as distributed by MLS GRID #5317705 Report a problem | ||
| 7/29/2024 | Price change | $1,295,000-4.1%$306/sqft |
Source: REcolorado as distributed by MLS GRID #5317705 Report a problem | ||
| 7/18/2024 | Price change | $1,350,000-1.8%$319/sqft |
Source: REcolorado as distributed by MLS GRID #5317705 Report a problem | ||
| 7/3/2024 | Price change | $1,375,000-1.4%$325/sqft |
Source: REcolorado as distributed by MLS GRID #5317705 Report a problem | ||
| 6/6/2024 | Listed for sale | $1,395,000+88.5%$329/sqft |
Source: REcolorado as distributed by MLS GRID #5317705 Report a problem | ||
| 9/11/2018 | Sold | $740,000-1.3%$175/sqft |
Source: Public Record Report a problem | ||
| 8/24/2018 | Pending sale | $750,000$177/sqft |
Source: Grant Real Estate Company #3630782 Report a problem | ||
| 8/10/2018 | Price change | $750,000-1.3%$177/sqft |
Source: Grant Real Estate Company #3630782 Report a problem | ||
| 8/2/2018 | Price change | $760,000-1.3%$179/sqft |
Source: Grant Real Estate Company #3630782 Report a problem | ||
| 7/13/2018 | Listed for sale | $770,000+41.3%$182/sqft |
Source: Grant Real Estate Company #3630782 Report a problem | ||
| 4/26/2013 | Sold | $545,000-0.9%$129/sqft |
Source: Public Record Report a problem | ||
| 2/15/2013 | Price change | $550,000-1.8%$130/sqft |
Source: RE/MAX ALLIANCE #1160496 Report a problem | ||
| 1/31/2013 | Price change | $559,900-2.6%$132/sqft |
Source: RE/MAX ALLIANCE #1160496 Report a problem | ||
| 9/20/2012 | Listed for sale | $575,000+48.7%$136/sqft |
Source: RE/MAX Alliance #1130217 Report a problem | ||
| 8/15/2003 | Sold | $386,650+355.4%$91/sqft |
Source: Public Record Report a problem | ||
| 1/24/2003 | Sold | $84,900$20/sqft |
Source: Public Record Report a problem | ||

Get a cash offer in 3 minutes
Find out how much your home could sell for in as little as 3 minutes with a no-obligation cash offer.
Estimated market value
$1,214,600
