Welcome to your private backyard sanctuary in the highly coveted Mesa View Estates community. This true gem showcases a rare find with a huge flat backyard, a perfect setting for soccer matches, inflatable castles, and newly designed deck for mountain views - yes you get both here! Entering the home, you are welcomed with a grand foyer and soaring ceilings offering an entire wall of windows to take in the park like views of your backyard. The layout is truly the envy of the neighborhood. The luminous formal living room features a majestic floor-to-ceiling stone fireplace, while the office captures the beauty of the outdoors through its expansive windows. The family room seamlessly transitions into the gourmet kitchen, a culinary haven adorned with modern stainless-steel appliances, elegant quartz countertops, and a double oven. The kitchen island offers generous storage and boasts a 5-burner gas stove, all illuminated by exquisite pendant lighting. Ascend to the luxurious primary suite, a private retreat with an en-suite bathroom and a secluded balcony. Two additional bedrooms, a full bath, and an airy loft complete the upper level. The basement unfolds as an ideal entertainment realm, while the outdoor oasis, featuring over $200,000 in meticulously crafted landscaping, boasts a dedicated firepit and barbecue area, creating a serene haven that marries luxury with comfort. This splendid home is conveniently located a short distance from downtown Denver, the charming streets of Golden, and the breathtaking trails of Green Mountain, with Red Rocks and mountain adventures just a short drive away. Within this vibrant community, enjoy neighborhood events, food trucks, festivals, multiple parks, and a sparkling new neighborhood pool awaiting to welcome you home.
Sold for $1,575,000
$1,575,000
16652 W Archer Avenue, Golden, CO 80401
4beds
5,408sqft
Single Family Residence
Built in 1994
0.35 Acres Lot
$1,528,600 Zestimate®
$291/sqft
$5,406 Estimated rent
Home value
$1,528,600
$1.42M - $1.64M
$5,406/mo
Zestimate® history
Owner options
List your home for rent
$5,406/mo
Rent Zestimate®
Find your next renter with Zillow Rental Manager. Plus, with online applications, you can quickly screen prospective tenants – for free.
$5,406/mo
Rent Zestimate®
Refinance and save
$10,753/mo
Est. payment
Refinancing to a lower rate could help reduce your monthly payments and save thousands over the life of the loan.
$10,753/mo
Est. payment
Explore your selling options
Work with a Zillow partner agent
Leverage their expertise and Zillow's premium Showcase listings to get your home seen by more buyers.
Get startedList with your own agent
Get your home in front of millions of buyers by listing it on Zillow.
Learn how to do itSell it yourself
Take full control of how buyers see your home on Zillow by listing For Sale by Owner (FSBO).
List your homeWhat's special
Zillow last checked:
Listing updated:
Listed by:
Heather Kirchhoff Heather@hkrealestateteam.com,
HK Real Estate
Bought with:
Jonathan Spaulding, 100017603
HomeSmart
Source: REcolorado as distributed by MLS GRID,MLS#: 9767174
Facts & features
Interior
Bedrooms & bathrooms
- Bedrooms: 4
- Bathrooms: 4
- Full bathrooms: 2
- 3/4 bathrooms: 1
- 1/2 bathrooms: 1
- Main level bathrooms: 1
Primary bedroom
- Description: A Stunning Primary Suite That Embodies Luxury And Comfort
- Level: Upper
Bedroom
- Description: Perfect Kids Bedroom Or Guest Suite
- Level: Upper
Bedroom
- Description: Perfect Kids Bedroom Or Guest Suite
- Level: Upper
Bedroom
- Description: Private Guest Suite
- Level: Basement
Primary bathroom
- Description: Enjoy The Convenience Of An En-Suite Bathroom, Perfectly Designed For Relaxation
- Level: Upper
Bathroom
- Description: Double Sinks For Convenience
- Level: Upper
Bathroom
- Description: Convenient Main Floor Powder Bath
- Level: Main
Bathroom
- Description: Private Guest Bath
- Level: Basement
Dining room
- Description: This Dining Room Offers A Perfect Setting For Family Meals, With Convenient Access Through To The Kitchen
- Level: Main
Family room
- Description: The Family Room Features Expansive Windows And Is Seamlessly Connected To The Eat-In Kitchen As Well As The Gourmet Kitchen
- Level: Main
Great room
- Description: Built In Cabinets For Keeping Your Area Neat + Mini Bar Area For Entertaining Game Day + Pool Table
- Level: Basement
Kitchen
- Description: Beautifully Renovated Gourmet Kitchen Featuring A Spacious Walk-In Pantry.
- Level: Main
Laundry
- Description: Main Floor Laundry
- Level: Main
Living room
- Description: Floor-To-Ceiling Custom Stone Fireplace Surround.
- Level: Main
Loft
- Description: Game Room Or Additional 4th Upper Bedroom
- Level: Upper
Office
- Description: The Office Has A Bright Atmosphere And Large Windows That Provide An Opportunity To Look Outside
- Level: Main
Heating
- Forced Air
Cooling
- Central Air
Appliances
- Included: Convection Oven, Cooktop, Dishwasher, Disposal, Double Oven, Microwave, Oven, Refrigerator, Self Cleaning Oven, Wine Cooler
Features
- Built-in Features, Ceiling Fan(s), Eat-in Kitchen, Entrance Foyer, Five Piece Bath, Granite Counters, High Ceilings, Kitchen Island, Open Floorplan, Pantry, Primary Suite, Quartz Counters, Smoke Free, Vaulted Ceiling(s), Walk-In Closet(s)
- Flooring: Carpet, Tile, Wood
- Windows: Double Pane Windows, Window Coverings
- Basement: Daylight,Finished,Partial
- Number of fireplaces: 2
- Fireplace features: Gas, Living Room, Outside
Interior area
- Total structure area: 5,408
- Total interior livable area: 5,408 sqft
- Finished area above ground: 3,470
- Finished area below ground: 1,744
Property
Parking
- Total spaces: 3
- Parking features: Concrete, Exterior Access Door, Oversized
- Attached garage spaces: 3
Features
- Levels: Two
- Stories: 2
- Patio & porch: Covered, Deck, Front Porch, Patio
- Exterior features: Balcony, Fire Pit, Garden, Gas Grill, Playground, Private Yard, Rain Gutters
- Fencing: Full
Lot
- Size: 0.35 Acres
- Features: Irrigated, Landscaped, Many Trees, Master Planned, Near Public Transit, Sprinklers In Front, Sprinklers In Rear
Details
- Parcel number: 408576
- Zoning: P-D
- Special conditions: Standard
Construction
Type & style
- Home type: SingleFamily
- Architectural style: Traditional
- Property subtype: Single Family Residence
Materials
- Brick, Frame
- Foundation: Slab
- Roof: Composition
Condition
- Updated/Remodeled
- Year built: 1994
Utilities & green energy
- Sewer: Public Sewer
- Water: Public
- Utilities for property: Cable Available, Internet Access (Wired), Natural Gas Connected
Community & HOA
Community
- Security: Carbon Monoxide Detector(s), Smoke Detector(s)
- Subdivision: Mesa View Estates
HOA
- Has HOA: Yes
- Amenities included: Garden Area, Park, Playground, Tennis Court(s), Trail(s)
- Services included: Reserve Fund, Irrigation, Maintenance Grounds, Recycling, Road Maintenance, Snow Removal, Trash
- HOA fee: $1,150 annually
- HOA name: Mesa View Estates
- HOA phone: 303-233-4646
Location
- Region: Golden
Financial & listing details
- Price per square foot: $291/sqft
- Tax assessed value: $1,409,594
- Annual tax amount: $8,900
- Date on market: 4/25/2025
- Listing terms: Cash,Conventional,FHA,Other,VA Loan
- Exclusions: Staging And Sellers Personal Property.
- Ownership: Individual
- Road surface type: Paved
Price history
| Date | Event | Price |
|---|---|---|
| 5/23/2025 | Sold | $1,575,000-5.4%$291/sqft |
Source:  REcolorado as distributed by MLS GRID #9767174 Report a problem REcolorado as distributed by MLS GRID #9767174 Report a problem | ||
| 5/6/2025 | Pending sale | $1,665,000$308/sqft |
Source: REcolorado as distributed by MLS GRID #9767174 Report a problem | ||
| 4/25/2025 | Listed for sale | $1,665,000+101.8%$308/sqft |
Source: REcolorado as distributed by MLS GRID #9767174 Report a problem | ||
| 4/8/2016 | Sold | $825,000+0.4%$153/sqft |
Source: Public Record Report a problem | ||
| 3/8/2016 | Pending sale | $822,000$152/sqft |
Source: LIV Sotheby's International Realty #2791606 Report a problem | ||
| 3/2/2016 | Listed for sale | $822,000+71.3%$152/sqft |
Source: LIV Sotheby's International Realty #2791606 Report a problem | ||
| 5/29/2003 | Sold | $480,000+7.9%$89/sqft |
Source: Public Record Report a problem | ||
| 6/16/2000 | Sold | $445,000$82/sqft |
Source: Public Record Report a problem | ||
Public tax history
| Year | Property taxes | Tax assessment |
|---|---|---|
| 2025 | $8,900 +0.1% | $88,100 +1.1% |
| 2024 | $8,895 +28.1% | $87,156 |
| 2023 | $6,947 -1.3% | $87,156 +30.4% |
| 2022 | $7,036 +9.1% | $66,843 -2.8% |
| 2021 | $6,452 | $68,767 +8.8% |
| 2020 | $6,452 +1.3% | $63,185 |
| 2019 | $6,372 +10% | $63,185 +13.6% |
| 2018 | $5,790 | $55,608 |
| 2017 | $5,790 +6.6% | $55,608 +2% |
| 2016 | $5,433 +100% | $54,514 |
| 2015 | $2,716 -45.8% | $54,514 +13.6% |
| 2014 | $5,012 +6.9% | $48,007 |
| 2013 | $4,687 +1.9% | $48,007 +5.9% |
| 2012 | $4,602 -1.5% | $45,322 |
| 2011 | $4,671 +0.2% | $45,322 -2% |
| 2010 | $4,661 +1.5% | $46,240 |
| 2009 | $4,593 +0.4% | $46,240 +1.7% |
| 2008 | $4,576 +10% | $45,460 |
| 2007 | $4,161 +2.4% | $45,460 +11.1% |
| 2006 | $4,064 -2.1% | $40,910 -0.1% |
| 2005 | $4,150 +13.1% | $40,940 |
| 2004 | $3,668 +1% | $40,940 +4.6% |
| 2003 | $3,631 +1.6% | $39,140 +2.4% |
| 2002 | $3,573 +5.3% | $38,240 +15.1% |
| 2001 | $3,394 -0.4% | $33,230 |
| 2000 | $3,409 | $33,230 |
Find assessor info on the county website
Neighborhood: 80401
Nearby homes
- $1,270,1004 bd4 ba3.4k sqft16672 W Archer Ave, Golden, CO 80401Off Market
- $1,325,0005 bd5 ba4.6k sqft16642 W Archer Ave, Golden, CO 80401Sold
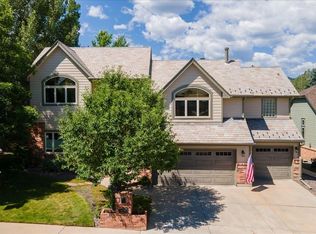
- $1,212,6003 bd3 ba3.3k sqft57 S Rogers Way, Golden, CO 80401Off Market
- $1,370,7005 bd6 ba3.4k sqft16682 W Archer Ave, Golden, CO 80401Off Market
- $1,583,1006 bd6 ba4.7k sqft67 S Rogers Way, Golden, CO 80401Off Market
- $1,229,7003 bd3 ba3.2k sqft16653 W Archer Ave, Golden, CO 80401Off Market
- $1,717,4005 bd2 ba6.5k sqft16643 W Archer Ave, Golden, CO 80401Off Market
- $1,402,8004 bd4 ba3.9k sqft37 S Rogers Way, Golden, CO 80401Off Market
Nearby schools
GreatSchools rating
- 9/10Kyffin Elementary SchoolGrades: PK-5Distance: 1.5 mi
- 7/10Bell Middle SchoolGrades: 6-8Distance: 1.3 mi
- 9/10Golden High SchoolGrades: 9-12Distance: 2.3 mi
Schools provided by the listing agent
- Elementary: Kyffin
- Middle: Bell
- High: Golden
- District: Jefferson County R-1
Source: REcolorado as distributed by MLS GRID. This data may not be complete. We recommend contacting the local school district to confirm school assignments for this home.
Get a cash offer in 3 minutes
Find out how much your home could sell for in as little as 3 minutes with a no-obligation cash offer.
Estimated market value
$1,528,600
Get a cash offer in 3 minutes
Find out how much your home could sell for in as little as 3 minutes with a no-obligation cash offer.
Estimated market value
$1,528,600
- Colorado
- Jefferson County
- Golden
- 80401
- 16652 W Archer Avenue
Nearby cities
Nearby neighborhoods
Nearby zip codes
Other Golden Topics
