Welcome home to this beautifully maintained 4-level split nestled in a highly desirable Rosemount location! Offering 4 spacious bedrooms and 2 bathrooms, this inviting home provides a comfortable and flexible layout designed to grow with you. The 2-stall garage adds everyday convenience, while the generous .29-acre lot delivers exceptional outdoor living. Step into the large, fully fenced backyard—an ideal setting for gatherings, summer barbecues, pets to roam freely, kids to play, or simply unwinding in your own private retreat. Thoughtfully cared for throughout, this home is truly move-in ready. Don’t miss the opportunity to enjoy the space, comfort, and lifestyle this wonderful Rosemount property has to offer!
Active
$350,000
16653 Foliage Ave W, Rosemount, MN 55068
4beds
1,827sqft
Single Family
Built in 1972
0.29 Acres Lot
$352,600 Zestimate®
$192/sqft
$-- HOA
What's special
Large fully fenced backyardComfortable and flexible layout
- 19 days
- 1,434
- 130
Likely to sell faster than
Zillow last checked:
Listing updated:
Listed by:
Joshua Lockner 651-442-0398,
RE/MAX Results Inc
Source: NorthstarMLS as distributed by MLS GRID,MLS#: 7128345
Facts & features
Interior
Bedrooms & bathrooms
- Bedrooms: 4
- Bathrooms: 2
- Full bathrooms: 1
- 3/4 bathrooms: 1
Bedroom
- Level: Upper
- Area: 140 Square Feet
- Dimensions: 14x10
Bedroom 2
- Level: Upper
- Area: 130 Square Feet
- Dimensions: 13x10
Bedroom 3
- Level: Upper
- Area: 110 Square Feet
- Dimensions: 11x10
Bedroom 4
- Level: Lower
- Area: 121 Square Feet
- Dimensions: 11x11
Dining room
- Level: Main
- Area: 56 Square Feet
- Dimensions: 8x7
Family room
- Level: Lower
- Area: 231 Square Feet
- Dimensions: 21x11
Kitchen
- Level: Main
- Area: 80 Square Feet
- Dimensions: 10x8
Living room
- Level: Main
- Area: 238 Square Feet
- Dimensions: 17x14
Recreation room
- Level: Lower
- Area: 240 Square Feet
- Dimensions: 16x15
Heating
- Forced Air
Cooling
- Central Air
Appliances
- Included: Dishwasher, Dryer, Microwave, Range, Refrigerator, Stainless Steel Appliance(s), Washer
Features
- Basement: Finished
- Number of fireplaces: 1
- Fireplace features: Gas
Interior area
- Total structure area: 1,968
- Total interior livable area: 1,827 sqft
- Finished area above ground: 984
- Finished area below ground: 843
Property
Parking
- Total spaces: 2
- Parking features: Attached, Asphalt
- Attached garage spaces: 2
Accessibility
- Accessibility features: None
Features
- Levels: Four or More Level Split
Lot
- Size: 0.29 Acres
- Dimensions: 150 x 85
Details
- Additional structures: Storage Shed
- Foundation area: 984
- Parcel number: 222117209150
- Zoning description: Residential-Single Family
Construction
Type & style
- Home type: SingleFamily
- Property subtype: Single Family
Materials
- Frame
Condition
- New construction: No
- Year built: 1972
Utilities & green energy
- Gas: Natural Gas
- Sewer: City Sewer/Connected
- Water: City Water/Connected
Community & HOA
Community
- Subdivision: Donnays Valley Park 3rd Add
HOA
- Has HOA: No
Location
- Region: Rosemount
Financial & listing details
- Price per square foot: $192/sqft
- Annual tax amount: $3,254
- Date on market: 8/17/2026
Estimated market value
$352,600
$335,000 - $370,000
$2,540/mo
Price history
| Date | Event | Price |
|---|---|---|
| 8/17/2026 | Listed for sale | $350,000-1.4%$192/sqft |
Source:  NorthstarMLS as distributed by MLS GRID #7128345 Report a problem NorthstarMLS as distributed by MLS GRID #7128345 Report a problem | ||
| 12/18/2023 | Listing removed | -- |
Source: NorthstarMLS as distributed by MLS GRID #6450431 Report a problem | ||
| 12/11/2023 | Listed for sale | $355,000$194/sqft |
Source: NorthstarMLS as distributed by MLS GRID #6450431 Report a problem | ||
| 11/22/2023 | Listing removed | -- |
Source: NorthstarMLS as distributed by MLS GRID #6450431 Report a problem | ||
| 10/23/2023 | Listed for sale | $355,000+11%$194/sqft |
Source: NorthstarMLS as distributed by MLS GRID #6450431 Report a problem | ||
| 5/28/2021 | Sold | $319,900$175/sqft |
Source: NorthstarMLS as distributed by MLS GRID #5736016 Report a problem | ||
| 5/6/2021 | Pending sale | $319,900$175/sqft |
Source: NorthstarMLS as distributed by MLS GRID #5736016 Report a problem | ||
| 4/13/2021 | Listed for sale | $319,900+19.8%$175/sqft |
Source: NorthstarMLS as distributed by MLS GRID #5736016 Report a problem | ||
| 6/15/2018 | Sold | $267,000+57.1%$146/sqft |
Source: NorthstarMLS as distributed by MLS GRID #4930267 Report a problem | ||
| 2/24/2012 | Sold | $170,000$93/sqft |
Source:  Lake Superior Area Realtors as distributed by MLS GRID #1298348 Report a problem Lake Superior Area Realtors as distributed by MLS GRID #1298348 Report a problem | ||
Public tax history
Tax history is unavailable.
Monthly payment
Est. payment
Payment breakdown
Explore the cost of this home by adjusting the details. Changes won't be saved.Climate risks
Neighborhood: 55068
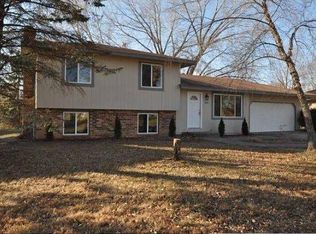
Similar homes
- $375,0003 bd2 ba1.5k sqft16515 Frazer Way W, Rosemount, MN 55068For Sale
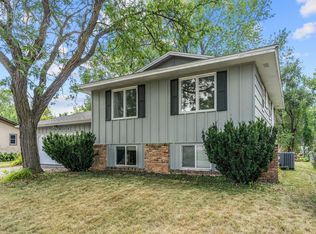
 MLS ID #7128288, David Saint Germain, MetroHomesMarket.com. NorthstarMLS as distributed by MLS GRID
 - $359,9003 bd2 ba1.9k sqft16546 Flagstaff Ave W, Rosemount, MN 55068For Sale
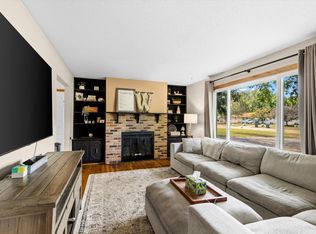 MLS ID #7119852, Krista K. Nelson, Keller Williams Preferred Rlty. NorthstarMLS as distributed by MLS GRID
 - $329,0002 bd2 ba1.5k sqft6678 166th St W, Rosemount, MN 55068For Sale
 MLS ID #7123456, Bruce Shriver, Keller Williams Premier Realty Lake Minnetonka. NorthstarMLS as distributed by MLS GRID
 - $364,9003 bd2 ba1.8k sqft5783 Upper 183rd St W, Farmington, MN 55024For Sale
 MLS ID #7138013, Robert S. Speer, Edina Realty, Inc.. NorthstarMLS as distributed by MLS GRID
 - $369,9004 bd2 ba1.6k sqft14615 Delft Ave W, Rosemount, MN 55068For SaleMLS ID #7124925, Nevin Alexander, eXp Realty. NorthstarMLS as distributed by MLS GRID
- $370,0005 bd2 ba1.9k sqft893 Whitney Dr, Apple Valley, MN 55124For SaleMLS ID #7120069, Yanet C Diaz-Ortiz, Keller Williams Classic Rlty NW. NorthstarMLS as distributed by MLS GRID
- $399,9004 bd2 ba2.2k sqft7790 171st St W, Lakeville, MN 55044For SaleMLS ID #7103880, Jeremy Stuber, Pro Flat Fee Realty LLC. NorthstarMLS as distributed by MLS GRID
- $359,9004 bd2 ba1.8k sqft18270 Emerald Trl, Farmington, MN 55024For SaleMLS ID #7110385, Alan Youngberg, Pemberton RE. NorthstarMLS as distributed by MLS GRID
- $380,0003 bd2 ba2k sqft14280 Embry Path, Apple Valley, MN 55124For SaleMLS ID #7131267, Juno Jimenez, LPT Realty, LLC. NorthstarMLS as distributed by MLS GRID
- $399,0004 bd2 ba2.1k sqft12238 S Robert Trl, Rosemount, MN 55068For SaleMLS ID #7086331, Aaron Schmid, RE/MAX Results. NorthstarMLS as distributed by MLS GRID
- $420,0004 bd3 ba2.1k sqft16382 Goodview Trl, Lakeville, MN 55044For SaleMLS ID #7053947, Jamie True, Keller Williams Select Realty. NorthstarMLS as distributed by MLS GRID
- $425,0003 bd2 ba1.9k sqft15485 Darjeeling Path, Rosemount, MN 55068For SaleMLS ID #7117691, Joanne Thomas, RE/MAX Advantage Plus. NorthstarMLS as distributed by MLS GRID
- $375,0004 bd2 ba1.7k sqft5811 191st St W, Farmington, MN 55024For SaleMLS ID #7113387, Angie Hannan, Pemberton RE. NorthstarMLS as distributed by MLS GRID
- $399,9004 bd3 ba2.2k sqft916 Whitney Dr, Apple Valley, MN 55124For SaleMLS ID #7106738, Crystal Vedder, Re/Max Advantage Plus. NorthstarMLS as distributed by MLS GRID
- $399,9004 bd2 ba2k sqft4990 148th Path W, Apple Valley, MN 55124For SaleMLS ID #7116143, Syed S. Husain, Fish MLS Realty. NorthstarMLS as distributed by MLS GRID
- $384,9003 bd3 ba2.1k sqft13769 Fairlawn Ave, Apple Valley, MN 55124For SaleMLS ID #7103067, Bryan M Cox, True Neighbor Realty. NorthstarMLS as distributed by MLS GRID
- $425,0004 bd3 ba2.6k sqft14011 Hayes Rd, Apple Valley, MN 55124For SaleMLS ID #7118068, The Huerkamp Home Group, Keller Williams Preferred Rlty. NorthstarMLS as distributed by MLS GRID
- $375,0003 bd2 ba1.5k sqft15350 Dunbar Ave, Apple Valley, MN 55124For SaleMLS ID #7105126, Anna Christopherson, Keller Williams Classic Realty. NorthstarMLS as distributed by MLS GRID
- $399,9004 bd2 ba2.6k sqft8440 208th St W, Lakeville, MN 55044For SaleMLS ID #7106656, Kristina Zitek, Mauzy Properties. NorthstarMLS as distributed by MLS GRID
- $449,0004 bd3 ba2.1k sqft15712 Crocus Ave W, Rosemount, MN 55068For SaleMLS ID #7117744, Michelle Phillips, Keller Williams Select Realty. NorthstarMLS as distributed by MLS GRID
