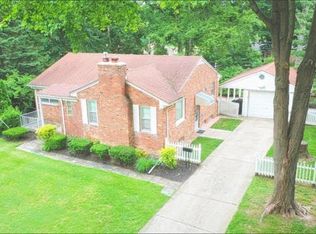
Welcome to this charming, well-maintained ranch home, offering 1,401 square feet of comfortable single-level living. This home features three spacious bedrooms, one full bathroom, and an inviting open-concept kitchen with a dining space --ideal for both everyday living and entertainment. The kitchen is outfitted with newer appliances, (all less than three years old) and flows seamlessly into the main living area, where a cozy fireplace and built-in bookshelves create a warm, inviting focal point. Expansive windows fill the home with abundant natural light, enhancing the bright and welcoming atmosphere throughout. Situated on a 0.17-acre lot, the fenced backyard offers privacy and a outdoor retreat, complemented by mature trees, two patios and established perennial landscaping. Enjoy the convenience of being within walking distance to local schools, parks and golf courses.
Easy access to Telegraph Road, I-96, and I-275; providing a smooth commute to Detroit and surrounding suburbs. The home is just over 1 mile from the Redford Recreation, Wellness Center, the new waterpark and Western Golf & Country Club, which offers two golf courses.
Blending comfort, character, and convenience, this home is a standout opportunity in a desirable Redford location.
Active contingent
Price cut: $5K (6/17)
$155,000
16654 Macarthur St, Redford, MI 48240
3beds
1,401sqft
Single Family Residence
Built in 1951
7,405 Square Feet Lot
$153,000 Zestimate®
$111/sqft
$-- HOA
What's special
- 34 days |
- 1,456 |
- 156 |
Zillow last checked:
Listing updated:
Listed by:
Gregory Million 517-290-6730,
The Charles Reinhart Company 734-475-9600
Source: MichRIC,MLS#: 26027103
Facts & features
Interior
Bedrooms & bathrooms
- Bedrooms: 3
- Bathrooms: 1
- Full bathrooms: 1
- Main level bedrooms: 3
Heating
- Forced Air
Cooling
- Attic Fan, Central Air
Appliances
- Included: Dishwasher, Disposal, Dryer, Range, Refrigerator, Washer
- Laundry: Gas Dryer Hookup, Laundry Room, Main Level
Features
- Eat-in Kitchen, Pantry
- Flooring: Carpet, Laminate
- Windows: Storms, Screens
- Basement: Slab
- Number of fireplaces: 1
- Fireplace features: Living Room, Wood Burning
Interior area
- Total structure area: 1,401
- Total interior livable area: 1,401 sqft
Property
Features
- Stories: 1
- Fencing: Full
Lot
- Size: 7,405 Square Feet
- Dimensions: 87 x 127 x 22 x 124
- Features: Level, Sidewalk, Wooded, Shrubs/Hedges
Details
- Parcel number: 79017011611000
- Zoning description: Residential Imp
Construction
Type & style
- Home type: SingleFamily
- Architectural style: Ranch
- Property subtype: Single Family Residence
Materials
- Shingle Siding, Wood Siding
- Roof: Asphalt
Condition
- New construction: No
- Year built: 1951
Utilities & green energy
- Sewer: Public Sewer
- Water: Public
- Utilities for property: Natural Gas Connected, Cable Connected
Community & HOA
Community
- Subdivision: BE Taylor Golf and Country Club Sub 3
Location
- Region: Redford
Financial & listing details
- Price per square foot: $111/sqft
- Tax assessed value: $29,116
- Annual tax amount: $1,912
- Date on market: 6/22/2026
- Listing terms: Cash,FHA,VA Loan,MSHDA,Conventional
- Road surface type: Paved
Estimated market value
$153,000
$145,000 - $161,000
$1,635/mo
Price history
| Date | Event | Price |
|---|---|---|
| 6/28/2026 | Contingent | $155,000$111/sqft |
Source: | ||
| 6/22/2026 | Listed for sale | $155,000$111/sqft |
Source: | ||
| 6/22/2026 | Contingent | $155,000$111/sqft |
Source: | ||
| 6/17/2026 | Price change | $155,000-3.1%$111/sqft |
Source: | ||
| 6/7/2026 | Listed for sale | $160,000$114/sqft |
Source: | ||
Public tax history
| Year | Property taxes | Tax assessment |
|---|---|---|
| 2025 | -- | $73,700 +15% |
| 2024 | -- | $64,100 +10.5% |
| 2023 | -- | $58,000 +4.9% |
| 2022 | -- | $55,300 +18.9% |
| 2021 | -- | $46,500 |
| 2020 | $1,655 +14.4% | $46,500 +10.7% |
| 2019 | $1,446 | $42,000 +25% |
| 2018 | $1,446 | $33,600 +9.8% |
| 2017 | -- | $30,600 +7% |
| 2016 | $1,500 | $28,600 +8.3% |
| 2015 | $1,500 -29.9% | $26,400 +18.9% |
| 2013 | $2,140 +42.7% | $22,200 -11.2% |
| 2012 | $1,500 | $25,000 -17.2% |
| 2011 | -- | $30,200 -33.3% |
| 2009 | -- | $45,300 -14.7% |
| 2008 | -- | $53,100 -8.9% |
| 2007 | -- | $58,300 +3% |
| 2005 | $942 | $56,600 -13.2% |
| 2003 | -- | $65,200 +31.3% |
| 2001 | $1,963 +7.2% | $49,639 +3.2% |
| 2000 | $1,831 | $48,100 |
Find assessor info on the county website
Monthly payment
Est. payment$--/mo
Payment breakdown
Explore the cost of this home by adjusting the details. Changes won't be saved.All calculations are estimates and provided by Zillow, Inc. for informational purposes only. Actual amounts may vary.
HOA fees may include property taxes on listings classified as Co-Ops. Contact the listing agent and/or owner for fee details.
Mortgage interest rates are dependent on a number of factors, including credit score, down payment, and repayment length. Interest rate data provided by Zillow Group Marketplace, Inc. as of 1/1/1970 from various mortgage lenders with which we have lead or other similar arrangements; the Estimated Payment is an average of those rates.
See how much you could borrow to make a competitive offer.
Climate risks
Neighborhood: 48240
Nearby schools
GreatSchools rating
- NAMacgowan SchoolGrades: PK-1Distance: 1 mi
- 5/10Redford Union Jr HighGrades: 7-9Distance: 0.2 mi
- 5/10Redford Union High SchoolGrades: 10-12Distance: 0.7 mi
Schools provided by the listing agent
- Elementary: MacGowan Elementary School
- High: Redford Union High School
Source: MichRIC. This data may not be complete. We recommend contacting the local school district to confirm school assignments for this home.
A local agent can set up tours, give advice and negotiate with sellers.
- Michigan
- Wayne County
- Redford
- 48240
- 16654 Macarthur St