A must-see, move-in ready, almost-new 2024 home! Previously a model home, purchased in 9/2024, this property is located in the desirable Running Deer Estates community. This single-story home features an abundance of upgrades and an open-concept floor plan on an oversized lot with a beautiful view. It offers 4 bedrooms and 2.5 baths, plus a spacious indoor laundry room.
The kitchen includes upgraded GE appliances such as a built-in five-burner electric cooktop, built-in oven and microwave, refrigerator, and washer/dryer. Enjoy quartz countertops with an island, soft-closing Dorian Grey maple cabinetry, and a walk-in pantry.
The primary bedroom includes a large walk-in closet. The attached two-car garage features epoxy flooring, and the home is equipped with a tankless water heater and a house fan for added efficiency and lower utility costs.
The family room offers a ceiling fan, built-in ceiling speakers, upgraded lighting, and many more enhancements. The backyard is perfect for entertaining with a built-in BBQ, covered patio, fruit trees, fire pit, and upgraded model landscaping.
PAID-OFF SOLAR and NO HOA! The large lot also offers potential for an ADU (if permitted by the city).
Sold for $765,000
Listed by: Advance Realty • Martin Cueva • Contact: 714-240-2559
Bought with: Real Broker
$765,000
16654 Oak Grove Way, Lake Elsinore, CA 92530
4beds
2,173sqft
Single Family Residence
Built in 2024
10,515 Square Feet Lot
$772,500 Zestimate®
$352/sqft
$3,864 Estimated rent
Home value
$772,500
$703,000 - $850,000
$3,864/mo
Zestimate® history
Owner options
List your home for rent
$3,864/mo
Rent Zestimate®
Find your next renter with Zillow Rental Manager. Plus, with online applications, you can quickly screen prospective tenants – for free.
$3,864/mo
Rent Zestimate®
Refinance and save
$4,842/mo
Est. payment
Refinancing to a lower rate could help reduce your monthly payments and save thousands over the life of the loan.
$4,842/mo
Est. payment
Explore your selling options
Work with a Zillow partner agent
Leverage their expertise and Zillow's premium Showcase listings to get your home seen by more buyers.
Get startedList with your own agent
Get your home in front of millions of buyers by listing it on Zillow.
Learn how to do itSell it yourself
Take full control of how buyers see your home on Zillow by listing For Sale by Owner (FSBO).
List your homeWhat's special
Beautiful viewFruit treesLarge lotOversized lotOpen-concept floor planUpgraded model landscapingUpgraded ge appliances
Zillow last checked:
Listing updated:
Listed by:
Martin Cueva DRE #01103656 714-240-2559,
Advance Realty
Bought with:
Theresa Ixcamparic, DRE #02238674
Real Broker
Source: CRMLS,MLS#: PW25259015 Originating MLS: California Regional MLS
Originating MLS: California Regional MLSFacts & features
Interior
Bedrooms & bathrooms
- Bedrooms: 4
- Bathrooms: 3
- Full bathrooms: 2
- 1/2 bathrooms: 1
- Main level bathrooms: 3
- Main level bedrooms: 4
Rooms
- Room types: Bedroom, Kitchen, Laundry, Living Room, Other, Pantry
Bedroom
- Features: All Bedrooms Down
Bathroom
- Features: Bathtub, Dual Sinks, Full Bath on Main Level, Remodeled, Walk-In Shower
Kitchen
- Features: Kitchen Island, Quartz Counters, Remodeled, Self-closing Cabinet Doors, Self-closing Drawers, Updated Kitchen, Walk-In Pantry
Other
- Features: Walk-In Closet(s)
Pantry
- Features: Walk-In Pantry
Heating
- Central
Cooling
- Central Air
Appliances
- Included: Convection Oven, Dishwasher, Electric Cooktop, Disposal, Gas Water Heater, Refrigerator, Tankless Water Heater
- Laundry: Laundry Room
Features
- Ceiling Fan(s), Cathedral Ceiling(s), High Ceilings, Open Floorplan, Pantry, Quartz Counters, Recessed Lighting, All Bedrooms Down, Walk-In Pantry, Walk-In Closet(s)
- Flooring: Carpet, Tile
- Windows: Double Pane Windows
- Has fireplace: No
- Fireplace features: None
- Common walls with other units/homes: No Common Walls
Interior area
- Total interior livable area: 2,173 sqft
Property
Parking
- Total spaces: 2
- Parking features: Door-Multi, Garage, Garage Door Opener
- Attached garage spaces: 2
Features
- Levels: One
- Stories: 1
- Entry location: 1
- Pool features: None
- Has view: Yes
- View description: City Lights, Mountain(s), Neighborhood
Lot
- Size: 10,515 Square Feet
- Features: Back Yard, Cul-De-Sac, Drip Irrigation/Bubblers, Garden, Landscaped, Sprinklers Timer, Yard
Details
- Parcel number: 394341005
- Special conditions: Trust
Construction
Type & style
- Home type: SingleFamily
- Property subtype: Single Family Residence
Condition
- New construction: No
- Year built: 2024
Utilities & green energy
- Sewer: Public Sewer
- Water: Public
Green energy
- Energy generation: Solar
Community & HOA
Community
- Features: Biking, Mountainous, Park
Location
- Region: Lake Elsinore
Financial & listing details
- Price per square foot: $352/sqft
- Date on market: 11/12/2025
- Cumulative days on market: 52 days
- Listing terms: Cash,Cash to New Loan,Conventional,FHA,VA Loan
- Road surface type: Paved
Price history
| Date | Event | Price |
|---|---|---|
| 1/22/2026 | Sold | $765,000-3%$352/sqft |
Source:  CRMLS #PW25259015 Report a problem CRMLS #PW25259015 Report a problem | ||
| 1/3/2026 | Pending sale | $789,000$363/sqft |
Source: CRMLS #PW25259015 Report a problem | ||
| 11/12/2025 | Listed for sale | $789,000$363/sqft |
Source: CRMLS #PW25259015 Report a problem | ||
Public tax history
Tax history is unavailable.
Neighborhood: 92530
Nearby homes
- $626,1002 bd2 ba2k sqft29145 Evans Way, Lake Elsinore, CA 92530Off Market
- $677,9003 bd2 ba2.3k sqft29141 Evans Way, Lake Elsinore, CA 92530Off Market
- $736,8003 bd2 ba2.3k sqft29149 Evans Way, Lake Elsinore, CA 92530Off Market
- $660,0003 bd2 ba2k sqft29134 Evans Way, Lake Elsinore, CA 92530Off Market
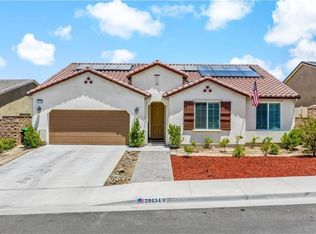
- $645,4003 bd2 ba2.1k sqft29137 Evans Way, Lake Elsinore, CA 92530Off Market
- $674,4004 bd3 ba2.2k sqft29138 Evans Way, Lake Elsinore, CA 92530Off Market
- $643,5003 bd2 ba2.1k sqft29130 Evans Way, Lake Elsinore, CA 92530Off Market
- $686,8003 bd2 ba2.1k sqft29153 Evans Way, Lake Elsinore, CA 92530Off Market
Nearby schools
GreatSchools rating
- 7/10Rice Canyon Elementary SchoolGrades: K-5Distance: 0.2 mi
- 2/10Terra Cotta Middle SchoolGrades: 6-8Distance: 0.7 mi
- 4/10Lakeside High SchoolGrades: 9-12Distance: 2.3 mi
Schools provided by the listing agent
- Elementary: Rice Canyon
Source: CRMLS. This data may not be complete. We recommend contacting the local school district to confirm school assignments for this home.
Get a cash offer in 3 minutes
Find out how much your home could sell for in as little as 3 minutes with a no-obligation cash offer.
Estimated market value
$772,500
Get a cash offer in 3 minutes
Find out how much your home could sell for in as little as 3 minutes with a no-obligation cash offer.
Estimated market value
$772,500
- California
- Riverside County
- Lake Elsinore
- 92530
- 16654 Oak Grove Way
Nearby cities
Nearby zip codes
Other Lake Elsinore Topics
