Welcome to this beautifully maintained three-bedroom, two-bath single-family home offering comfort, space, and convenience in a prime location. The main level features a spacious eat-in kitchen with views of the fully fenced backyard and sparkling swimming pool-perfect for relaxing or entertaining. A large living room with a wood burning fireplace, soaring vaulted ceilings which adds an airy, open feel to the home. Upstairs, you'll find three generous bedrooms, including a private primary suite with a walk-in closet. The shared hall bathroom offers a tub/shower combo for added versatility. The English basement includes a full bathroom, a versatile bonus room ideal for a guest bedroom, home office, or theater, as well as a laundry room and access to a large crawlspace for extra storage. Recent updates include new laminate flooring 2012, new vinyl plank flooring 2024, new air conditioner in 2024, washer and dryer 2025, kitchen appliance 2024, roof 2013, windows, front door and patio door 2018. Enjoy the outdoors with a neighborhood park directly across the street and appreciate the easy commute to local schools. Shopping, restaurants, and major expressways are just minutes away, making this home ideal for both comfort and convenience. Welcome home!
New
$369,000
16654 W Sioux Dr, Lockport, IL 60441
3beds
1,302sqft
Single Family Residence
Built in 1997
-- sqft lot
$362,700 Zestimate®
$283/sqft
$-- HOA
What's special
Wood burning fireplaceThree generous bedroomsSparkling swimming poolSpacious eat-in kitchenLaundry roomSoaring vaulted ceilings
- 2 hours
- 99
- 16
Zillow last checked:
Listing updated:
Listed by:
Colleen Grinter, CNC (815)557-8334,
Realtopia Real Estate Inc
Source: MRED as distributed by MLS GRID,MLS#: 12743157
Facts & features
Interior
Bedrooms & bathrooms
- Bedrooms: 3
- Bathrooms: 2
- Full bathrooms: 2
Rooms
- Room types: Eating Area
Primary bedroom
- Features: Flooring (Wood Laminate), Window Treatments (All), Bathroom (Full)
- Level: Second
- Area: 156 Square Feet
- Dimensions: 12X13
Bedroom 2
- Features: Flooring (Wood Laminate), Window Treatments (All)
- Level: Second
- Area: 143 Square Feet
- Dimensions: 11X13
Bedroom 3
- Features: Flooring (Wood Laminate), Window Treatments (All)
- Level: Second
- Area: 144 Square Feet
- Dimensions: 12X12
Eating area
- Features: Flooring (Wood Laminate)
- Level: Main
- Area: 90 Square Feet
- Dimensions: 9X10
Family room
- Features: Flooring (Carpet)
- Level: Basement
- Area: 375 Square Feet
- Dimensions: 15X25
Kitchen
- Features: Kitchen (Eating Area-Table Space), Flooring (Wood Laminate), Window Treatments (All)
- Level: Main
- Area: 120 Square Feet
- Dimensions: 10X12
Laundry
- Level: Basement
- Area: 90 Square Feet
- Dimensions: 9X10
Living room
- Features: Flooring (Wood Laminate), Window Treatments (All)
- Level: Main
- Area: 208 Square Feet
- Dimensions: 13X16
Heating
- Natural Gas, Forced Air
Cooling
- Central Air
Appliances
- Included: Range, Microwave, Dishwasher, Refrigerator, Washer, Dryer
Features
- Vaulted Ceiling(s)
- Basement: Finished,Partial,Daylight
- Number of fireplaces: 1
- Fireplace features: Wood Burning, Family Room
Interior area
- Total structure area: 1,302
- Total interior livable area: 1,302 sqft
Property
Parking
- Total spaces: 2.5
- Parking features: Yes, Attached, Garage
- Attached garage spaces: 2.5
Accessibility
- Accessibility features: No Disability Access
Features
- Patio & porch: Deck
- Pool features: Above Ground
Lot
- Dimensions: 25.5x39.7x139.9x61.5x29.1x127.3
Details
- Parcel number: 1605303070240000
- Special conditions: None
- Other equipment: Water-Softener Owned
Construction
Type & style
- Home type: SingleFamily
- Property subtype: Single Family Residence
Materials
- Brick, Frame
Condition
- New construction: No
- Year built: 1997
Utilities & green energy
- Sewer: Public Sewer
- Water: Public
Community & HOA
Community
- Features: Park, Sidewalks, Street Lights, Street Paved
HOA
- Services included: None
Location
- Region: Lockport
Financial & listing details
- Price per square foot: $283/sqft
- Tax assessed value: $333,018
- Annual tax amount: $9,394
- Date on market: 9/4/2026
- Ownership: Fee Simple
Estimated market value
$362,700
$345,000 - $381,000
$2,621/mo
Price history
| Date | Event | Price |
|---|---|---|
| 9/4/2026 | Listed for sale | $369,000+151.9%$283/sqft |
Source: MRED as distributed by MLS GRID #12743157 Report a problem | ||
| 12/8/1997 | Sold | $146,500$113/sqft |
Source: Public Record Report a problem | ||
Public tax history
| Year | Property taxes | Tax assessment |
|---|---|---|
| 2024 | $9,021 +4.4% | $111,006 +10.3% |
| 2023 | $8,643 +18.3% | $100,622 +20.3% |
| 2022 | $7,305 +4.8% | $83,641 +5.6% |
| 2021 | $6,968 +0.5% | $79,243 +3.8% |
| 2020 | $6,935 +4% | $76,328 +4% |
| 2019 | $6,667 +2.1% | $73,427 +3.4% |
| 2018 | $6,530 +1.6% | $70,986 +2.9% |
| 2017 | $6,424 +2.3% | $68,999 +3.4% |
| 2016 | $6,278 +2.1% | $66,698 +3.9% |
| 2015 | $6,147 | $64,194 +2.1% |
| 2014 | $6,147 +0.6% | $62,868 |
| 2013 | $6,111 +3% | $62,868 -3.6% |
| 2012 | $5,930 +1.9% | $65,208 -7.2% |
| 2011 | $5,818 +0.6% | $70,250 -6.3% |
| 2010 | $5,784 +2.5% | $75,002 -2.6% |
| 2009 | $5,644 +0.3% | $77,004 |
| 2008 | $5,628 | $77,004 +4.2% |
| 2007 | -- | $73,922 +7% |
| 2006 | $5,187 +3.3% | $69,086 +7.4% |
| 2005 | $5,023 +3.5% | $64,326 +8.2% |
| 2004 | $4,855 +3% | $59,473 +9.2% |
| 2003 | $4,713 +6.5% | $54,466 +4.3% |
| 2002 | $4,424 +5.1% | $52,219 +4.7% |
| 2001 | $4,209 +9.3% | $49,894 +2.8% |
| 2000 | $3,852 | $48,549 |
Find assessor info on the county website
Monthly payment
Est. payment
Payment breakdown
Explore the cost of this home by adjusting the details. Changes won't be saved.Climate risks
Neighborhood: Broken Arrow
Nearby schools
Schools provided by the listing agent
- Elementary: William J Butler School
- Middle: Hadley Middle School
- District: 33C
Source: MRED as distributed by MLS GRID. This data may not be complete. We recommend contacting the local school district to confirm school assignments for this home.

Similar homes
- $375,0003 bd3 ba1.2k sqft927 Maryville Dr, Lockport, IL 60441New
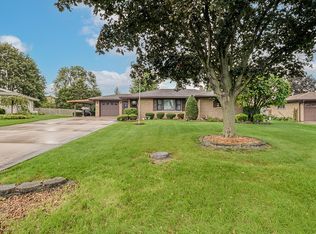 MLS ID #12747122, Susan Dufault, Coldwell Banker Real Estate Group. MRED as distributed by MLS GRID
 - $369,9003 bd2 ba1.5k sqft20651 W Thomas Dr, Lockport, IL 60441New
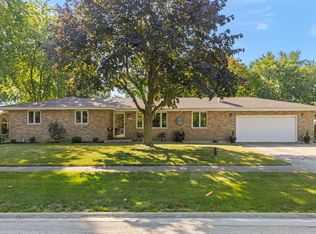 MLS ID #12482627, Micah Kirstein, john greene, Realtor. MRED as distributed by MLS GRID
 - $299,9003 bd2 ba1.3k sqft303 Mac Gregor Rd, Lockport, IL 60441New
 MLS ID #12734542, Laura Oremus, Coldwell Banker Real Estate Group. MRED as distributed by MLS GRID
 - $300,0004 bd2 ba955 sqft329 E 5th St, Lockport, IL 60441New
 MLS ID #12750629, George Kolar, ABR,SRES, eXp Realty. MRED as distributed by MLS GRID
