WELCOME to your dream home in Lake Balboa! Step into this breathtaking and expansive corner lot home, perfectly situated on a picturesque, tree lined street. The property is within a newly added gate and ficus lined plants to provide additional privacy and the palm tree landscape offers a modern design with timed white toned and color option outdoor lighting. The front yard features a built in half-sized basketball court, a fruit tree and extended deck with sitting area to enjoy the sunrise/sunset. This residence offers the ideal blend of privacy, charm, and modern luxury. Walk through your new home with cemented steps from both main entrances and a recently installed brand new front door. Boasting 3 spacious bedrooms and 2 beautifully remodeled bathrooms, the main home is drenched in natural light from new windows and a stunning arched walk way, and recessed lighting to create an open and airy ambiance. Additionally, with newly installed WiFi controlled lighting switches manage the lighting of your home from the couch. The two cozy fireplaces in the living area and family area is perfect for unwinding and adds a warm, inviting touch. Off the family room features a kitchenette equipped with a gas stove, sink and modern shaker cabinets. With a Jack & Jill bathroom access to the family room, this can be an ideal separate in-law suite. The heart of the home is a fully newly remodeled kitchen, complete with sleek quartz countertops, stainless steel appliances, and classic white shaker cabinets. Designed for both everyday living and entertaining, this space is sure to impress. The primary suite is a true sanctuary, that overlooks the tranquil backyard, providing the perfect retreat after a long day. The property also features a 315 sq/ft detached ADU with its own address (7436 N Ruffner Ave) built in 2020, offering an open floor plan studio, with the kitchen featuring gray shaker cabinets, quartz countertops, and stainless steel appliances. It also provides a private front space and public street parking. Nearby amenities include Lake Balboa Park, golf courses, an off leash dog park, great schools and Sunday Farmers Market. With easy access to the 101 and 405 freeways and Orange line busway, this property offers convenience to a variety of grocery stores, shopping centers and truly a prime location. Schedule a private tour today and make 16655 Kelsloan St your new Home!
Sold for $1,058,000
Listed by: Julio Aguilar • Julio Aguilar • Contact: 747-300-2274
Bought with: NONMEMBER MRML
$1,058,000
16655 Kelsloan St, Van Nuys, CA 91406
4beds
1,956sqft
Single Family Residence
Built in 1951
6,068 Square Feet Lot
$1,047,600 Zestimate®
$541/sqft
$4,628 Estimated rent
Home value
$1,047,600
$943,000 - $1.16M
$4,628/mo
Zestimate® history
Owner options
List your home for rent
$4,628/mo
Rent Zestimate®
Find your next renter with Zillow Rental Manager. Plus, with online applications, you can quickly screen prospective tenants – for free.
$4,628/mo
Rent Zestimate®
Refinance and save
$6,844/mo
Est. payment
Refinancing to a lower rate could help reduce your monthly payments and save thousands over the life of the loan.
$6,844/mo
Est. payment
Explore your selling options
Work with a Zillow partner agent
Leverage their expertise and Zillow's premium Showcase listings to get your home seen by more buyers.
Get startedList with your own agent
Get your home in front of millions of buyers by listing it on Zillow.
Learn how to do itSell it yourself
Take full control of how buyers see your home on Zillow by listing For Sale by Owner (FSBO).
List your homeWhat's special
Tree lined streetNatural lightCorner lotGray shaker cabinetsSleek quartz countertopsQuartz countertopsNewly remodeled kitchen
Zillow last checked:
Listing updated:
Listed by:
Julio Aguilar DRE #01734468 818-456-3451,
Julio Aguilar
Bought with:
General NONMEMBER, DRE #02098190
NONMEMBER MRML
Source: CRMLS,MLS#: SR25084415 Originating MLS: California Regional MLS
Originating MLS: California Regional MLSFacts & features
Interior
Bedrooms & bathrooms
- Bedrooms: 4
- Bathrooms: 3
- Full bathrooms: 3
- Main level bathrooms: 3
- Main level bedrooms: 4
Rooms
- Room types: Attic, Bathroom, Bedroom, Den, Family Room, Kitchen, Laundry, Living Room, Primary Bedroom, Dining Room
Bedroom
- Features: All Bedrooms Down
Bedroom
- Features: Bedroom on Main Level
Bathroom
- Features: Bathroom Exhaust Fan, Bathtub, Low Flow Plumbing Fixtures, Multiple Shower Heads, Remodeled, Soaking Tub, Separate Shower, Tub Shower, Upgraded, Walk-In Shower
Bathroom
- Features: Jack and Jill Bath
Kitchen
- Features: Kitchenette, Quartz Counters, Remodeled, Updated Kitchen
Kitchen
- Features: Galley Kitchen
Heating
- Central
Cooling
- Central Air
Appliances
- Included: ENERGY STAR Qualified Appliances, ENERGY STAR Qualified Water Heater, Electric Water Heater, Gas Cooktop, Disposal, Gas Oven, Gas Range, Gas Water Heater, High Efficiency Water Heater, Ice Maker, Water Heater
- Laundry: Gas Dryer Hookup, Inside, Laundry Room
Features
- Breakfast Area, Ceiling Fan(s), Separate/Formal Dining Room, High Ceilings, Pantry, Quartz Counters, Recessed Lighting, Storage, All Bedrooms Down, Attic, Bedroom on Main Level, Galley Kitchen, Jack and Jill Bath, Main Level Primary
- Flooring: Laminate, Tile, Vinyl, Wood
- Doors: Panel Doors, Sliding Doors
- Windows: Blinds, Double Pane Windows, ENERGY STAR Qualified Windows, Screens
- Has fireplace: Yes
- Fireplace features: Family Room, Living Room
- Common walls with other units/homes: No Common Walls
Interior area
- Total interior livable area: 1,956 sqft
Property
Features
- Levels: One
- Stories: 1
- Entry location: First Level
- Patio & porch: Deck, Patio, Wood
- Exterior features: Lighting
- Pool features: None
- Fencing: Brick,Excellent Condition,Privacy,Security
- Has view: Yes
- View description: None
Lot
- Size: 6,068 Square Feet
- Features: 0-1 Unit/Acre, Back Yard, Corner Lot, Front Yard, Sprinklers In Front, Landscaped, Paved, Sprinkler System
Details
- Additional structures: Guest House Detached, Guest House, Shed(s), Storage, Two On A Lot
- Parcel number: 2226010001
- Zoning: LAR1
- Special conditions: Standard
Construction
Type & style
- Home type: SingleFamily
- Architectural style: Traditional
- Property subtype: Single Family Residence
Materials
- Concrete, Stucco, Copper Plumbing
- Foundation: Raised, Slab
- Roof: Shingle
Condition
- Turnkey
- New construction: No
- Year built: 1951
Utilities & green energy
- Sewer: Public Sewer
- Water: Public
- Utilities for property: Electricity Available, Electricity Connected, Natural Gas Available, Natural Gas Connected, Sewer Available, Sewer Connected, Water Available, Water Connected
Green energy
- Energy efficient items: Appliances, Water Heater
Community & HOA
Community
- Features: Sidewalks
- Security: Carbon Monoxide Detector(s), Smoke Detector(s), Security Lights
Location
- Region: Van Nuys
Financial & listing details
- Price per square foot: $541/sqft
- Tax assessed value: $555,307
- Annual tax amount: $6,942
- Date on market: 4/17/2025
- Cumulative days on market: 102 days
- Listing terms: Cash,Cash to New Loan,Conventional,FHA,Submit,VA Loan
- Inclusions: Outdoor Patio Furniture, All Appliances
- Exclusions: Personal Items
- Road surface type: Paved
Price history
| Date | Event | Price |
|---|---|---|
| 5/30/2025 | Sold | $1,058,000-3.6%$541/sqft |
Source:  CRMLS #SR25084415 Report a problem CRMLS #SR25084415 Report a problem | ||
| 5/17/2025 | Pending sale | $1,098,000$561/sqft |
Source: CRMLS #SR25084415 Report a problem | ||
| 5/2/2025 | Contingent | $1,098,000$561/sqft |
Source: CRMLS #SR25084415 Report a problem | ||
| 4/17/2025 | Listed for sale | $1,098,000+404.8%$561/sqft |
Source: CRMLS #SR25084415 Report a problem | ||
| 10/4/2000 | Sold | $217,500$111/sqft |
Source: Public Record Report a problem | ||
Public tax history
| Year | Property taxes | Tax assessment |
|---|---|---|
| 2025 | $6,942 +1.3% | $555,307 +2% |
| 2024 | $6,854 +1.9% | $544,420 +2% |
| 2023 | $6,724 +4.8% | $533,746 +2% |
| 2022 | $6,415 +1.3% | $523,281 +2% |
| 2021 | $6,330 +4.6% | $513,021 +6.4% |
| 2020 | $6,050 | $482,335 +2% |
| 2019 | $6,050 +5.8% | $472,879 +2% |
| 2018 | $5,720 | $463,607 +2% |
| 2017 | $5,720 +2.3% | $454,518 +2% |
| 2016 | $5,593 +2.5% | $445,607 +6.1% |
| 2015 | $5,458 +13.4% | $420,000 +9.9% |
| 2014 | $4,814 | $382,000 +25.7% |
| 2012 | -- | $304,000 |
| 2011 | -- | $304,000 -13.6% |
| 2010 | -- | $351,700 +13.6% |
| 2009 | -- | $309,700 -22.9% |
| 2008 | -- | $401,603 +2% |
| 2007 | -- | $393,729 +2% |
| 2006 | -- | $386,009 |
| 2005 | -- | $386,009 +67.5% |
| 2004 | -- | $230,509 +1.9% |
| 2003 | -- | $226,286 +2% |
| 2002 | -- | $221,850 +14.4% |
| 2000 | -- | $194,000 |
Find assessor info on the county website
Neighborhood: Lake Balboa
Nearby homes
- $773,0003 bd1 ba1k sqft16649 Kelsloan St, Van Nuys, CA 91406Off Market
- $---- bd1 ba360 sqft7436 N Ruffner Ave, Van Nuys, CA 91406Off Market
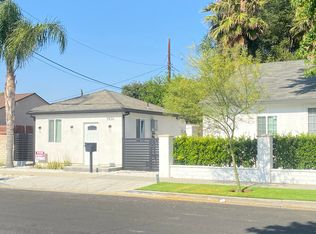
- $845,0002 bd1 ba1.4k sqft16654 Runnymede St, Van Nuys, CA 91406Off Market
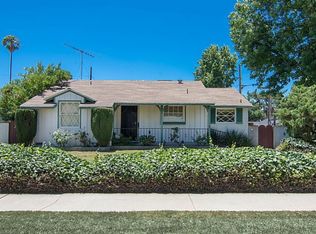
- $765,8003 bd1 ba1.1k sqft16648 Runnymede St, Van Nuys, CA 91406Off Market
- $756,6002 bd1 ba1k sqft16643 Kelsloan St, Van Nuys, CA 91406Off Market
- $856,8003 bd1 ba1.6k sqft7431 Ruffner Ave, Van Nuys, CA 91406Off Market
- $736,0002 bd1 ba1k sqft16642 Runnymede St, Van Nuys, CA 91406Off Market
- $840,9003 bd2 ba1.3k sqft7425 Ruffner Ave, Van Nuys, CA 91406Off Market
Nearby schools
GreatSchools rating
- 5/10Stagg Street Elementary SchoolGrades: K-5Distance: 0.7 mi
- 6/10William Mulholland Middle SchoolGrades: 6-8Distance: 1 mi
- 7/10Birmingham Community Charter High SchoolGrades: 9-12Distance: 1.3 mi
Schools provided by the listing agent
- Middle: Northridge
Source: CRMLS. This data may not be complete. We recommend contacting the local school district to confirm school assignments for this home.
Get a cash offer in 3 minutes
Find out how much your home could sell for in as little as 3 minutes with a no-obligation cash offer.
Estimated market value
$1,047,600
Get a cash offer in 3 minutes
Find out how much your home could sell for in as little as 3 minutes with a no-obligation cash offer.
Estimated market value
$1,047,600
- California
- Los Angeles County
- Los Angeles
- 91406
- Lake Balboa
- 16655 Kelsloan St
Nearby cities
Nearby neighborhoods
Nearby zip codes
Other Los Angeles Topics
