Skip main navigation
Sold
  • $811,000

    16655 NW Norwalk Dr, Beaverton, OR 97006

    4beds
    2,496sqft
    Residential, Single Family Residence
    Built in 1986
    0.27 Acres Lot
    $811,000 Zestimate®
    $325/sqft
    $3,164 Estimated rent

    Home value

    $811,000

    $770,000 - $852,000

    $3,164/mo

    Zestimate® history
    Loading
    Loading...

    Owner options

    List your home for rent

    $3,164/mo

    Rent Zestimate®

    Find your next renter with Zillow Rental Manager. Plus, with online applications, you can quickly screen prospective tenants – for free.

    Learn more

    $3,164/mo

    Rent Zestimate®

    Refinance and save

    $4,982/mo

    Est. payment

    Refinancing to a lower rate could help reduce your monthly payments and save thousands over the life of the loan.

    See today's rates

    $4,982/mo

    Est. payment

    Explore your selling options

    Work with a Zillow partner agent

    Leverage their expertise and Zillow's premium Showcase listings to get your home seen by more buyers.

    Get started

    List with your own agent

    Get your home in front of millions of buyers by listing it on Zillow.

    Learn how to do it

    Sell it yourself

    Take full control of how buyers see your home on Zillow by listing For Sale by Owner (FSBO).

    List your home

    What's special

    Elfa storage systemNew farmhouse tin roofNew exterior paintNew roofNew windowsCovered patioClose to multiple parks

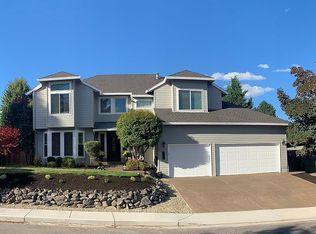
    OPEN 5/28 & 5/29 2-4pm - WOW!! You do NOT want to miss this opportunity! Every inch has been tastefully touched in this incredible Bethany Traditional! NEW exterior paint, NEW roof, NEW windows & doors, NEW lighting, Newer water heater, refreshed bathrooms & kitchen. The list goes on! Stunning curb appeal with a welcoming front porch under a new farmhouse tin roof. High ceilinged/hardwood foyer & stately formal areas include the bayed Living room & formal Dining room with added hardwoods & coved ceilings. The Chef's kitchen is amazing with slab granite, stainless steel appliances, double ovens, undermount sink, rich cherry cabinetry (under cab lighting) & eating bar. Breakfast nook with slider to incredible outdoor space. Cozy carpeted family room with Blaze King catalytic wood stove, custom mantle, & slider to covered patio. Upstairs you will find a Primary Suite featuring vaulted ceilings, wall to wall carpet, walk in closet with Elfa storage system and ensuite bathroom with jetted tub, quartz counters with double sinks AND a shower with dual heads. Additionally, 3 large bedrooms, a hall bathroom with new quartz counters, double undermount sinks and tub/shower, and new laundry room with Quartz counters, undermount sink, and abundant cabinetry for extensive storage, complete the upper level. 2 of the bedrooms also have doors to the large private balcony overlooking the backyard. Speaking of, the backyard is a DREAM!! Sport court with basketball hoop, engaging play structure, Level lawn area, raised beds for gardens, firepit (not included) area, covered patio for entertaining and even a trampoline corner if you are so inclined! The side of house provides boat/RV parking, along with attached storage closet - garage has EV charger! It does not get any better than this in a wonderful neighborhood close to multiple parks, schools and helpful amenities!

    This property is off market, which means it's not currently listed for sale or rent on Zillow. This may be different from what's available on other websites or public sources.

    Zillow last checked:

    Listing updated:

    Listed by:

    Karina Stark 503-997-9087,

    Keller Williams Realty Professionals

    Bought with:

    Nicholas Swann, 201211605

    Windermere Realty Trust

    Source: RMLS (OR),MLS#: 23014537MLS Logo

    Facts & features

    Interior

    Bedrooms & bathrooms
    • Bedrooms: 4
    • Bathrooms: 3
    • Full bathrooms: 2
    • Partial bathrooms: 1
    • Main level bathrooms: 1
    Rooms
    • Room types: Storage, Utility Room, Bedroom 4, Bedroom 2, Bedroom 3, Dining Room, Family Room, Kitchen, Living Room, Primary Bedroom
    Primary bedroom
    • Features: Bathroom, Closet Organizer, Quartz, Vaulted Ceiling, Walkin Closet, Wallto Wall Carpet
    • Level: Upper
    • Area: 272
    • Dimensions: 17 x 16
    Bedroom 2
    • Features: Closet, Wallto Wall Carpet
    • Level: Upper
    • Area: 165
    • Dimensions: 15 x 11
    Bedroom 3
    • Features: Deck, Closet, Wallto Wall Carpet
    • Level: Upper
    • Area: 130
    • Dimensions: 13 x 10
    Bedroom 4
    • Features: Deck, Closet, Wallto Wall Carpet
    • Level: Upper
    • Area: 130
    • Dimensions: 13 x 10
    Dining room
    • Features: Coved, Hardwood Floors
    • Level: Main
    • Area: 168
    • Dimensions: 14 x 12
    Family room
    • Features: Sunken, Wallto Wall Carpet
    • Level: Main
    • Area: 256
    • Dimensions: 16 x 16
    Kitchen
    • Features: Eat Bar, Eating Area, Gourmet Kitchen, Hardwood Floors, Double Oven, Granite
    • Level: Main
    • Area: 192
    • Width: 12
    Living room
    • Features: Bay Window, Formal, Wallto Wall Carpet
    • Level: Main
    • Area: 272
    • Dimensions: 17 x 16
    Heating
    • Forced Air
    Cooling
    • Central Air
    Appliances
    • Included: Built-In Range, Dishwasher, Disposal, Double Oven, Down Draft, Free-Standing Refrigerator, Microwave, Plumbed For Ice Maker, Stainless Steel Appliance(s), Gas Water Heater
    • Laundry: Laundry Room
    Features
    • Ceiling Fan(s), Granite, Quartz, Vaulted Ceiling(s), Built-in Features, Sink, Closet, Coved, Sunken, Eat Bar, Eat-in Kitchen, Gourmet Kitchen, Formal, Bathroom, Closet Organizer, Walk-In Closet(s), Kitchen Island, Pantry
    • Flooring: Hardwood, Laminate, Vinyl, Wall to Wall Carpet, Wood
    • Windows: Double Pane Windows, Vinyl Frames, Bay Window(s)
    • Basement: Crawl Space
    • Number of fireplaces: 1
    • Fireplace features: Stove
    Interior area
    • Total structure area: 2,496
    • Total interior livable area: 2,496 sqft

    Property

    Parking
    • Total spaces: 2
    • Parking features: Driveway, RV Access/Parking, Garage Door Opener, Attached
    • Attached garage spaces: 2
    • Has uncovered spaces: Yes
    Features
    • Stories: 2
    • Patio & porch: Covered Patio, Deck, Patio, Porch
    • Exterior features: Athletic Court, Basketball Court, Garden, Raised Beds, Yard, Exterior Entry
    • Has spa: Yes
    • Spa features: Bath
    • Fencing: Fenced
    • Has view: Yes
    • View description: Territorial, Trees/Woods
    Lot
    • Size: 0.27 Acres
    • Dimensions: 11,761SF
    • Features: Private, Secluded, Trees, Sprinkler, SqFt 10000 to 14999
    Details
    • Additional structures: RVParking, ToolShed
    • Parcel number: R1370313

    Construction

    Type & style
    • Home type: SingleFamily
    • Architectural style: Traditional
    • Property subtype: Residential, Single Family Residence
    Materials
    • Cedar
    • Roof: Composition
    Condition
    • Approximately
    • New construction: No
    • Year built: 1986

    Utilities & green energy

    • Gas: Gas
    • Sewer: Public Sewer
    • Water: Public

    Community & HOA

    Community
    • Subdivision: Bethany
    HOA
    • Has HOA: No
    Location
    • Region: Beaverton

    Financial & listing details

    • Price per square foot: $325/sqft
    • Tax assessed value: $713,330
    • Annual tax amount: $7,068
    • Date on market: 5/25/2023
    • Cumulative days on market: 3 days
    • Listing terms: Cash,Conventional

    Price history

    DateEventPrice
    6/23/2023Sold$835,000+9.2%$335/sqft
    Source: RMLS (OR) #23014537 Report a problem
    5/30/2023Pending sale$764,900$306/sqft
    Source: RMLS (OR) #23014537 Report a problem
    5/25/2023Listed for sale$764,900+76.2%$306/sqft
    Source: RMLS (OR) #23014537 Report a problem
    2/29/2008Sold$434,000+51.7%$174/sqft
    Source: Public Record Report a problem
    4/14/2003Sold$286,000$115/sqft
    Source: Public Record Report a problem

    Public tax history

    YearProperty taxesTax assessment
    2025$8,631 +4.3%$452,420 +3%
    2024$8,276 +6.5%$439,250 +3%
    2023$7,768 +9.9%$426,460 +9.5%
    2022$7,068 +3.7%$389,320
    2021$6,816 +3.1%--
    2020$6,609 +3.3%$366,990 +3%
    2019$6,400 +3.4%$356,310
    2018$6,190 $356,310 +6.1%
    2017$6,190 +7.6%$335,870 +3%
    2016$5,755 $326,090 +3%
    2015$5,755 +4.4%$316,600 +3%
    2014$5,514 +5.8%$307,380 +3%
    2013$5,210 +9.8%$298,430 +3%
    2012$4,747 +2.6%$289,740 -6.8%
    2011$4,626 +2.7%$310,760 -5.2%
    2010$4,505 +2.1%$327,680 -7.6%
    2009$4,413 +8.3%$354,580 -5.1%
    2008$4,075 +2.4%$373,660 -6.1%
    2007$3,979 +11.3%$398,040 +3.6%
    2006$3,574 -6.5%$384,310 +35.9%
    2005$3,824 +7%$282,700 +7.8%
    2004$3,572 -0.8%$262,340 +4%
    2003$3,603 +7.1%$252,370 +8%
    2002$3,364 +3.3%$233,720 +2%
    2001$3,255 +10.4%$229,140 -0.4%
    2000$2,948 $230,080
    Find assessor info on the county website

    Neighborhood: 97006

    Nearby schools

    GreatSchools rating
    Schools provided by the listing agent
    • Elementary: Bethany
    • Middle: Five Oaks
    • High: Westview

    Source: RMLS (OR). This data may not be complete. We recommend contacting the local school district to confirm school assignments for this home.

    Get a cash offer in 3 minutes
    Find out how much your home could sell for in as little as 3 minutes with a no-obligation cash offer.
    Estimated market value
    $811,000
    Get a cash offer in 3 minutes
    Find out how much your home could sell for in as little as 3 minutes with a no-obligation cash offer.
    Estimated market value
    $811,000