Skip main navigation
Sold for $127,000
  • $127,000

    16655 Roberts St, Roseville, MI 48066

    2beds
    620sqft
    Single Family Residence
    Built in 1940
    4,356 Square Feet Lot
    $131,100 Zestimate®
    $205/sqft
    $1,205 Estimated rent

    Home value

    $131,100

    $122,000 - $142,000

    $1,205/mo

    Zestimate® history
    Loading
    Loading...

    Owner options

    List your home for rent

    $1,205/mo

    Rent Zestimate®

    Find your next renter with Zillow Rental Manager. Plus, with online applications, you can quickly screen prospective tenants – for free.

    Learn more

    $1,205/mo

    Rent Zestimate®

    Refinance and save

    $880/mo

    Est. payment

    Refinancing to a lower rate could help reduce your monthly payments and save thousands over the life of the loan.

    See today's rates

    $880/mo

    Est. payment

    Explore your selling options

    Work with a Zillow partner agent

    Leverage their expertise and Zillow's premium Showcase listings to get your home seen by more buyers.

    Get started

    List with your own agent

    Get your home in front of millions of buyers by listing it on Zillow.

    Learn how to do it

    Sell it yourself

    Take full control of how buyers see your home on Zillow by listing For Sale by Owner (FSBO).

    List your home

    What's special


    Charming Updated Ranch – Move-In Ready! Welcome to this beautifully updated ranch home, perfect for those seeking comfort, convenience, and style. This move-in ready gem features numerous modern upgrades while maintaining its classic charm. Interior Highlights: New Vinyl Laminate Flooring in the kitchen and laundry room for easy maintenance and durability. Refinished Hardwood Floors in the spacious living room, complete with an electric fireplace (1500-watt heater) for cozy evenings. Refreshed Kitchen featuring refinished cabinets, brand-new countertops and backsplash, and a large double sink with a sleek, matching faucet. Fully Renovated Bathroom including a new sink and cabinet, ceramic tile flooring, new wall tile, and glass block windows for added natural light and privacy. Freshly Painted Throughout with brand-new window blinds on all windows. Upgraded Electrical System with new outlets, fixtures, and lighting—including dimmable recessed lights in the living room. A 220v outlet has also been added to the laundry room for enhanced functionality. Exterior Features: New Front and Storm Doors for enhanced curb appeal and energy efficiency. Detached Garage equipped with electrical wiring and a large workbench—ideal for gardening, hobby projects, or handyman tasks. Bonus: space includes accommodations for pets. This home is the perfect blend of modern updates and practical living. All the work has been done—just move in and start enjoying! Schedule your private showing today before it’s gone!

    Zillow last checked:

    Listing updated:

    Listed by:

    Anthony R Raffin 586-773-4400,

    RE/MAX First,

    Gerald M Wiedyk 313-550-2241,

    RE/MAX First

    Bought with:

    Andre Wadley Jr, 6501451207

    EXP Realty Main

    Source: MiRealSource,MLS#: 50176216MLS LogoOriginating MLS: MiRealSource

    Facts & features

    Interior

    Bedrooms & bathrooms
    • Bedrooms: 2
    • Bathrooms: 1
    • Full bathrooms: 1
    Bedroom 1
    • Features: Carpet
    • Level: Entry
    • Area: 90
    • Dimensions: 9 x 10
    Bedroom 2
    • Features: Carpet
    • Level: Entry
    • Area: 81
    • Dimensions: 9 x 9
    Bathroom 1
    • Features: Ceramic
    • Level: Entry
    • Area: 35
    • Dimensions: 7 x 5
    Kitchen
    • Features: Laminate
    • Level: Entry
    • Area: 90
    • Dimensions: 10 x 9
    Living room
    • Features: Wood
    • Level: Entry
    • Area: 154
    • Dimensions: 14 x 11
    Heating
    • Forced Air, Natural Gas
    Cooling
    • Ceiling Fan(s), Wall/Window Unit(s), Window Unit(s)
    Appliances
    • Included: Range/Oven, Gas Water Heater
    • Laundry: Entry
    Features
    • Flooring: Hardwood, Carpet, Wood, Laminate, Ceramic Tile
    • Basement: None,Crawl Space
    • Number of fireplaces: 1
    • Fireplace features: Living Room
    Interior area
    • Total structure area: 620
    • Total interior livable area: 620 sqft
    • Finished area above ground: 620
    • Finished area below ground: 0

    Property

    Parking
    • Total spaces: 1.5
    • Parking features: Garage, Driveway, Detached
    • Garage spaces: 1.5
    Features
    • Levels: One
    • Stories: 1
    • Patio & porch: Patio
    • Exterior features: Sidewalks, Street Lights
    • Fencing: Fenced
    • Waterfront features: None
    • Frontage type: Road
    • Frontage length: 50
    Lot
    • Size: 4,356 Square Feet
    • Dimensions: 50 x 91
    • Features: Subdivision, Sidewalks, City Lot
    Details
    • Parcel number: 081419477018
    • Special conditions: Private

    Construction

    Type & style
    • Home type: SingleFamily
    • Architectural style: Ranch
    • Property subtype: Single Family Residence
    Materials
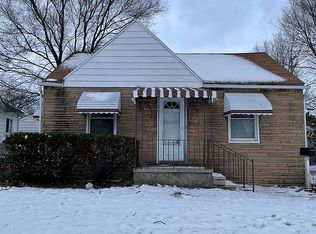
    • Brick, Vinyl Siding
    Condition
    • New construction: No
    • Year built: 1940

    Utilities & green energy

    • Sewer: Public Sanitary
    • Water: Public

    Community & HOA

    Community
    • Subdivision: A/P # 04 Roseville
    HOA
    • Has HOA: No
    • Amenities included: Sidewalks, Street Lights
    Location
    • Region: Roseville

    Financial & listing details

    • Price per square foot: $205/sqft
    • Tax assessed value: $67,600
    • Annual tax amount: $2,110
    • Date on market: 5/28/2025
    • Cumulative days on market: 44 days
    • Listing agreement: Exclusive Right To Sell
    • Listing terms: Cash,Conventional,FHA,VA Loan
    • Road surface type: Paved

    Price history

    DateEventPrice
    7/22/2025Sold$127,000+17.6%$205/sqft
    Source: MiRealSource #50176216 Report a problem
    7/26/2024Sold$108,000+130.3%$174/sqft
    Source: Public Record Report a problem
    11/17/2023Sold$46,900+46.6%$76/sqft
    Source: Public Record Report a problem
    9/13/2019Sold$32,000+42.2%$52/sqft
    Source: Public Record Report a problem
    5/27/2014Sold$22,500+73.1%$36/sqft
    Source: Public Record Report a problem
    6/3/2010Sold$13,000-79.3%$21/sqft
    Source: Public Record Report a problem
    10/13/2009Sold$62,876+4.8%$101/sqft
    Source: Public Record Report a problem
    12/17/2003Sold$60,000$97/sqft
    Source: Public Record Report a problem
    3/10/2001Sold$60,000$97/sqft
    Source: Public Record Report a problem

    Public tax history

    YearProperty taxesTax assessment
    2025$2,110 +41%$33,800 +9.4%
    2024$1,496 -27.4%$30,900 +13.2%
    2023$2,062 +51.4%$27,300 +9.2%
    2022$1,362 $25,000 +10.1%
    2021-- $22,700 +15.2%
    2020-- $19,700 +14.5%
    2019-- $17,200
    2018$922 +52.2%--
    2017$606 $14,074
    2016$606 $14,074 +6.4%
    2015$606 $13,228 -7.1%
    2013-- $14,244 -22.8%
    2011-- $18,441 -16.5%
    2010-- $22,094 -17.7%
    2009-- $26,853 -12.2%
    2008-- $30,600 -11.3%
    2007-- $34,508 -1.7%
    2006-- $35,113
    2005-- --
    2004-- $32,133 +66.7%
    2001$666 -32.4%$19,281 +3.2%
    2000$984 $18,684
    Find assessor info on the county website

    Neighborhood: 48066

    Nearby schools

    GreatSchools rating
    Schools provided by the listing agent
    • District: Roseville Community Schools

    Source: MiRealSource. This data may not be complete. We recommend contacting the local school district to confirm school assignments for this home.

    Get a cash offer in 3 minutes
    Find out how much your home could sell for in as little as 3 minutes with a no-obligation cash offer.
    Estimated market value
    $131,100
    Get a cash offer in 3 minutes
    Find out how much your home could sell for in as little as 3 minutes with a no-obligation cash offer.
    Estimated market value
    $131,100