Skip main navigation
Sold for $82,500
  • $82,500

    16655 Rossini Dr, Detroit, MI 48205

    2beds
    743sqft
    Single Family Residence
    Built in 1942
    4,791.6 Square Feet Lot
    $82,500 Zestimate®
    $111/sqft
    $936 Estimated rent

    Home value

    $82,500

    $78,000 - $88,000

    $936/mo

    Zestimate® history
    Loading
    Loading...

    Owner options

    List your home for rent

    $936/mo

    Rent Zestimate®

    Find your next renter with Zillow Rental Manager. Plus, with online applications, you can quickly screen prospective tenants – for free.

    Learn more

    $936/mo

    Rent Zestimate®

    Refinance and save

    $475/mo

    Est. payment

    Refinancing to a lower rate could help reduce your monthly payments and save thousands over the life of the loan.

    See today's rates

    $475/mo

    Est. payment

    Explore your selling options

    Work with a Zillow partner agent

    Leverage their expertise and Zillow's premium Showcase listings to get your home seen by more buyers.

    Get started

    List with your own agent

    Get your home in front of millions of buyers by listing it on Zillow.

    Learn how to do it

    Sell it yourself

    Take full control of how buyers see your home on Zillow by listing For Sale by Owner (FSBO).

    List your home

    What's special

    Spacious fully fenced backyardRefinished hardwood floorFreshly painted wallsNew roofStylishly renovated bathroomSecure entry doorsWindows with blinds
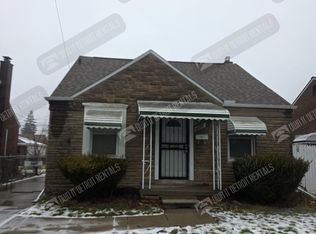
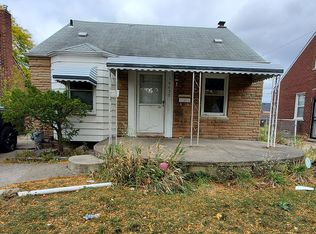
    This beautifully updated 743 sq. ft. brick home offers 2 bedrooms, 1 stylishly renovated bathroom, and a 1-car garage. Inside, enjoy freshly painted walls and refinished hardwood floor, and ceiling fans in the bedrooms. The cozy eat-in-kitchen has been completely remodeled with new cabinets, countertops, and flooring. Additional upgrades include a new roof, windows with blinds, furnace, and water heater. A security system and secure entry doors provide peace of mind. Step outside to a spacious, fully fenced backyard. Move-in ready with modern touches throughout, this home combines classic charm with today’s must-have updates. Stainless steel appliance package, including new stove and refrigerator included in sale.

    Zillow last checked:

    Listing updated:

    Listed by:

    Anne Kelly 248-219-2325,

    Good Company

    Bought with:

    Trevor Foster, 6501418131

    EXP Realty Main

    Source: Realcomp II,MLS#: 20251033658MLS Logo

    Facts & features

    Interior

    Bedrooms & bathrooms
    • Bedrooms: 2
    • Bathrooms: 1
    • Full bathrooms: 1
    Bedroom
    • Level: Entry
    • Area: 130
    • Dimensions: 10 X 13
    Bedroom
    • Level: Entry
    • Area: 180
    • Dimensions: 12 X 15
    Other
    • Level: Entry
    • Area: 72
    • Dimensions: 8 X 9
    Kitchen
    • Level: Entry
    • Area: 198
    • Dimensions: 11 X 18
    Living room
    • Level: Entry
    • Area: 238
    • Dimensions: 14 X 17
    Heating
    • Forced Air, Natural Gas
    Features
    • Basement: Full,Unfinished
    • Has fireplace: No
    Interior area
    • Total interior livable area: 743 sqft
    • Finished area above ground: 743

    Property

    Parking
    • Total spaces: 1
    • Parking features: One Car Garage, Detached
    • Garage spaces: 1
    Features
    • Levels: One
    • Stories: 1
    • Entry location: GroundLevelwSteps
    • Pool features: None
    Lot
    • Size: 4,791 sqft
    • Dimensions: 40 x 123
    Details
    • Parcel number: W21I025089S
    • Special conditions: Short Sale No,Standard

    Construction

    Type & style
    • Home type: SingleFamily
    • Architectural style: Ranch
    • Property subtype: Single Family Residence
    Materials
    • Brick, Vinyl Siding
    • Foundation: Basement, Block
    Condition
    • New construction: No
    • Year built: 1942

    Utilities & green energy

    • Sewer: Public Sewer
    • Water: Public

    Community & neighborhood

    Location
    • Region: Detroit
    • Subdivision: LAMBRECHTS JOHN GOLFHURST

    Other

    Other facts
    • Listing agreement: Exclusive Agency
    • Listing terms: Conventional,FHA,Va Loan

    Price history

    DateEventPrice
    6/17/2026Sold$82,500$111/sqft
    Source: Realcomp II #20251033658 Report a problem
    5/31/2026Pending sale$82,500$111/sqft
    Source: Realcomp II #20251033658 Report a problem
    4/2/2026Price change$82,500-5.7%$111/sqft
    Source: Realcomp II #20251033658 Report a problem
    10/9/2025Price change$87,500-2.2%$118/sqft
    Source: Realcomp II #20251033658 Report a problem
    9/16/2025Listed for sale$89,500+123.8%$120/sqft
    Source: Realcomp II #20251033658 Report a problem
    9/7/2018Sold$40,000+433.3%$54/sqft
    Source: Public Record Report a problem
    10/21/2011Sold$7,500-9.6%$10/sqft
    Source: MiRealSource #31074981 Report a problem
    10/1/2011Price change$8,300+31.7%$11/sqft
    Source: Fannie Mae #31074981 Report a problem
    9/29/2011Listed for sale--
    Source: foreclosure.com Report a problem
    3/22/2011Sold$6,300$8/sqft
    Source: Public Record Report a problem

    Public tax history

    YearProperty taxesTax assessment
    2025-- $28,400 +21.4%
    2024-- $23,400 +29.3%
    2023-- $18,100 +24.8%
    2022-- $14,500 +16%
    2021-- $12,500
    2020$1,716 +63.1%$12,500 +20.2%
    2019$1,052 $10,400 +8.3%
    2018$1,052 $9,600 +4.3%
    2017-- $9,200 -41.4%
    2016$1,701 $15,700
    2015$1,701 -12.4%$15,700 -19.1%
    2013$1,941 +14.1%$19,412 -31.8%
    2010$1,701 $28,462 -18%
    2009-- $34,710 -14%
    2008-- $40,360 -2.5%
    2007-- $41,395 +5.5%
    2005$405 $39,237 +3%
    2004-- $38,094

    Find assessor info on the county website

    Neighborhood: Regent Park

    Nearby schools

    GreatSchools rating
    Get a cash offer in 3 minutes
    Find out how much your home could sell for in as little as 3 minutes with a no-obligation cash offer.
    Estimated market value
    $82,500
    Get a cash offer in 3 minutes
    Find out how much your home could sell for in as little as 3 minutes with a no-obligation cash offer.
    Estimated market value
    $82,500