OPEN SUNDAY JUNE 28 1:00-3:00 There’s a special feeling that comes from waking up to a view that never grows old. At 16655 SW Queen Mary Avenue, mornings begin with sunlight stretching across the King City Golf Course, illuminating the lush 5th green and fairway while the 6th tee quietly awaits the day’s first golfers. Beyond the fairways, majestic mature fir trees create a peaceful backdrop, bringing the beauty of Oregon right to your doorstep. As one of the largest and most spacious one-level home in King City, this residence was designed for comfortable living and effortless entertaining. Imagine gathering with friends in the dining room, where a cozy gas-log fireplace adds warmth and ambiance to holiday celebrations, intimate dinners, and everyday moments. The enclosed sunroom, equipped with its own ductless mini-split system, offers year-round comfort and is the perfect place to enjoy a morning coffee, read a favorite book, or simply take in the breathtaking views of the golf course. Thoughtful updates provide peace of mind, including a new gas furnace installed in 2025 and air conditioning updated in 2022, ensuring efficient comfort in every season. Both bathrooms have been beautifully updated with tile surrounds and walk-in showers, creating spa-like spaces designed for ease and relaxation. Just steps from the many amenities of the award-winning King City Civic Association, you'll enjoy convenient access to golf, a swimming pool, a library, community activities, and dozens of clubs and interest groups. Whether your days are filled with social gatherings, recreation, or quiet moments of reflection, everything you need is close at hand. With shopping, dining, and major roadways nearby, this home offers the perfect balance of convenience and tranquility. More than a home, 16655 SW Queen Mary Avenue is an invitation to embrace a lifestyle filled with friendship, activity, comfort, and the simple joy of living each day surrounded by beauty.
Sold
$504,000
16655 SW Queen Mary Ave, King City, OR 97224
2beds
1,765sqft
Residential, Single Family Residence
Built in 1967
5,227 Square Feet Lot
$503,800 Zestimate®
$286/sqft
$2,628 Estimated rent
Home value
$503,800
$479,000 - $529,000
$2,628/mo
Zestimate® history
Owner options
List your home for rent
$2,628/mo
Rent Zestimate®
Find your next renter with Zillow Rental Manager. Plus, with online applications, you can quickly screen prospective tenants – for free.
$2,628/mo
Rent Zestimate®
Refinance and save
$3,964/mo
Est. payment
Refinancing to a lower rate could help reduce your monthly payments and save thousands over the life of the loan.
$3,964/mo
Est. payment
Explore your selling options
Work with a Zillow partner agent
Leverage their expertise and Zillow's premium Showcase listings to get your home seen by more buyers.
Get startedList with your own agent
Get your home in front of millions of buyers by listing it on Zillow.
Learn how to do itSell it yourself
Take full control of how buyers see your home on Zillow by listing For Sale by Owner (FSBO).
List your homeWhat's special
Zillow last checked:
Listing updated:
Listed by:
Elaine Simms kcmetc@gmail.com,
Ken Miller & Associates,
Ken Miller 503-730-0860,
Ken Miller & Associates
Bought with:
Fabienne Augustine, 201216241
MORE Realty
Source: RMLS (OR),MLS#: 591143667
Facts & features
Interior
Bedrooms & bathrooms
- Bedrooms: 2
- Bathrooms: 2
- Full bathrooms: 2
- Main level bathrooms: 2
Rooms
- Room types: Sun Room, Bedroom 2, Dining Room, Family Room, Kitchen, Living Room, Primary Bedroom
Primary bedroom
- Features: Bathroom, Double Closet, Walkin Shower, Wallto Wall Carpet
- Level: Main
Bedroom 2
- Features: Ceiling Fan, Wallto Wall Carpet
- Level: Main
Dining room
- Features: Fireplace, Laminate Flooring
- Level: Main
Kitchen
- Features: Dishwasher, Disposal, Microwave, Builtin Oven, Free Standing Refrigerator, Laminate Flooring
- Level: Main
Living room
- Features: Wallto Wall Carpet
- Level: Main
Heating
- Forced Air, Fireplace(s)
Cooling
- Central Air
Appliances
- Included: Built In Oven, Cooktop, Dishwasher, Disposal, Free-Standing Refrigerator, Range Hood, Washer/Dryer, Microwave
Features
- Ceiling Fan(s), Bathroom, Double Closet, Walkin Shower
- Flooring: Laminate, Vinyl, Wall to Wall Carpet
- Windows: Aluminum Frames, Double Pane Windows, Storm Window(s)
- Basement: Crawl Space
- Number of fireplaces: 1
- Fireplace features: Gas
Interior area
- Total structure area: 1,765
- Total interior livable area: 1,765 sqft
Property
Parking
- Total spaces: 2
- Parking features: Driveway, On Street, Garage Door Opener, Attached, Oversized
- Attached garage spaces: 2
- Has uncovered spaces: Yes
Accessibility
- Accessibility features: Garage On Main, Ground Level, Main Floor Bedroom Bath, Minimal Steps, One Level, Walkin Shower, Accessibility
Features
- Levels: One
- Stories: 1
- Exterior features: Yard
- Has view: Yes
- View description: Golf Course, Territorial
Lot
- Size: 5,227 Square Feet
- Features: Cul-De-Sac, Golf Course, Level, SqFt 5000 to 6999
Details
- Parcel number: R521661
Construction
Type & style
- Home type: SingleFamily
- Architectural style: Ranch
- Property subtype: Residential, Single Family Residence
Materials
- Stone, Wood Siding
- Foundation: Concrete Perimeter
- Roof: Composition
Condition
- Resale
- New construction: No
- Year built: 1967
Utilities & green energy
- Gas: Gas
- Sewer: Public Sewer
- Water: Public
- Utilities for property: Cable Connected
Community & HOA
Community
- Senior community: Yes
- Subdivision: King City Civic Association
HOA
- Has HOA: Yes
- Amenities included: Commons, Gym, Library, Management, Meeting Room, Party Room, Pool
- HOA fee: $880 annually
Location
- Region: King City
Financial & listing details
- Price per square foot: $286/sqft
- Tax assessed value: $462,790
- Annual tax amount: $4,899
- Date on market: 6/20/2026
- Cumulative days on market: 5 days
- Listing terms: Cash,Conventional,FHA,VA Loan
- Road surface type: Paved
Price history
| Date | Event | Price |
|---|---|---|
| 7/23/2026 | Sold | $504,000+1.8%$286/sqft |
Source:  RMLS (OR) #591143667 Report a problem RMLS (OR) #591143667 Report a problem | ||
| 6/26/2026 | Pending sale | $495,000$280/sqft |
Source: RMLS (OR) #591143667 Report a problem | ||
| 6/21/2026 | Listed for sale | $495,000+74.1%$280/sqft |
Source: RMLS (OR) #591143667 Report a problem | ||
| 6/2/2010 | Sold | $284,316+89.6%$161/sqft |
Source: Public Record Report a problem | ||
| 6/25/1997 | Sold | $149,950$85/sqft |
Source: Public Record Report a problem | ||
Public tax history
| Year | Property taxes | Tax assessment |
|---|---|---|
| 2025 | $4,900 +10.3% | $275,900 +3% |
| 2024 | $4,441 +2.7% | $267,870 +3% |
| 2023 | $4,322 +3% | $260,070 +3% |
| 2022 | $4,198 +2.6% | $252,500 |
| 2021 | $4,092 +3% | -- |
| 2020 | $3,972 +3.3% | $238,010 +3% |
| 2019 | $3,843 +4.4% | $231,080 |
| 2018 | $3,683 | $231,080 +6.1% |
| 2017 | $3,683 +9% | $217,820 +3% |
| 2016 | $3,378 | $211,480 +3% |
| 2015 | $3,378 +4.3% | $205,330 +3% |
| 2014 | $3,239 +13.9% | $199,350 +3% |
| 2013 | $2,843 +4.6% | $193,550 +3% |
| 2012 | $2,718 -1.9% | $187,920 -12.7% |
| 2011 | $2,769 -0.3% | $215,230 -4.3% |
| 2010 | $2,777 +1.7% | $224,820 -7.2% |
| 2009 | $2,731 +4.3% | $242,310 -11.6% |
| 2008 | $2,619 +3% | $274,200 -7.8% |
| 2007 | $2,541 +7.9% | $297,370 +10.2% |
| 2006 | $2,356 -1% | $269,930 +25.9% |
| 2005 | $2,380 +9.1% | $214,340 +20.6% |
| 2004 | $2,181 +0.8% | $177,680 +6.7% |
| 2003 | $2,165 +4% | $166,570 +6.2% |
| 2002 | $2,081 +5.3% | $156,840 -2.9% |
| 2001 | $1,976 +6.2% | $161,540 0% |
| 2000 | $1,861 | $161,560 |
Find assessor info on the county website
Neighborhood: 97224
Nearby homes
- $394,5002 bd1 ba1k sqft16645 SW Queen Mary Ave, King City, OR 97224Off Market
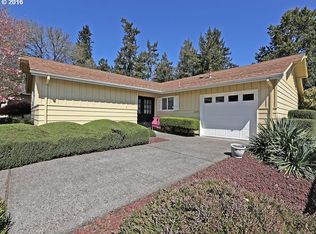
- $380,5002 bd1 ba1k sqft16635 SW Queen Mary Ave, King City, OR 97224Off Market
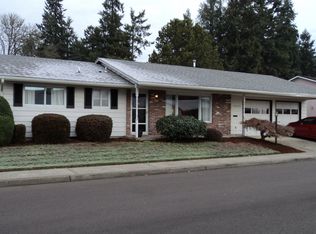
- $415,2002 bd1 ba1k sqft16665 SW Queen Mary Ave, King City, OR 97224Off Market
- $482,1003 bd2 ba1.7k sqft16605 SW Queen Mary Ave, King City, OR 97224Off Market
- $348,2002 bd1 ba1k sqft16615 SW Queen Mary Ave, King City, OR 97224Off Market
- $387,7002 bd1 ba1.1k sqft16675 SW Queen Mary Ave, King City, OR 97224Off Market
- $361,3002 bd1 ba1k sqft16625 SW Queen Mary Ave, King City, OR 97224Off Market
- $419,9002 bd1 ba1k sqft16685 SW Queen Mary Ave, King City, OR 97224Off Market
Nearby schools
GreatSchools rating
- 6/10Alberta Rider Elementary SchoolGrades: K-5Distance: 0.9 mi
- 5/10Twality Middle SchoolGrades: 6-8Distance: 1.7 mi
- 4/10Tualatin High SchoolGrades: 9-12Distance: 3.3 mi
Schools provided by the listing agent
- Elementary: Alberta Rider
- Middle: Twality
- High: Tualatin
Source: RMLS (OR). This data may not be complete. We recommend contacting the local school district to confirm school assignments for this home.
Get a cash offer in 3 minutes
Find out how much your home could sell for in as little as 3 minutes with a no-obligation cash offer.
Estimated market value
$503,800
Get a cash offer in 3 minutes
Find out how much your home could sell for in as little as 3 minutes with a no-obligation cash offer.
Estimated market value
$503,800
- Oregon
- Washington County
- King City
- 97224
- 16655 SW Queen Mary Ave
Nearby cities
Nearby zip codes
Other King City Topics
