Skip main navigation
Sold
  • Price Unknown

    16655 W 155th Ter, Olathe, KS 66062

    5beds
    3,076sqft
    Single Family Residence
    Built in 2002
    0.32 Acres Lot
    $560,000 Zestimate®
    $--/sqft
    $3,481 Estimated rent

    Home value

    $560,000

    $526,000 - $594,000

    $3,481/mo

    Zestimate® history
    Loading
    Loading...

    Owner options

    List your home for rent

    $3,481/mo

    Rent Zestimate®

    Find your next renter with Zillow Rental Manager. Plus, with online applications, you can quickly screen prospective tenants – for free.

    Learn more

    $3,481/mo

    Rent Zestimate®

    Refinance and save

    $375/mo

    Est. payment

    Refinancing to a lower rate could help reduce your monthly payments and save thousands over the life of the loan.

    See today's rates

    $375/mo

    Est. payment

    Explore your selling options

    Work with a Zillow partner agent

    Leverage their expertise and Zillow's premium Showcase listings to get your home seen by more buyers.

    Get started

    List with your own agent

    Get your home in front of millions of buyers by listing it on Zillow.

    Learn how to do it

    Sell it yourself

    Take full control of how buyers see your home on Zillow by listing For Sale by Owner (FSBO).

    List your home

    What's special

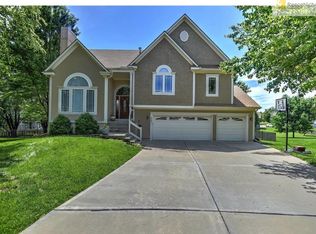
    Stunning 5-BR Cul-De-Sac Retreat! Elegant Design | Exceptional Space | Modern Luxury. Experience the perfect blend of elegance and functionality in this expansive five-bedroom, four-bath home. Tucked away on a quiet cul-de-sac, this residence offers the "open-concept" flow today’s buyers crave. Main Level Highlights Gourmet Kitchen & Hearth: Rich hardwoods lead you into a chef’s dream featuring Quartz countertops, a large island, and premium stainless-steel appliances. The dual pantries ensure you'll never run out of storage. Cozy up to the fireplace in the hearth room, perfectly situated for seamless entertainment while cooking. Smart Living: Three spacious bedrooms are located on the main floor. Keep the house tidy with the ultra-convenient laundry chute! Jack-and-Jill Suite: Ideal for families, featuring a double vanity and shower/tub combo. The Primary Suite, Retreat to the upper-level Primary Suite and Loft. This private sanctuary includes: A massive walk-in closet with additional hidden storage. Spa-Like Bath: Completely updated with LVP flooring, a deep jet tub, separate shower, and elegant Quartz double vanities. Entertainment-Ready Lower Level The walkout lower level is designed for fun and flexibility: Huge Family Room: Plenty of space for game nights or a home gym. Flexible 5th Bedroom: Currently utilized as a high-end movie room, served by a fourth full bath with custom tile. Multipurpose Laundry: A large laundry area that doubles as an exercise room. The Bonus: A rare sub-basement providing endless storage solutions. Outdoor Living, Fenced Backyard: A large, level, secure green space perfect for pets or play. Custom Touches: Follow the custom concrete walkway along the back of the home—perfect for summer BBQs and outdoor gatherings.

    Zillow last checked:

    Listing updated:

    Listing Provided by:

    Frank Audano 913-568-7158,

    Weichert, Realtors Welch & Co.

    Bought with:

    Melanie Johnson, SP00238219

    ReeceNichols - Leawood

    Source: Heartland MLS as distributed by MLS GRID,MLS#: 2615411MLS Logo

    Facts & features

    Interior

    Bedrooms & bathrooms
    • Bedrooms: 5
    • Bathrooms: 4
    • Full bathrooms: 4
    Primary bedroom
    • Features: All Carpet, Walk-In Closet(s)
    • Level: Upper
    • Dimensions: 23 x 15
    Bedroom 2
    • Features: All Carpet, Ceiling Fan(s), Walk-In Closet(s)
    • Level: Main
    • Dimensions: 13 x 11
    Bedroom 3
    • Features: All Carpet, Ceiling Fan(s), Walk-In Closet(s)
    • Level: Main
    • Dimensions: 14 x 12
    Bedroom 4
    • Features: All Carpet, Ceiling Fan(s), Walk-In Closet(s)
    • Level: Main
    • Dimensions: 14 x 10
    Bedroom 5
    • Features: All Carpet, Ceiling Fan(s)
    • Level: Lower
    • Dimensions: 18 x 13
    Primary bathroom
    • Features: Double Vanity, Luxury Vinyl, Separate Shower And Tub
    • Level: Upper
    • Dimensions: 16 x 12
    Bathroom 2
    • Features: Ceramic Tiles, Double Vanity
    • Level: Main
    Bathroom 3
    • Features: All Carpet, Shower Over Tub
    • Level: Main
    Bathroom 4
    • Features: Ceramic Tiles, Shower Over Tub
    • Level: Lower
    Dining room
    • Level: Main
    • Dimensions: 14 x 9
    Family room
    • Features: All Carpet
    • Level: Lower
    • Dimensions: 29 x 25
    Hearth room
    • Features: Ceiling Fan(s), Fireplace
    • Level: Main
    • Dimensions: 19 x 11
    Kitchen
    • Features: Kitchen Island, Pantry, Quartz Counter
    • Level: Main
    • Dimensions: 14 x 10
    Laundry
    • Level: Lower
    • Dimensions: 24 x 15
    Living room
    • Features: All Carpet
    • Level: First
    • Dimensions: 18 x 14
    Heating
    • Forced Air
    Cooling
    • Attic Fan, Electric
    Appliances
    • Included: Dishwasher, Disposal, Exhaust Fan, Microwave, Gas Range
    • Laundry: Laundry Room, Lower Level
    Features
    • Ceiling Fan(s), Kitchen Island, Pantry, Smart Thermostat, Vaulted Ceiling(s), Walk-In Closet(s)
    • Flooring: Carpet, Luxury Vinyl, Wood
    • Doors: Storm Door(s)
    • Windows: Thermal Windows
    • Basement: Basement BR,Finished,Full,Radon Mitigation System,Walk-Out Access
    • Number of fireplaces: 1
    • Fireplace features: Gas Starter, Hearth Room, Insert, Fireplace Equip
    Interior area
    • Total structure area: 3,076
    • Total interior livable area: 3,076 sqft
    • Finished area above ground: 2,119
    • Finished area below ground: 957

    Property

    Parking
    • Total spaces: 3
    • Parking features: Attached, Garage Door Opener, Garage Faces Front
    • Attached garage spaces: 3
    Accessibility
    • Accessibility features: Smart Technology
    Features
    • Patio & porch: Deck, Patio, Porch
    • Spa features: Bath
    • Fencing: Metal,Wood
    Lot
    • Size: 0.32 Acres
    • Features: City Lot, Cul-De-Sac, Level
    Details
    • Parcel number: DP003900000385
    • Other equipment: Back Flow Device

    Construction

    Type & style
    • Home type: SingleFamily
    • Architectural style: Traditional
    • Property subtype: Single Family Residence
    Materials
    • Frame, Stucco
    • Roof: Composition
    Condition
    • Year built: 2002

    Utilities & green energy

    • Sewer: Public Sewer
    • Water: Public

    Community & neighborhood

    Security
    • Security features: Fire Alarm, Smoke Detector(s)
    Location
    • Region: Olathe
    • Subdivision: Parkside at Arlington Park

    HOA & financial

    HOA
    • Has HOA: Yes
    • HOA fee: $375 annually
    • Amenities included: Pool
    • Services included: Curbside Recycle, Trash

    Other

    Other facts
    • Listing terms: Cash,Conventional,FHA,VA Loan
    • Ownership: Private
    • Road surface type: Paved

    Price history

    DateEventPrice
    6/24/2026Sold--
    Source: Heartland MLS as distributed by MLS GRID #2615411 Report a problem
    5/5/2026Contingent$560,000$182/sqft
    Source: Heartland MLS as distributed by MLS GRID #2615411 Report a problem
    4/30/2026Listed for sale$560,000+31.8%$182/sqft
    Source: Heartland MLS as distributed by MLS GRID #2615411 Report a problem
    9/29/2022Sold--
    Source: Heartland MLS as distributed by MLS GRID #2399777 Report a problem
    8/21/2022Pending sale$425,000$138/sqft
    Source: Heartland MLS as distributed by MLS GRID #2399777 Report a problem
    8/19/2022Listed for sale$425,000$138/sqft
    Source: Heartland MLS as distributed by MLS GRID #2399777 Report a problem

    Public tax history

    YearProperty taxesTax assessment
    2025$6,241 -0.6%$58,443 +5.5%
    2024$6,278 +1.1%$55,395 +2.8%
    2023$6,209 +18.6%$53,889 +21.7%
    2022$5,235 $44,275 +5.4%
    2021-- $42,010 +3%
    2020$5,102 $40,802 +4.6%
    2019-- $39,008 +2.3%
    2018-- $38,145 +3.9%
    2017$4,701 +10%$36,708 +7.2%
    2016$4,273 +1.8%$34,236 +1.7%
    2015$4,197 -3.6%$33,649 +5.3%
    2013$4,354 +3.8%$31,970 +0.9%
    2012$4,195 +384.8%$31,683 -3%
    2010$865 -81.1%$32,672 -3.6%
    2009$4,590 +0%$33,902
    2008$4,588 +1.2%$33,902 -1%
    2007$4,534 +13.7%$34,247 +3.5%
    2006$3,988 $33,097 +5%
    2005-- $31,510

    Find assessor info on the county website

    Neighborhood: Arlington Park

    Nearby schools

    GreatSchools rating
    Schools provided by the listing agent
    • Elementary: Arbor Creek
    • Middle: Chisholm Trail
    • High: Olathe South

    Source: Heartland MLS as distributed by MLS GRID. This data may not be complete. We recommend contacting the local school district to confirm school assignments for this home.

    Get a cash offer in 3 minutes
    Find out how much your home could sell for in as little as 3 minutes with a no-obligation cash offer.
    Estimated market value
    $560,000
    Get a cash offer in 3 minutes
    Find out how much your home could sell for in as little as 3 minutes with a no-obligation cash offer.
    Estimated market value
    $560,000