2 story home with 2 acres on a private, quiet cul-de-sac near bike paths and Lake Michigan. Main floor has a spacious kitchen w/solid surface countertops, built in oven & microwave, gas Jenn Air stove top and vented exhaust system. Kitchen island w/ counter bar, spacious dining area that opens to a newly stained deck overlooking the woods. Living room with a gas fireplace, den/office, large dining room, 1/2 bath, full laundry with tub finishes the convenient main level. Brand new front door & a newer Anderson door to the deck. 3 bedrooms upstairs with a spacious primary ensuite w/ jetted tub and tile shower. Bonus room above the garage has a sink and bar area. 2 yr old automatic Generac system gives security for power loss.
Sold
$500,000
16657 Adler Dr, West Olive, MI 49460
3beds
2,560sqft
Single Family Residence
Built in 2003
2 Acres Lot
$585,900 Zestimate®
$195/sqft
$2,812 Estimated rent
Home value
$585,900
$557,000 - $615,000
$2,812/mo
Zestimate® history
Owner options
List your home for rent
$2,812/mo
Rent Zestimate®
Find your next renter with Zillow Rental Manager. Plus, with online applications, you can quickly screen prospective tenants – for free.
$2,812/mo
Rent Zestimate®
Refinance and save
$3,137/mo
Est. payment
Refinancing to a lower rate could help reduce your monthly payments and save thousands over the life of the loan.
$3,137/mo
Est. payment
Explore your selling options
Work with a Zillow partner agent
Leverage their expertise and Zillow's premium Showcase listings to get your home seen by more buyers.
Get startedList with your own agent
Get your home in front of millions of buyers by listing it on Zillow.
Learn how to do itSell it yourself
Take full control of how buyers see your home on Zillow by listing For Sale by Owner (FSBO).
List your homeWhat's special
Gas fireplaceLake michiganCounter barNewly stained deckFull laundryBonus roomJetted tub
Zillow last checked:
Listing updated:
Listed by:
Melanie Griffin 616-560-5116,
Keller Williams Lakeshore,
Loraine F Griffin 616-340-1957,
Keller Williams Lakeshore
Bought with:
Alishia Monasmith, 6501389693
HomeRealty, LLC
Source: MichRIC,MLS#: 23143496
Facts & features
Interior
Bedrooms & bathrooms
- Bedrooms: 3
- Bathrooms: 3
- Full bathrooms: 2
- 1/2 bathrooms: 1
Primary bedroom
- Level: Upper
- Area: 288
- Dimensions: 18.00 x 16.00
Bedroom 2
- Level: Upper
- Area: 120
- Dimensions: 12.00 x 10.00
Bedroom 3
- Level: Upper
- Area: 144
- Dimensions: 12.00 x 12.00
Primary bathroom
- Level: Upper
- Area: 150
- Dimensions: 15.00 x 10.00
Bonus room
- Level: Upper
- Area: 416
- Dimensions: 26.00 x 16.00
Dining room
- Level: Main
- Area: 286
- Dimensions: 22.00 x 13.00
Kitchen
- Level: Main
- Area: 288
- Dimensions: 18.00 x 16.00
Laundry
- Level: Main
- Area: 48
- Dimensions: 6.00 x 8.00
Living room
- Level: Main
- Area: 272
- Dimensions: 16.00 x 17.00
Office
- Level: Main
- Area: 120
- Dimensions: 12.00 x 10.00
Heating
- Forced Air
Cooling
- Central Air
Appliances
- Included: Built-In Gas Oven, Cooktop, Dishwasher, Dryer, Microwave, Refrigerator, Washer, Water Softener Owned
- Laundry: Laundry Room, Main Level, Sink
Features
- Wet Bar, Center Island, Eat-in Kitchen, Pantry
- Flooring: Carpet, Laminate, Stone
- Windows: Screens, Insulated Windows, Window Treatments
- Basement: Daylight,Full
- Number of fireplaces: 1
- Fireplace features: Gas Log, Living Room
Interior area
- Total structure area: 2,560
- Total interior livable area: 2,560 sqft
- Finished area below ground: 0
Property
Parking
- Total spaces: 3
- Parking features: Attached, Garage Door Opener
- Garage spaces: 3
Features
- Stories: 2
- Exterior features: Play Equipment
Lot
- Size: 2 Acres
- Dimensions: 223 x 391
- Features: Wooded, Cul-De-Sac, Ground Cover, Shrubs/Hedges
Details
- Additional structures: Shed(s)
- Parcel number: 701127100037
Construction
Type & style
- Home type: SingleFamily
- Architectural style: Traditional
- Property subtype: Single Family Residence
Materials
- Stone, Vinyl Siding
- Roof: Composition
Condition
- New construction: No
- Year built: 2003
Utilities & green energy
- Sewer: Septic Tank
- Water: Private, Well, Extra Well
- Utilities for property: Natural Gas Connected, Cable Connected
Community & HOA
Location
- Region: West Olive
Financial & listing details
- Price per square foot: $195/sqft
- Tax assessed value: $133,236
- Annual tax amount: $3,716
- Date on market: 12/1/2023
- Listing terms: Cash,FHA
- Road surface type: Unimproved
Price history
| Date | Event | Price |
|---|---|---|
| 12/21/2023 | Sold | $500,000+1%$195/sqft |
Source:  MichRIC #23143496 Report a problem MichRIC #23143496 Report a problem | ||
| 12/4/2023 | Pending sale | $494,900$193/sqft |
Source: MichRIC #23143496 Report a problem | ||
| 12/1/2023 | Listed for sale | $494,900+73.6%$193/sqft |
Source: MichRIC #23143496 Report a problem | ||
| 3/20/2009 | Sold | $285,000$111/sqft |
Source: Public Record Report a problem | ||
Public tax history
| Year | Property taxes | Tax assessment |
|---|---|---|
| 2025 | $7,107 +90% | $263,626 +3.1% |
| 2024 | $3,740 -0.1% | $255,700 +91.9% |
| 2023 | $3,746 +720.8% | $133,236 |
| 2022 | $456 | -- |
| 2021 | -- | -- |
| 2020 | -- | $121,143 +4.3% |
| 2018 | -- | $116,099 -20% |
| 2017 | -- | $145,100 +6.6% |
| 2016 | -- | $136,100 +7.8% |
| 2015 | -- | $126,200 +5.3% |
| 2014 | -- | $119,900 +7.1% |
| 2013 | -- | $112,000 +5.4% |
| 2012 | -- | $106,300 -7.6% |
| 2011 | -- | $115,100 -14.6% |
| 2009 | -- | $134,700 -5.1% |
| 2008 | -- | $142,000 +3.1% |
| 2005 | -- | $137,700 +71.7% |
| 2004 | -- | $80,200 +168.2% |
| 2003 | -- | $29,900 |
Find assessor info on the county website
Neighborhood: 49460
Nearby homes
- $566,5003 bd2 ba2.5k sqft16657 Alder Dr, West Olive, MI 49460Off Market
- $731,2004 bd3 ba2.6k sqft16661 Alder Dr, West Olive, MI 49460Off Market
- $780,0006 bd5 ba4.3k sqft16659 Adler Dr, West Olive, MI 49460Sold
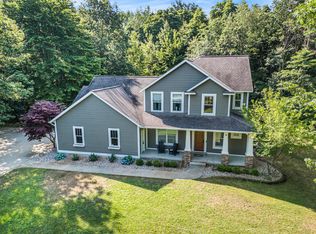
- $512,700-- bd-- ba-- sqft16632 Adler, Holland West Olive, MI 49460Off Market
- $544,9003 bd2 ba1.8k sqft16632 Adler Dr, West Olive, MI 49460Off Market
- $919,8004 bd3 ba2.2k sqft6210 Brooklyn, West Olive, MI 49460Off Market
- $796,3003 bd3 ba2k sqft6262 Brooklyn, West Olive, MI 49460Off Market
- $422,1002 bd1 ba984 sqft6339 Butternut Dr, West Olive, MI 49460Off Market
Nearby schools
GreatSchools rating
- 9/10Lakeshore Elementary SchoolGrades: PK-5Distance: 3.2 mi
- 5/10Harbor Lights Middle SchoolGrades: 6-8Distance: 5.4 mi
- 6/10West Ottawa High School CampusGrades: 9-12Distance: 3.9 mi
Get a cash offer in 3 minutes
Find out how much your home could sell for in as little as 3 minutes with a no-obligation cash offer.
Estimated market value
$585,900
Get a cash offer in 3 minutes
Find out how much your home could sell for in as little as 3 minutes with a no-obligation cash offer.
Estimated market value
$585,900
- Michigan
- Ottawa County
- West Olive
- 49460
- 16657 Adler Dr
Nearby cities
Nearby zip codes
Other West Olive Topics
