This home has stunning views of Mt Bachelor! It is located directly across from the south park greenspace in the beautiful Reserve in the Pines community. The Irving plan features two stories of living space, starting with an open living and dining area on the main level that connects to an outdoor patio through sliding glass doors. Upstairs, you'll find three bedrooms, including a primary suite with a spacious walk-in closet and spa-like bath with a double vanity. Interior highlights include quartz countertops, shaker-style cabinetry, and LVP flooring in the kitchen and bathrooms. This home has white soft close cabinets and white quartz countertops. It also includes central AC, a refrigerator, washer and dryer, a xeriscaped front yard with a drip irrigation system, and blinds--all at no extra cost! Photos are of a similar home, features and finishes will vary. Taxes yet to be assessed. Estimated Completion November 2026. Homesite #104.
Active
$354,900
16657 Cottage Pne, La Pine, OR 97739
3beds
3baths
1,509sqft
Single Family Residence
Built in 2026
5,227 Square Feet Lot
$354,800 Zestimate®
$235/sqft
$90/mo HOA
What's special
Shaker-style cabinetryWasher and dryerCentral acQuartz countertopsWhite soft close cabinets
- 51 days
- 36
- 4
Zillow last checked:
Listing updated:
Listed by:
Lennar Sales Corp 503-476-3846
Source: Oregon Datashare,MLS#: 220227759
Facts & features
Interior
Bedrooms & bathrooms
- Bedrooms: 3
- Bathrooms: 3
Heating
- Forced Air, Natural Gas
Cooling
- Central Air
Appliances
- Included: Dishwasher, Disposal, Dryer, Microwave, Range, Refrigerator, Tankless Water Heater, Washer
Features
- Double Vanity, Enclosed Toilet(s), Fiberglass Stall Shower, Kitchen Island, Open Floorplan, Pantry, Shower/Tub Combo, Solid Surface Counters, Walk-In Closet(s)
- Flooring: Carpet, Vinyl
- Windows: Vinyl Frames
- Basement: None
- Has fireplace: No
- Common walls with other units/homes: No Common Walls
Interior area
- Total structure area: 1,509
- Total interior livable area: 1,509 sqft
Property
Parking
- Total spaces: 2
- Parking features: Attached, Driveway, Electric Vehicle Charging Station(s)
- Attached garage spaces: 2
- Has uncovered spaces: Yes
Features
- Levels: Two
- Stories: 2
Lot
- Size: 5,227 Square Feet
- Features: Drip System, Sprinkler Timer(s)
Details
- Parcel number: 286501
- Zoning description: Resid
- Special conditions: Standard
Construction
Type & style
- Home type: SingleFamily
- Architectural style: Northwest,Other
- Property subtype: Single Family Residence
Materials
- Frame
- Foundation: Stemwall
- Roof: Composition
Condition
- New construction: Yes
- Year built: 2026
Details
- Builder name: Lennar Northwest LLC
Utilities & green energy
- Sewer: Public Sewer, Septic Tank, Other
- Water: Public
Green energy
- Water conservation: Water-Smart Landscaping
Community & HOA
Community
- Security: Carbon Monoxide Detector(s), Smoke Detector(s)
- Subdivision: The Reserve In The Pines Phase 2
HOA
- Has HOA: Yes
- Amenities included: Park, Other
- HOA fee: $90 monthly
Location
- Region: La Pine
Financial & listing details
- Price per square foot: $235/sqft
- Date on market: 8/27/2026
- Listing terms: Cash,Conventional,FHA,VA Loan
Estimated market value
$354,800
$337,000 - $373,000
$2,496/mo
Price history
| Date | Event | Price |
|---|---|---|
| 8/27/2026 | Listed for sale | $354,900$235/sqft |
Source:  Oregon Datashare #220227759 Report a problem Oregon Datashare #220227759 Report a problem | ||
Public tax history
Tax history is unavailable.
Monthly payment
Est. payment
Payment breakdown
Explore the cost of this home by adjusting the details. Changes won't be saved.Climate risks
Neighborhood: 97739
Nearby schools
Schools provided by the listing agent
- Elementary: LaPine Elem
- Middle: LaPine Middle
- High: LaPine Sr High
Source: Oregon Datashare. This data may not be complete. We recommend contacting the local school district to confirm school assignments for this home.

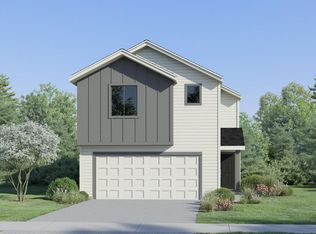
Similar homes
- $359,9003 bd2 ba1.2k sqft16664 Memorial Ln, La Pine, OR 97739New Construction
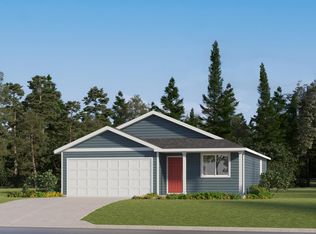
 Oregon Datashare
 - from $359,9003 bd2 ba1.2k sqftAlderwood Plan, Reserve in the Pines, La Pine, OR 97739New Construction
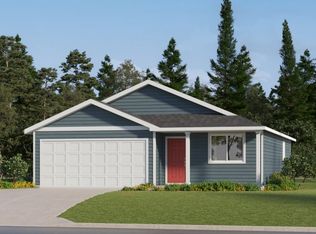 Lennar Homes
 - $359,2503 bd2 ba1.4k sqft51773 Jubilee Pine Dr, La Pine, OR 97739New Construction
 Oregon Datashare
 - $386,0003 bd2 ba1.4k sqft51736 Morning Pine Dr, La Pine, OR 97739New Construction
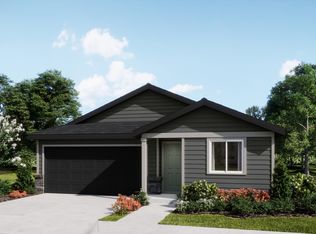 Oregon Datashare
 - $361,9003 bd3 ba1.4k sqft16673 Cottage Pne, La Pine, OR 97739New ConstructionOregon Datashare
- $327,9003 bd2 ba1.2k sqft51743 Morning Pine Dr, La Pine, OR 97739New ConstructionMLS ID #220227749, Matthew Griffin, Lennar Sales Corp. Oregon Datashare
- $397,9004 bd2 ba1.5k sqft51732 Morning Pine Dr, La Pine, OR 97739New ConstructionMLS ID #220229709, Matthew Griffin, Lennar Sales Corp. Oregon Datashare
- $325,5003 bd2 ba1.2k sqft16640 Memorial Ln, La Pine, OR 97739New ConstructionOregon Datashare
- $395,9003 bd2 ba1.4k sqft51740 Morning Pine Dr, La Pine, OR 97739New ConstructionMLS ID #220227770, Matthew Griffin, Lennar Sales Corp. Oregon Datashare
- $339,9004 bd2 ba1.5k sqft51771 Jubilee Pine Dr, La Pine, OR 97739New ConstructionOregon Datashare
- $335,9003 bd2 ba1k sqft16676 Memorial Ln, La Pine, OR 97739New ConstructionMLS ID #220229700, Matthew Griffin, Lennar Sales Corp. Oregon Datashare
- $329,9003 bd3 ba1.5k sqft16681 Cottage Pne, La Pine, OR 97739New ConstructionOregon Datashare
- $349,9002 bd2 ba1.3k sqft51937 Lumberman Ln, La Pine, OR 97739For SaleMLS ID #220227498, Joseph Raymond Becker, Root & Branch Realty Group. Oregon Datashare
- $343,8003 bd2 ba1.4k sqft51779 Jubilee Pine Dr, La Pine, OR 97739New ConstructionOregon Datashare
- $324,9003 bd2 ba1.4k sqft51787 Jubilee Pine Dr, La Pine, OR 97739New ConstructionOregon Datashare
- $319,1003 bd2 ba1k sqft16652 Memorial Ln, La Pine, OR 97739New ConstructionOregon Datashare
