Skip main navigation
Off market
  • $1,680,500

    16657 E Hawk Dr, Fountain Hills, AZ 85268

    4beds
    5baths
    4,685sqft
    SingleFamily
    Built in 1992
    1.1 Acres Lot
    $1,680,500 Zestimate®
    $359/sqft
    $7,440 Estimated rent

    Home value

    $1,680,500

    $1.50M - $1.90M

    $7,440/mo

    Zestimate® history
    Loading
    Loading...

    Owner options

    List your home for rent

    $7,440/mo

    Rent Zestimate®

    Find your next renter with Zillow Rental Manager. Plus, with online applications, you can quickly screen prospective tenants – for free.

    Learn more

    $7,440/mo

    Rent Zestimate®

    Refinance and save

    $7,879/mo

    Est. payment

    Refinancing to a lower rate could help reduce your monthly payments and save thousands over the life of the loan.

    See today's rates

    $7,879/mo

    Est. payment

    Explore your selling options

    Work with a Zillow partner agent

    Leverage their expertise and Zillow's premium Showcase listings to get your home seen by more buyers.

    Get started

    List with your own agent

    Get your home in front of millions of buyers by listing it on Zillow.

    Learn how to do it

    Sell it yourself

    Take full control of how buyers see your home on Zillow by listing For Sale by Owner (FSBO).

    List your home

    What's special

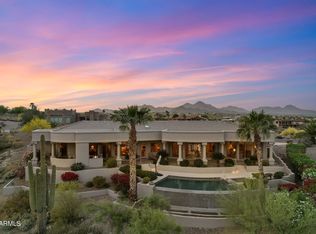
    This lady defies her age beautifully! You won't find a better update project than this icon of Fountain Hills homes, now priced to afford a proper update! Big mountain views just a short walk to downtown Fountain Hills! Pristinely maintained, impeccably designed and built, this timeless open concept home is akin to finding a Picasso amid a pile of imitations! Designed by its Owners for a lifetime of uses, the single-level architecture offers ''great bones.'' Enjoy wide vistas of mountain ranges from multiple patios that easily handle a large crowd, or just intimate evenings for two. The interior caters to hospitality and convenience, with a large sunny Kitchen, Nook & Great Room that features a 750 bottle wine room, full bar & fireplace. Check out the Video & Supplement for details! Iconic Fountain Hills Custom "The Hawk's Nest" Enjoy fun features like the infinity edge pool, 8-person spa, a firepit and a Pool Gazebo that houses an outdoor grilling center and pool bath. HOSPITALITY PLUS! Great Room features a massive, sunny kitchen that places the cook at the center of it all. Living Areas are all open to patios, big views and outdoor activities A Full Bar and 760 bottle chilled Wine Room with grape leaf motif stained glass created by John Amato. A crowd pleaser Kitchen, with large island, two cooking areas, two sinks, multiple seating areas and wide-open views! Split floorplan provides guest privacy and outdoor access from all suites. Single Level Living means everyone can join in the fun! Built-in cabinetry and lighted niches throughout for life's treasures! The front gallery offers options for formal dining, living room, music room or a game area. A fireplace graces one wall while two lit, Saguaro shaped niches flank either side. BRIGHT AND OPEN CHEF'S KTICHEN Sunny Breakfast Nook features a dramatic wood beamed ceiling Bar seating for a crowd Large center island kitchen is designed for multiple participants: Two cooking areas with JennAir systems; a total of 6 burners plus a griddle Two Whirlpool wall ovens Two sinks for convenient food prep 48" KithenAid Refrigerator Trash Compactor & Recycling Center Custom slide outs at lower cabinets; pressure opens on drawers and doors Large walk-in pantry with room for a second refrigerator CUSTOM BUILT OFFICE Custom Built Office features Saguaro ribbed desk, wet bar, private bath. Knotty Alder Sante Fe style double door entry Double doors open to a Zen-like courtyard retreat & water feature GRACIOUS BEDROOM SUITES Spacious master suite features a gas fireplace, sitting area, and convenience bar. Custom-built, remote control television cabinet is included Master Bath is Truly a His & Hers Affaire: Two sink and vanity areas Two generous walk-in closets with elegant customized shelving & storage Two private commodes Jetted garden tub Large walk-in steam shower with seating Nice touches like a three-sided mirror, full mirrors at vanities, sunny windows Second guest master suite each features large walk-in closet, walk-in shower, jetted tub and private entrance. Additional suite is created of 2 rooms for easy flex space. One with a cedar closet! PRIVATE RESORT STYLE BACKYARD Seamless indoor-outdoor living from the massive covered patios Pool Gazebo features a 6-person bar, outdoor kitchen with a built-in grill and refrigerator and pool bath with a fun Pueblo motif tile created by Muriel Flood. Enjoy a gas heated infinity edge pool and 8-person elevated spa with spillway. AquaLink provides full system control from inside the home. View oriented gas Fire Pit and bench seating for a crowd make this the perfect home for a large family or entertaining. HIGH QUALITY FEATURES Laundry Room features loads of cabinetry, large sink, closet & iron board. Washer and Dryer Included Semicircular driveway and a dramatic custom milled 8 ft Oak door featuring stained glass by John Amato. 3 Interior Fireplaces plus an outdoor Firepit Powder Room. Water Sof

    This property is off market, which means it's not currently listed for sale or rent on Zillow. This may be different from what's available on other websites or public sources.

    Facts & features

    Interior

    Bedrooms & bathrooms
    • Bedrooms: 4
    • Bathrooms: 5.5
    Heating
    • Other, Electric
    Cooling
    • Refrigerator
    Appliances
    • Included: Dishwasher, Range / Oven, Refrigerator, Washer
    • Laundry: Washer Included
    Features
    • Flooring: Tile, Carpet
    • Has fireplace: Yes
    Interior area
    • Total interior livable area: 4,685 sqft

    Property

    Parking
    • Total spaces: 7
    • Parking features: Garage - Attached
    Features
    • Exterior features: Wood
    • Has spa: Yes
    • Fencing: View/Wrought Iron
    • Has view: Yes
    • View description: Territorial
    Lot
    • Size: 1.1 Acres
    Details
    • Parcel number: 17607186

    Construction

    Type & style
    • Home type: SingleFamily
    Materials
    • Roof: Other
    Condition
    • Year built: 1992

    Utilities & green energy

    • Sewer: Sewer - Public
    • Utilities for property: SRP

    Community & HOA

    HOA
    • Has HOA: Yes
    • HOA fee: $200 monthly
    Location
    • Region: Fountain Hills

    Financial & listing details

    • Price per square foot: $359/sqft
    • Tax assessed value: $1,254,800
    • Annual tax amount: $3,553
    • Ownership: Fee Simple

    Price history

    DateEventPrice
    8/22/2019Listing removed$1,000,000$213/sqft
    Source: Sonoran Lifestyle Real Estate #5829262 Report a problem
    5/14/2019Price change$1,000,000-11.1%$213/sqft
    Source: Sonoran Lifestyle Real Estate #5829262 Report a problem
    10/5/2018Listed for sale$1,125,000$240/sqft
    Source: Sonoran Lifestyle Real Estate #5829262 Report a problem

    Public tax history

    YearProperty taxesTax assessment
    2025$3,553 -6.1%$125,480 -4.6%
    2024$3,782 +7.5%$131,570 +56%
    2023$3,517 -18.5%$84,361 -2.7%
    2022$4,318 -8.3%$86,660 +5.8%
    2021$4,707 -2.4%$81,930 +4.2%
    2020$4,823 +0.5%$78,660 +4.6%
    2019$4,800 $75,210 +2.9%
    2018$4,800 +4.2%$73,070 +0.8%
    2017$4,607 +8.1%$72,470 +1.5%
    2016$4,260 +12.6%$71,430 +8.6%
    2015$3,784 $65,780 +21%
    2014-- $54,380 +5%
    2013-- $51,800
    2012-- $51,800 -20.2%
    2011-- $64,910 -16.4%
    2010-- $77,600 -13.4%
    2009-- $89,580 -12.2%
    2008-- $102,050 +5.8%
    2007-- $96,450 +59.4%
    2006-- $60,500
    2005-- $60,500 +2.9%
    2004-- $58,800 -35.3%
    2003-- $90,850 +17.8%
    2002-- $77,100
    Find assessor info on the county website

    Neighborhood: 85268

    Nearby schools

    GreatSchools rating
    Schools provided by the listing agent
    • Elementary: Mcdowell Mountain Elementary School
    • Middle: Fountain Hills Middle School
    • High: Fountain Hills High School
    • District: Fountain Hills Unified District (098)

    Source: The MLS. This data may not be complete. We recommend contacting the local school district to confirm school assignments for this home.

    Get a cash offer in 3 minutes
    Find out how much your home could sell for in as little as 3 minutes with a no-obligation cash offer.
    Estimated market value
    $1,680,500
    Get a cash offer in 3 minutes
    Find out how much your home could sell for in as little as 3 minutes with a no-obligation cash offer.
    Estimated market value
    $1,680,500