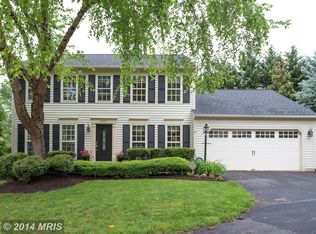
Welcome to this light-filled brick front colonial, tucked away on a quiet cul-de-sac in the sought after Brittany subdivision, just a short walk to parks and shopping. This home offers both everyday comfort and a wonderful sense of community. Freshly painted with new flooring and updated fixtures, it’s truly move-in ready. The inviting foyer sets the tone, opening to hardwood floors that flow through most of the main level. Formal living and dining rooms provide beautiful spaces for entertaining, with a charming bay window in the living room that fills the space with natural light. The kitchen is the heart of the home—spacious and thoughtfully designed with a large center island, brand-new stainless-steel appliances, a double-door pantry, and casement replacement windows in the box bay above the sink—perfect for growing fresh herbs year-round. The sunny breakfast nook, framed by a bay window, is an ideal spot to start your day. Just off the kitchen, the family room features new carpeting, a fireplace as its focal point, abundant windows, and French doors that lead to the backyard—creating an easy indoor-outdoor flow for gatherings or quiet evenings at home. Upstairs, you’ll find four generously sized bedrooms. The primary suite offers a cathedral ceiling with ceiling fan, a wall of windows, and a spacious walk-in closet. The luxury bath includes a soaking tub, separate shower and double vanity. The additional bathrooms have been refreshed with newer fixtures, adding to the home’s polished feel. The finished lower level expands your living space with a large recreation room, a third full bath, a dedicated laundry area, and ample storage. With its bright, open layout, thoughtful updates, and exceptional location, this home truly has my client’s best interest at heart—offering comfort, convenience, and lasting value. The Brittany neighborhood is surrounded by Prince William National Forest with walking paths and trails throughout. Brittany Neighborhood Park has basketball, tennis, volleyball, commuter parking and more. The commute to the Pentagon and DC is easy with a bus stop at the neighborhood entrance, and easy access to I-95. Convenient shopping and dining are just minutes away at Fortuna Center Plaza. New appliances, fresh paint, new carpets, hardwood floors, new light fixtures, new garage door, landscaping refresh all in 2026. Kitchen casement windows, front door, hot water heater, duct cleaning, HVAC tune-up 2025. Recessed lights in kitchen 2021, Roof and siding 2023. Fireplace is in “as is” condition, sellers never used it.
Sold for $730,000
$730,000
16657 Purcival Ct, Dumfries, VA 22025
4beds
3,444sqft
Single Family Residence
Built in 1990
0.29 Acres Lot
$731,400 Zestimate®
$212/sqft
$3,809 Estimated rent
Home value
$731,400
$680,000 - $783,000
$3,809/mo
Zestimate® history
Owner options
List your home for rent
$3,809/mo
Rent Zestimate®
Find your next renter with Zillow Rental Manager. Plus, with online applications, you can quickly screen prospective tenants – for free.
$3,809/mo
Rent Zestimate®
Refinance and save
$4,651/mo
Est. payment
Refinancing to a lower rate could help reduce your monthly payments and save thousands over the life of the loan.
$4,651/mo
Est. payment
Explore your selling options
Work with a Zillow partner agent
Leverage their expertise and Zillow's premium Showcase listings to get your home seen by more buyers.
Get startedList with your own agent
Get your home in front of millions of buyers by listing it on Zillow.
Learn how to do itSell it yourself
Take full control of how buyers see your home on Zillow by listing For Sale by Owner (FSBO).
List your homeWhat's special
Landscaping refreshBright open layoutLight-filled brick front colonialInviting foyerQuiet cul-de-sacFreshly paintedNew flooring
Zillow last checked:
Listing updated:
Listed by:
Kristin Burns 703-499-1227,
Century 21 Redwood Realty
Bought with:
Valerie Hardee, 0225086363
Long & Foster Real Estate, Inc.
Source: Bright MLS,MLS#: VAPW2113172
Facts & features
Interior
Bedrooms & bathrooms
- Bedrooms: 4
- Bathrooms: 4
- Full bathrooms: 3
- 1/2 bathrooms: 1
- Main level bathrooms: 1
Rooms
- Room types: Living Room, Dining Room, Primary Bedroom, Bedroom 2, Bedroom 3, Bedroom 4, Kitchen, Family Room, Foyer, Recreation Room, Bathroom 2, Bathroom 3, Primary Bathroom, Half Bath
Primary bedroom
- Features: Attached Bathroom, Ceiling Fan(s), Flooring - Carpet, Walk-In Closet(s)
- Level: Upper
Bedroom 2
- Features: Ceiling Fan(s), Flooring - Carpet, Walk-In Closet(s)
- Level: Upper
Bedroom 3
- Features: Ceiling Fan(s), Flooring - Carpet, Walk-In Closet(s)
- Level: Upper
Bedroom 4
- Features: Flooring - Carpet, Walk-In Closet(s)
- Level: Upper
Primary bathroom
- Features: Soaking Tub, Bathroom - Walk-In Shower, Flooring - Ceramic Tile, Lighting - Wall sconces
- Level: Upper
Bathroom 2
- Features: Flooring - Ceramic Tile, Lighting - Wall sconces, Skylight(s)
- Level: Upper
Bathroom 3
- Features: Bathroom - Stall Shower
- Level: Lower
Dining room
- Features: Chair Rail, Crown Molding, Flooring - HardWood, Formal Dining Room, Lighting - Ceiling
- Level: Main
Family room
- Features: Ceiling Fan(s), Fireplace - Wood Burning, Recessed Lighting, Flooring - Carpet
- Level: Main
Foyer
- Features: Crown Molding, Flooring - HardWood
- Level: Main
Half bath
- Features: Flooring - HardWood
- Level: Main
Kitchen
- Features: Breakfast Nook, Flooring - HardWood, Eat-in Kitchen, Kitchen Island, Kitchen - Electric Cooking, Recessed Lighting
- Level: Main
Living room
- Features: Flooring - HardWood, Ceiling Fan(s), Crown Molding
- Level: Main
Recreation room
- Features: Flooring - Carpet
- Level: Lower
Heating
- Forced Air, Natural Gas
Cooling
- Central Air, Electric
Appliances
- Included: Microwave, Dishwasher, Disposal, Dryer, Oven, Oven/Range - Electric, Refrigerator, Stainless Steel Appliance(s), Cooktop, Washer, Water Heater, Gas Water Heater
- Laundry: In Basement, Has Laundry, Dryer In Unit, Washer In Unit
Features
- Soaking Tub, Bathroom - Tub Shower, Bathroom - Walk-In Shower, Ceiling Fan(s), Dining Area, Family Room Off Kitchen, Floor Plan - Traditional, Formal/Separate Dining Room, Eat-in Kitchen, Kitchen Island, Primary Bath(s), Recessed Lighting, Upgraded Countertops, Walk-In Closet(s)
- Flooring: Carpet, Hardwood, Ceramic Tile, Wood
- Windows: Skylight(s)
- Basement: Partially Finished,Connecting Stairway
- Number of fireplaces: 1
- Fireplace features: Wood Burning, Mantel(s)
Interior area
- Total structure area: 3,738
- Total interior livable area: 3,444 sqft
- Finished area above ground: 2,562
- Finished area below ground: 882
Property
Parking
- Total spaces: 2
- Parking features: Garage Faces Front, Garage Door Opener, Attached, Driveway, On Street
- Attached garage spaces: 2
- Has uncovered spaces: Yes
Accessibility
- Accessibility features: None
Features
- Levels: Three
- Stories: 3
- Pool features: None
Lot
- Size: 0.29 Acres
Details
- Additional structures: Above Grade, Below Grade
- Parcel number: 8190408880
- Zoning: R4
- Special conditions: Standard
Construction
Type & style
- Home type: SingleFamily
- Architectural style: Colonial
- Property subtype: Single Family Residence
Materials
- Combination
- Foundation: Other
Condition
- Excellent
- New construction: No
- Year built: 1990
Utilities & green energy
- Sewer: Public Sewer
- Water: Public
Community & HOA
Community
- Subdivision: Brittany
HOA
- Has HOA: Yes
- Amenities included: Common Grounds, Golf Course Membership Available, Jogging Path, Pool Mem Avail, Tot Lots/Playground
- Services included: Common Area Maintenance, Reserve Funds, Snow Removal, Trash
- HOA fee: $173 quarterly
- HOA name: BRITTANY REGENCY
Location
- Region: Dumfries
Financial & listing details
- Price per square foot: $212/sqft
- Tax assessed value: $675,500
- Annual tax amount: $6,752
- Date on market: 3/5/2026
- Listing agreement: Exclusive Right To Sell
- Listing terms: Cash,Conventional,FHA,VA Loan
- Ownership: Fee Simple
Price history
| Date | Event | Price |
|---|---|---|
| 4/15/2026 | Sold | $730,000+0%$212/sqft |
Source:  Bright MLS #VAPW2113172 Report a problem Bright MLS #VAPW2113172 Report a problem | ||
| 3/11/2026 | Contingent | $729,900$212/sqft |
Source: Bright MLS #VAPW2113172 Report a problem | ||
| 3/5/2026 | Listed for sale | $729,900$212/sqft |
Source: Bright MLS #VAPW2113172 Report a problem | ||
Public tax history
| Year | Property taxes | Tax assessment |
|---|---|---|
| 2025 | $6,623 +7.2% | $675,500 +8.7% |
| 2024 | $6,178 -5% | $621,200 -0.6% |
| 2023 | $6,504 +3.7% | $625,100 +12.4% |
| 2022 | $6,272 +3.7% | $556,000 +12.2% |
| 2021 | $6,045 +8.4% | $495,700 +9.5% |
| 2020 | $5,577 +112.2% | $452,800 +4% |
| 2019 | $2,629 -51.2% | $435,400 -2.4% |
| 2018 | $5,385 +0.9% | $446,000 +4.5% |
| 2017 | $5,337 | $426,800 -2.4% |
| 2016 | $5,337 +8.2% | $437,500 +4% |
| 2015 | $4,933 | $420,500 +6.4% |
| 2014 | $4,933 | $395,100 -1.9% |
| 2013 | -- | $402,900 +6.8% |
| 2012 | -- | $377,100 +2% |
| 2010 | -- | $369,600 +2.9% |
| 2009 | -- | $359,300 -20.5% |
| 2008 | -- | $452,200 -14.6% |
| 2007 | -- | $529,600 -3.2% |
| 2006 | -- | $547,100 +20.6% |
| 2005 | -- | $453,600 +20.7% |
| 2004 | -- | $375,700 +10.8% |
| 2003 | -- | $339,000 +12.5% |
| 2002 | -- | $301,200 +14.6% |
| 2001 | -- | $262,800 |
Find assessor info on the county website
Neighborhood: 22025
Nearby homes
- $876,2004 bd4 ba4.1k sqft16655 Purcival Ct, Dumfries, VA 22025Off Market
- $823,3005 bd5 ba5.1k sqft16659 Purcival Ct, Dumfries, VA 22025Off Market
- $724,1004 bd4 ba2.3k sqft16653 Purcival Ct, Dumfries, VA 22025Off Market
- $747,7003 bd3 ba2.6k sqft4253 Exeter Dr, Dumfries, VA 22025Off Market
- $767,3004 bd3 ba4k sqft16658 Purcival Ct, Dumfries, VA 22025Off Market
- $736,9004 bd4 ba3.4k sqft16654 Purcival Ct, Dumfries, VA 22025Off Market
- $716,0004 bd2 ba2.8k sqft16656 Purcival Ct, Dumfries, VA 22025Off Market
- $4,3954 bd5 ba3.9k sqft16652 Purcival Ct, Dumfries, VA 22025For Rent
Nearby schools
GreatSchools rating
- 9/10John F. Pattie Sr. Elementary SchoolGrades: PK-5Distance: 1.1 mi
- 6/10Potomac Shores MiddleGrades: 6-8Distance: 3.4 mi
- 7/10Forest Park High SchoolGrades: 9-12Distance: 2 mi
Schools provided by the listing agent
- Elementary: Pattie
- Middle: Potomac Shores
- High: Forest Park
- District: Prince William County Public Schools
Source: Bright MLS. This data may not be complete. We recommend contacting the local school district to confirm school assignments for this home.
Get a cash offer in 3 minutes
Find out how much your home could sell for in as little as 3 minutes with a no-obligation cash offer.
Estimated market value
$731,400
Get a cash offer in 3 minutes
Find out how much your home could sell for in as little as 3 minutes with a no-obligation cash offer.
Estimated market value
$731,400
- Virginia
- Prince William County
- Dumfries
- 22025
- 16657 Purcival Ct
Nearby cities
Nearby zip codes
Other Dumfries Topics
