Skip main navigation
Sold
  • $895,900

    16657 SW Riverwood Pl, Tigard, OR 97224

    4beds
    3,278sqft
    Residential, Single Family Residence
    Built in 1995
    10,454 Square Feet Lot
    $895,900 Zestimate®
    $273/sqft
    $4,140 Estimated rent

    Home value

    $895,900

    $851,000 - $941,000

    $4,140/mo

    Zestimate® history
    Loading
    Loading...

    Owner options

    List your home for rent

    $4,140/mo

    Rent Zestimate®

    Find your next renter with Zillow Rental Manager. Plus, with online applications, you can quickly screen prospective tenants – for free.

    Learn more

    $4,140/mo

    Rent Zestimate®

    Refinance and save

    $5,419/mo

    Est. payment

    Refinancing to a lower rate could help reduce your monthly payments and save thousands over the life of the loan.

    See today's rates

    $5,419/mo

    Est. payment

    Explore your selling options

    Work with a Zillow partner agent

    Leverage their expertise and Zillow's premium Showcase listings to get your home seen by more buyers.

    Get started

    List with your own agent

    Get your home in front of millions of buyers by listing it on Zillow.

    Learn how to do it

    Sell it yourself

    Take full control of how buyers see your home on Zillow by listing For Sale by Owner (FSBO).

    List your home

    What's special

    Formal livingLarge walk-in closetHome officeMeticulously landscaped yardScenic cook parkPrimary suiteRelaxing family room

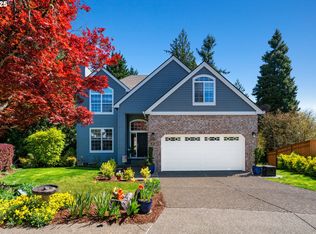
    Riverfront home in Tigard along the meandering Tualatin River on a quiet, spacious 0.25 acre lot. Effortless river access offers paddle boarding or kayaking. Stroll along the adjacent Greenway Trail directly to scenic Cook Park, and enjoy the singing birds throughout the riparian buffer along the way. Serene home features four bedrooms, formal living and dining rooms, an open concept eat-in kitchen with a relaxing family room and a wall of windows overlooking the backyard. Home office with French doors, perfect for those conference calls from home. The lower level opens to the back terrace and sprawling lawn. It currently functions as a home gym with a movie/game room and a full bathroom, though it could easily transform into a full lower suite. The back deck spans the length of the home and overlooks the Tualatin River in the winter months as well as the meticulously landscaped yard, with a tempered glass railing for unobstructed viewing. The upstairs provides 3 bedrooms, including a primary suite with a large walk-in closet, an inviting soaker tub, and a separate walk-in shower. A detached, finished 10x10 shed in the back yard is plenty big for all of your water sports toys, plus there is additional storage in the home's lower level. Immerse yourself in this home's peace and tranquility. Enjoy the access to excellent schools and the beautifully maintained neighborhood. Don't miss this wonderful opportunity to live so close to the Tualatin River.

    This property is off market, which means it's not currently listed for sale or rent on Zillow. This may be different from what's available on other websites or public sources.
    Zillow last checked:

    Listing updated:

    Listed by:

    Danielle Duggan 503-719-2279,

    Premiere Property Group, LLC,

    Charles Garrison 503-679-1893,

    Premiere Property Group, LLC

    Bought with:

    Fangfei Yang, 201237695

    Oregon First

    Source: RMLS (OR),MLS#: 23524056MLS Logo

    Facts & features

    Interior

    Bedrooms & bathrooms
    • Bedrooms: 4
    • Bathrooms: 4
    • Full bathrooms: 3
    • Partial bathrooms: 1
    • Main level bathrooms: 1
    Rooms
    • Room types: Office, Family Room, Bedroom 4, Bedroom 2, Bedroom 3, Dining Room, Kitchen, Living Room, Primary Bedroom
    Primary bedroom
    • Features: Bathroom, Bay Window, Ceiling Fan, Bathtub, Double Sinks, Suite, Tile Floor, Walkin Closet, Walkin Shower, Wallto Wall Carpet
    • Level: Upper
    • Area: 180
    • Dimensions: 12 x 15
    Bedroom 2
    • Features: Wallto Wall Carpet
    • Level: Upper
    • Area: 143
    • Dimensions: 13 x 11
    Bedroom 3
    • Features: Walkin Closet, Wallto Wall Carpet
    • Level: Upper
    • Area: 160
    • Dimensions: 16 x 10
    Bedroom 4
    • Features: Walkin Closet, Wallto Wall Carpet
    • Level: Lower
    • Area: 153
    • Dimensions: 9 x 17
    Dining room
    • Features: Coved, Wainscoting, Wallto Wall Carpet
    • Level: Main
    • Area: 121
    • Dimensions: 11 x 11
    Family room
    • Features: Bathroom, Bay Window, Fireplace, Patio, Sliding Doors, Walkin Shower, Wallto Wall Carpet
    • Level: Lower
    • Area: 375
    • Dimensions: 15 x 25
    Kitchen
    • Features: Bay Window, Deck, Hardwood Floors, Island, Granite
    • Level: Main
    • Area: 195
    • Width: 15
    Living room
    • Features: Vaulted Ceiling, Wallto Wall Carpet
    • Level: Main
    • Area: 195
    • Dimensions: 15 x 13
    Office
    • Features: Ceiling Fan, French Doors, Hardwood Floors
    • Level: Main
    • Area: 140
    • Dimensions: 14 x 10
    Heating
    • Forced Air, Fireplace(s)
    Cooling
    • Central Air
    Appliances
    • Included: Built-In Range, Dishwasher, Disposal, Gas Appliances, Stainless Steel Appliance(s), Gas Water Heater
    • Laundry: Laundry Room
    Features
    • Floor 3rd, Ceiling Fan(s), Granite, Soaking Tub, Wainscoting, Bathroom, Walkin Shower, Walk-In Closet(s), Coved, Kitchen Island, Vaulted Ceiling(s), Bathtub, Double Vanity, Suite, Pantry
    • Flooring: Hardwood, Tile, Wall to Wall Carpet
    • Doors: French Doors, Sliding Doors
    • Windows: Double Pane Windows, Vinyl Frames, Bay Window(s)
    • Basement: Finished,Full
    • Number of fireplaces: 2
    • Fireplace features: Gas
    Interior area
    • Total structure area: 3,278
    • Total interior livable area: 3,278 sqft

    Property

    Parking
    • Total spaces: 2
    • Parking features: Driveway, Attached
    • Attached garage spaces: 2
    • Has uncovered spaces: Yes
    Features
    • Levels: Tri Level
    • Stories: 3
    • Patio & porch: Covered Patio, Deck, Patio
    • Exterior features: Yard
    • Fencing: Fenced
    • Has view: Yes
    • View description: River, Seasonal, Trees/Woods
    • Has water view: Yes
    • Water view: River
    • Body of water: Tualatin River
    Lot
    • Size: 10,454 Square Feet
    • Features: Cul-De-Sac, Level, Sprinkler, SqFt 10000 to 14999
    Details
    • Additional structures: ToolShed
    • Parcel number: R2032950

    Construction

    Type & style
    • Home type: SingleFamily
    • Architectural style: Traditional
    • Property subtype: Residential, Single Family Residence
    Materials
    • Cement Siding
    • Roof: Composition
    Condition
    • Approximately
    • New construction: No
    • Year built: 1995

    Utilities & green energy

    • Gas: Gas
    • Sewer: Public Sewer
    • Water: Public

    Community & HOA

    Community
    • Subdivision: Riverview Estates
    HOA
    • Has HOA: No
    Location
    • Region: Tigard

    Financial & listing details

    • Price per square foot: $273/sqft
    • Tax assessed value: $884,910
    • Annual tax amount: $8,591
    • Date on market: 6/1/2023
    • Cumulative days on market: 8 days
    • Listing terms: Cash,Conventional
    • Road surface type: Paved

    Price history

    DateEventPrice
    7/14/2023Sold$900,000-4.2%$275/sqft
    Source: RMLS (OR) #23524056 Report a problem
    6/9/2023Pending sale$939,900$287/sqft
    Source: RMLS (OR) #23524056 Report a problem
    6/1/2023Listed for sale$939,900+44.6%$287/sqft
    Source: RMLS (OR) #23524056 Report a problem
    5/24/2017Sold$650,000+0%$198/sqft
    Source: RMLS (OR) #17348824 Report a problem
    4/12/2017Pending sale$649,900$198/sqft
    Source: Hasson #17348824 Report a problem
    3/31/2017Listed for sale$649,9000%$198/sqft
    Source: Hasson #17348824 Report a problem
    9/9/2016Listing removed$650,000$198/sqft
    Source: Owner Report a problem
    8/8/2016Listed for sale$650,000+160.1%$198/sqft
    Source: Owner Report a problem
    2/3/1995Sold$249,900$76/sqft
    Source: Public Record Report a problem

    Public tax history

    YearProperty taxesTax assessment
    2025$9,966 +9.6%$533,140 +3%
    2024$9,090 +2.8%$517,620 +3%
    2023$8,846 +3%$502,550 +3%
    2022$8,592 +2.6%$487,920
    2021$8,376 +3.1%--
    2020$8,125 +4.5%$459,920 +3%
    2019$7,773 +4.2%$446,530
    2018$7,458 $446,530 +19.9%
    2017$7,458 +25.3%$372,350 +3%
    2016$5,953 $361,510 +3%
    2015$5,953 +2.7%$350,990 +3%
    2014$5,799 +9.4%$340,770 +3%
    2013$5,302 +5.5%$330,850 +3%
    2012$5,027 +0.9%$321,220 -10.7%
    2011$4,981 +0.3%$359,870 -10.2%
    2010$4,967 +1.4%$400,720 -5.9%
    2009$4,899 +4.5%$425,770 -5.4%
    2008$4,689 +2.7%$450,210 -4.4%
    2007$4,564 +7.7%$471,140 +4.4%
    2006$4,238 -0.7%$451,340 +28.5%
    2005$4,269 +3.8%$351,170 +9.2%
    2004$4,115 +3.8%$321,580 +6.9%
    2003$3,964 +1.3%$300,760 +2.4%
    2002$3,915 +9.8%$293,740 +3%
    2001$3,565 +6.8%$285,170 +1.8%
    2000$3,339 $280,220
    Find assessor info on the county website

    Neighborhood: Cook Park

    Nearby schools

    GreatSchools rating
    Schools provided by the listing agent
    • Elementary: Templeton
    • Middle: Twality
    • High: Tigard

    Source: RMLS (OR). This data may not be complete. We recommend contacting the local school district to confirm school assignments for this home.

    Get a cash offer in 3 minutes
    Find out how much your home could sell for in as little as 3 minutes with a no-obligation cash offer.
    Estimated market value
    $895,900
    Get a cash offer in 3 minutes
    Find out how much your home could sell for in as little as 3 minutes with a no-obligation cash offer.
    Estimated market value
    $895,900