Skip main navigation
Closed
  • $740,000

    16658 476th St, Pelican Rapids, MN 56572

    4beds
    4,380sqft
    Single Family Residence
    Built in 2008
    2.08 Acres Lot
    $788,600 Zestimate®
    $169/sqft
    $3,737 Estimated rent

    Home value

    $788,600

    $741,000 - $844,000

    $3,737/mo

    Zestimate® history
    Loading
    Loading...

    Owner options

    List your home for rent

    $3,737/mo

    Rent Zestimate®

    Find your next renter with Zillow Rental Manager. Plus, with online applications, you can quickly screen prospective tenants – for free.

    Learn more

    $3,737/mo

    Rent Zestimate®

    Refinance and save

    $4,474/mo

    Est. payment

    Refinancing to a lower rate could help reduce your monthly payments and save thousands over the life of the loan.

    See today's rates

    $4,474/mo

    Est. payment

    Explore your selling options

    Work with a Zillow partner agent

    Leverage their expertise and Zillow's premium Showcase listings to get your home seen by more buyers.

    Get started

    List with your own agent

    Get your home in front of millions of buyers by listing it on Zillow.

    Learn how to do it

    Sell it yourself

    Take full control of how buyers see your home on Zillow by listing For Sale by Owner (FSBO).

    List your home

    What's special

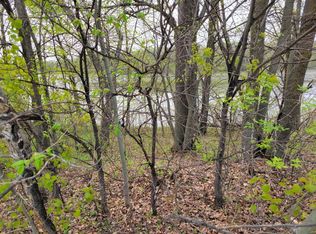
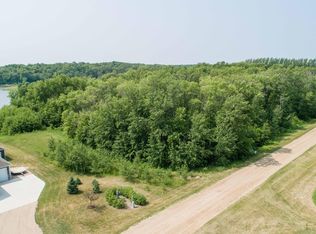
    Escape to Pete Lake! Designed by Stahl Architects with panoramic views across the gently sloping terrain and 200ft(A) waterfront. From the walls of windows in the sunroom & living room to the primary suite with its own deck & floor to ceiling lake views, you’ll enjoy lake living from *every* corner of this 2(a)acre property. In-floor heat (& GFA) & ICF Foundation, geothermal system for max efficiency, backup generator (automatically turns on when needed) for comfort and security. Three of the 4 bedrooms have adjoining bathrooms, ideal for guests! Huge family room in the walkout basement, multiple decks & patios for watching the sun rise and set over the gently sloping waterfront of this peaceful setting. Meticulously planted fruit and evergreen trees & shelter belts keep the landscape beautiful year-round. 28'x36'(A) shop w/heated work room & greenhouse room. The list goes on! Just 45 minutes from the FM area, 30min from DL. Adjacent lot to the west also available. Great Fishing!

    Zillow last checked:

    Listing updated:

    Listed by:

    Jamie R Swenson 701-799-1779,

    Park Co., REALTORS®

    Bought with:

    Valerie Bushaw

    eXp Realty

    Source: NorthstarMLS as distributed by MLS GRID,MLS#: 6540102MLS Logo

    Facts & features

    Interior

    Bedrooms & bathrooms
    • Bedrooms: 4
    • Bathrooms: 4
    • Full bathrooms: 3
    • 1/2 bathrooms: 1
    Bedroom
    • Level: Main
    Bedroom 2
    • Level: Main
    Bedroom 3
    • Level: Main
    Bedroom 4
    • Level: Basement
    Bathroom
    • Level: Main
    Bathroom
    • Level: Main
    Bathroom
    • Level: Main
    Bathroom
    • Level: Basement
    Deck
    • Level: Main
    Dining room
    • Level: Main
    Family room
    • Level: Basement
    Foyer
    • Level: Main
    Kitchen
    • Level: Main
    Laundry
    • Level: Main
    Living room
    • Level: Main
    Porch
    • Level: Main
    Storage
    • Level: Basement
    Sun room
    • Level: Main
    Utility room
    • Level: Basement
    Walk in closet
    • Level: Main
    Heating
    • Forced Air, Geothermal, Heat Pump, In-Floor Heating
    Cooling
    • Central Air, Geothermal
    Appliances
    • Included: Air-To-Air Exchanger, Dishwasher, Dryer, Electric Water Heater, Humidifier, Water Osmosis System, Microwave, Range, Refrigerator, Stainless Steel Appliance(s), Washer, Water Softener Owned
    • Laundry: Laundry Room, Main Level, Sink
    Features
    • Flooring: Hardwood
    • Windows: Blinds
    • Basement: Daylight,Egress Window(s),Finished,Full,ICFs (Insulated Concrete Forms),Concrete,Walk-Out Access
    • Number of fireplaces: 1
    • Fireplace features: Gas, Living Room
    Interior area
    • Total structure area: 4,380
    • Total interior livable area: 4,380 sqft
    • Finished area above ground: 2,390
    • Finished area below ground: 1,990

    Property

    Parking
    • Total spaces: 3
    • Parking features: Attached, Detached Garage, Gravel, Floor Drain, Garage, Garage Door Opener, Heated Garage, Insulated Garage
    • Attached garage spaces: 3
    • Has uncovered spaces: Yes
    • Details: Garage Dimensions (36x24)
    Accessibility
    • Accessibility features: Accessible Entrance, Reduced Height Counters, Doors 36"+, Hallways 42"+, Partially Wheelchair, Accessible Approach with Ramp
    Features
    • Levels: One
    • Stories: 1
    • Patio & porch: Composite Decking, Covered, Deck, Front Porch, Patio, Porch, Rear Porch
    • Has private pool: Yes
    • Pool features: Above Ground, Heated, Outdoor Pool
    • Has view: Yes
    • View description: Panoramic, South
    • Waterfront features: Lake Front
    • Frontage length: Water Frontage: 206
    Lot
    • Size: 2.08 Acres
    • Dimensions: 206 x 521 x 206 x 425
    • Features: Accessible Shoreline, Tree Coverage - Light
    Details
    • Additional structures: Workshop
    • Foundation area: 2390
    • Parcel number: 55000990800000
    • Zoning description: Shoreline,Residential-Single Family
    • Other equipment: Fuel Tank - Owned

    Construction

    Type & style
    • Home type: SingleFamily
    • Property subtype: Single Family Residence
    Materials
    • ICFs (Insulated Concrete Forms)
    • Roof: Asphalt
    Condition
    • New construction: No
    • Year built: 2008

    Utilities & green energy

    • Gas: Electric, Other, Propane
    • Sewer: Private Sewer, Tank with Drainage Field
    • Water: Well

    Community & neighborhood

    Location
    • Region: Pelican Rapids

    HOA & financial

    HOA
    • Has HOA: No

    Other

    Other facts
    • Road surface type: Unimproved

    Price history

    DateEventPrice
    8/30/2024Sold$740,000-6.9%$169/sqft
    Source: NorthstarMLS as distributed by MLS GRID #6540102 Report a problem
    7/27/2024Pending sale$795,000$182/sqft
    Source: FMARMLS #6540102 Report a problem
    7/1/2024Price change$795,000-14.1%$182/sqft
    Source: FMARMLS #6540102 Report a problem
    5/23/2024Listed for sale$925,000$211/sqft
    Source: FMARMLS #6540102 Report a problem

    Public tax history

    YearProperty taxesTax assessment
    2025$4,293 +1.5%$731,600 +13.5%
    2024$4,230 +12.4%$644,600 +24%
    2023$3,762 -1.7%$520,000 +21.1%
    2022$3,826 +1.9%$429,400
    2021$3,756 +1.1%--
    2020$3,716 +6.4%$425,400 +7.8%
    2018$3,492 -0.7%$394,800 +1.5%
    2017$3,516 +3.3%$388,900 +5.1%
    2016$3,404 $370,100
    2015$3,404 +6.6%--
    2014$3,194 $351,000
    2013-- --
    2012-- --
    2011$2,184 +29.9%--
    2010$1,682 --

    Find assessor info on the county website

    Neighborhood: 56572

    Nearby schools

    GreatSchools rating
    Schools provided by the listing agent
    • High: Pelican Rapids

    Source: NorthstarMLS as distributed by MLS GRID. This data may not be complete. We recommend contacting the local school district to confirm school assignments for this home.

    Get pre-qualified for a loan
    At Zillow Home Loans, we can pre-qualify you in as little as 5 minutes with no impact to your credit score.

    An equal housing lender. NMLS #10287.