Welcome to 16658 East 106th Drive, an exquisite residence nestled in the vibrant community of Commerce City, CO. This elegant home offers a harmonious blend of modern sophistication and timeless charm, boasting five spacious bedrooms and three and a half luxurious bathrooms, perfect for a variety of lifestyle needs.
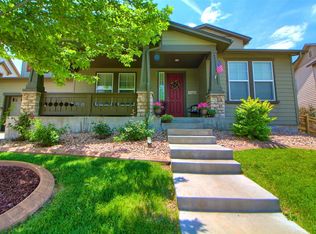
As you approach, you'll be captivated by the home's striking new modern exterior paint, an inviting prelude to the refined interiors within. Step inside to discover an open-concept living space, where natural light gracefully illuminates the thoughtfully designed interiors. The heart of the home features a gourmet kitchen, ideal for culinary enthusiasts, complete with sleek countertops and contemporary appliances.
Retreat to the primary suite, a private oasis offering tranquility and comfort. The additional bedrooms provide ample space for rest and relaxation, while the versatile home office caters to the demands of modern living. Expand with your creativity with a an unfinished basement that is partially framed in for ease of transformation.
Step outside to your personal sanctuary, where a beautifully crafted pergola creates an inviting space for alfresco dining or serene relaxation. Golf enthusiasts will delight in the professionally designed putting green, offering endless opportunities for leisure and practice.
This stunning residence is a testament to modern elegance and offers a unique opportunity to experience a lifestyle of luxury and comfort. Make this exceptional home yours today and enjoy all that it has to offer. Too many upgrades to list and this you must see in person!
Sold for $785,000
$785,000
16658 E 106th Drive, Commerce City, CO 80022
5beds
4,931sqft
Single Family Residence
Built in 2004
10,156 Square Feet Lot
$766,000 Zestimate®
$159/sqft
$4,186 Estimated rent
Home value
$766,000
$712,000 - $827,000
$4,186/mo
Zestimate® history
Owner options
List your home for rent
$4,186/mo
Rent Zestimate®
Find your next renter with Zillow Rental Manager. Plus, with online applications, you can quickly screen prospective tenants – for free.
$4,186/mo
Rent Zestimate®
Refinance and save
$4,664/mo
Est. payment
Refinancing to a lower rate could help reduce your monthly payments and save thousands over the life of the loan.
$4,664/mo
Est. payment
Explore your selling options
Work with a Zillow partner agent
Leverage their expertise and Zillow's premium Showcase listings to get your home seen by more buyers.
Get startedList with your own agent
Get your home in front of millions of buyers by listing it on Zillow.
Learn how to do itSell it yourself
Take full control of how buyers see your home on Zillow by listing For Sale by Owner (FSBO).
List your homeWhat's special
Zillow last checked:
Listing updated:
Listed by:
Nicholas Quenzer 303-947-7860 Nicholas.Quenzer@compass.com,
Compass - Denver
Bought with:
Angel Hernandez, 001313975
Paisano Realty, Inc.
Source: REcolorado as distributed by MLS GRID,MLS#: 9301559
Facts & features
Interior
Bedrooms & bathrooms
- Bedrooms: 5
- Bathrooms: 4
- Full bathrooms: 3
- 1/2 bathrooms: 1
- Main level bathrooms: 1
- Main level bedrooms: 1
Primary bedroom
- Level: Upper
- Area: 360 Square Feet
- Dimensions: 18 x 20
Bedroom
- Level: Upper
- Area: 168 Square Feet
- Dimensions: 12 x 14
Bedroom
- Level: Upper
- Area: 168 Square Feet
- Dimensions: 12 x 14
Bedroom
- Level: Upper
- Area: 168 Square Feet
- Dimensions: 12 x 14
Bedroom
- Level: Main
- Area: 195 Square Feet
- Dimensions: 13 x 15
Bathroom
- Level: Upper
Bathroom
- Level: Upper
Bathroom
- Level: Upper
Bathroom
- Level: Main
Dining room
- Level: Main
- Area: 196 Square Feet
- Dimensions: 14 x 14
Family room
- Level: Upper
- Area: 288 Square Feet
- Dimensions: 18 x 16
Kitchen
- Level: Main
- Area: 342 Square Feet
- Dimensions: 18 x 19
Laundry
- Level: Main
- Area: 25 Square Feet
- Dimensions: 5 x 5
Living room
- Level: Main
- Area: 224 Square Feet
- Dimensions: 16 x 14
Heating
- Forced Air, Natural Gas
Cooling
- Central Air
Appliances
- Included: Cooktop, Dishwasher, Disposal, Double Oven, Dryer, Microwave, Refrigerator, Self Cleaning Oven, Washer
Features
- Built-in Features, Eat-in Kitchen, Entrance Foyer, Five Piece Bath, High Ceilings, Open Floorplan, Pantry, Primary Suite, Smoke Free, Stone Counters, Walk-In Closet(s)
- Flooring: Carpet, Tile, Wood
- Windows: Double Pane Windows
- Basement: Daylight,Interior Entry,Unfinished
- Number of fireplaces: 2
- Fireplace features: Family Room, Gas, Gas Log, Master Bedroom
- Common walls with other units/homes: No Common Walls
Interior area
- Total structure area: 4,931
- Total interior livable area: 4,931 sqft
- Finished area above ground: 3,641
- Finished area below ground: 0
Property
Parking
- Total spaces: 3
- Parking features: Concrete, Dry Walled, Exterior Access Door, Oversized, Storage
- Attached garage spaces: 3
Features
- Levels: Two
- Stories: 2
- Patio & porch: Covered, Front Porch, Patio
- Exterior features: Garden, Private Yard, Rain Gutters
- Fencing: Full
- Has view: Yes
- View description: Mountain(s)
Lot
- Size: 10,156 Square Feet
- Features: Ditch, Greenbelt, Landscaped
- Residential vegetation: Grassed, Xeriscaping
Details
- Parcel number: R0144674
- Special conditions: Standard
Construction
Type & style
- Home type: SingleFamily
- Architectural style: Traditional
- Property subtype: Single Family Residence
Materials
- Frame, Stucco
- Roof: Composition
Condition
- Year built: 2004
Utilities & green energy
- Electric: 110V
- Sewer: Public Sewer
- Water: Public
- Utilities for property: Cable Available, Electricity Connected, Phone Available
Community & HOA
Community
- Security: Carbon Monoxide Detector(s), Smoke Detector(s)
- Subdivision: Reunion
HOA
- Has HOA: Yes
- Amenities included: Clubhouse, Fitness Center, Park, Playground, Pond Seasonal, Pool, Security, Spa/Hot Tub, Tennis Court(s), Trail(s)
- Services included: Trash
- HOA fee: $37 monthly
- HOA name: Reunion Metro
- HOA phone: 720-974-4187
Location
- Region: Commerce City
Financial & listing details
- Price per square foot: $159/sqft
- Tax assessed value: $713,000
- Annual tax amount: $9,950
- Date on market: 3/7/2025
- Listing terms: Cash,Conventional,FHA,VA Loan
- Exclusions: Sellers Personal Property
- Ownership: Individual
- Electric utility on property: Yes
- Road surface type: Paved
Price history
| Date | Event | Price |
|---|---|---|
| 4/29/2025 | Sold | $785,000-1.8%$159/sqft |
Source:  REcolorado as distributed by MLS GRID #9301559 Report a problem REcolorado as distributed by MLS GRID #9301559 Report a problem | ||
| 4/5/2025 | Pending sale | $799,000$162/sqft |
Source: REcolorado as distributed by MLS GRID #9301559 Report a problem | ||
| 3/7/2025 | Listed for sale | $799,000+59.8%$162/sqft |
Source: REcolorado as distributed by MLS GRID #9301559 Report a problem | ||
| 1/2/2018 | Sold | $500,000-2.9%$101/sqft |
Source: Public Record Report a problem | ||
| 11/2/2017 | Pending sale | $515,000$104/sqft |
Source: RE/MAX Real Estate Group Inc #3037629 Report a problem | ||
| 11/2/2017 | Listed for sale | $515,000$104/sqft |
Source: RE/MAX Real Estate Group Inc #3037629 Report a problem | ||
| 7/3/2017 | Listing removed | $515,000$104/sqft |
Source: RE/MAX Real Estate Group Inc #3037629 Report a problem | ||
| 6/15/2017 | Price change | $515,000-6.3%$104/sqft |
Source: RE/MAX Real Estate Group Inc #3037629 Report a problem | ||
| 6/12/2017 | Listed for sale | $549,900+23.6%$112/sqft |
Source: RE/MAX Real Estate Group Inc #3037629 Report a problem | ||
| 7/30/2014 | Listing removed | $445,000$90/sqft |
Source: RE/MAX Momentum #1571338 Report a problem | ||
| 7/16/2014 | Price change | $445,000-4.3%$90/sqft |
Source: RE/MAX Momentum #1571338 Report a problem | ||
| 6/25/2014 | Listed for sale | $465,000+25%$94/sqft |
Source: RE/MAX Momentum #1571338 Report a problem | ||
| 11/3/2012 | Listing removed | $372,000$75/sqft |
Source: RE/MAX Northwest, Inc. #1137383 Report a problem | ||
| 10/18/2012 | Price change | $372,000-3.4%$75/sqft |
Source: RE/MAX Northwest, Inc. #1137383 Report a problem | ||
| 9/18/2012 | Listed for sale | $385,000-7.2%$78/sqft |
Source: RE/MAX Northwest, Inc. #1129524 Report a problem | ||
| 3/2/2005 | Sold | $414,845$84/sqft |
Source: Public Record Report a problem | ||
Public tax history
| Year | Property taxes | Tax assessment |
|---|---|---|
| 2025 | $9,950 +0.3% | $44,560 -12.1% |
| 2024 | $9,918 +23% | $50,670 |
| 2023 | $8,062 +2.1% | $50,670 +38.6% |
| 2022 | $7,893 | $36,550 -2.8% |
| 2021 | -- | $37,610 +2.9% |
| 2020 | $7,597 | $36,540 -0.2% |
| 2019 | $7,597 +4.6% | $36,600 +9.1% |
| 2018 | $7,263 | $33,550 |
| 2017 | $7,263 | $33,550 +5.2% |
| 2016 | -- | $31,890 |
| 2015 | $6,495 | $31,890 +17.2% |
| 2014 | -- | $27,200 |
| 2013 | -- | $27,200 -6% |
| 2012 | -- | $28,940 |
| 2011 | -- | $28,940 -9.7% |
| 2010 | -- | $32,050 |
| 2009 | -- | $32,050 -6.5% |
| 2008 | -- | $34,260 |
| 2007 | -- | $34,260 -1.1% |
| 2006 | -- | $34,630 +69.9% |
| 2005 | -- | $20,380 +208.3% |
| 2004 | -- | $6,610 +5.1% |
| 2003 | $2 | $6,290 |
Find assessor info on the county website
Neighborhood: 80022
Nearby homes
- $694,5005 bd4 ba4.9k sqft16648 E 106th Dr, Commerce City, CO 80022Off Market
- $730,5004 bd4 ba5.7k sqft16668 E 106th Dr, Commerce City, CO 80022Off Market
- $653,0004 bd4 ba4.3k sqft16638 E 106th Dr, Commerce City, CO 80022Off Market

- $688,1003 bd3 ba5.7k sqft16649 E 106th Dr, Commerce City, CO 80022Off Market
- $653,7004 bd3 ba4.7k sqft16678 E 106th Dr, Commerce City, CO 80022Off Market
- $699,4004 bd3 ba2.8k sqft16659 E 106th Dr, Commerce City, CO 80022Off Market
- $693,5006 bd3 ba2.8k sqft16629 E 106th Dr, Commerce City, CO 80022Off Market
- $635,0004 bd3 ba4.2k sqft16628 E 106th Dr, Commerce City, CO 80022Sold
Nearby schools
GreatSchools rating
- 7/10Reunion Elementary SchoolGrades: PK-5Distance: 0.6 mi
- 2/10Otho E Stuart Middle SchoolGrades: 6-8Distance: 0.8 mi
- 3/10Prairie View High SchoolGrades: 9-12Distance: 3.1 mi
Schools provided by the listing agent
- Elementary: Reunion
- Middle: Otho Stuart
- High: Prairie View
- District: School District 27-J
Source: REcolorado as distributed by MLS GRID. This data may not be complete. We recommend contacting the local school district to confirm school assignments for this home.
Get a cash offer in 3 minutes
Find out how much your home could sell for in as little as 3 minutes with a no-obligation cash offer.
Estimated market value
$766,000
Get a cash offer in 3 minutes
Find out how much your home could sell for in as little as 3 minutes with a no-obligation cash offer.
Estimated market value
$766,000
- Colorado
- Adams County
- Commerce City
- 80022
- 16658 E 106th Drive
Nearby cities
Nearby zip codes
Other Commerce City Topics
