Skip main navigation
Closed
  • Price Unknown

    16658 Highway 40 E, Independence, LA 70443

    3beds
    2,070sqft
    Single Family Residence
    Built in 1979
    0.86 Acres Lot
    $295,900 Zestimate®
    $--/sqft
    $1,838 Estimated rent

    Home value

    $295,900

    $231,000 - $379,000

    $1,838/mo

    Zestimate® history
    Loading
    Loading...

    Owner options

    List your home for rent

    $1,838/mo

    Rent Zestimate®

    Find your next renter with Zillow Rental Manager. Plus, with online applications, you can quickly screen prospective tenants – for free.

    Learn more

    $1,838/mo

    Rent Zestimate®

    Refinance and save

    Refinancing to a lower rate could help reduce your monthly payments and save thousands over the life of the loan.

    See today's rates

    Explore your selling options

    Work with a Zillow partner agent

    Leverage their expertise and Zillow's premium Showcase listings to get your home seen by more buyers.

    Get started

    List with your own agent

    Get your home in front of millions of buyers by listing it on Zillow.

    Learn how to do it

    Sell it yourself

    Take full control of how buyers see your home on Zillow by listing For Sale by Owner (FSBO).

    List your home

    What's special

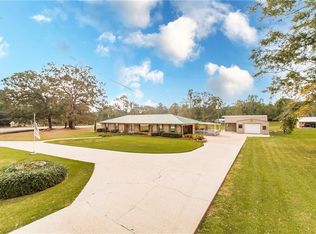
    Beautifully Renovated Home in Loranger School District. This stunning 3-bedroom, 2.5-bath home offers over 2,000 square feet of living space and more than 2,700 total square feet, all situated on nearly an acre in the sought-after Loranger School District. Recently updated from top to bottom, this home features a new roof, new kitchen cabinets, new quartz countertops, fresh flooring, and fresh interior and exterior paint. Additional upgrades include new fascia/soffit, new tubs, new hot water heater, new lighting, and much much more. The spacious layout provides plenty of room for entertaining or relaxing, while the large lot offers endless possibilities for outdoor living. This is truly a move-in ready home with all the major updates already done—just bring your furniture and start enjoying! A must-see property—schedule your showing today!

    Zillow last checked:

    Listing updated:

    Listed by:

    Jeannie Crayton 985-969-1153,

    NextHome Real Estate Professionals

    Bought with:

    Erin Remondet

    Pelican State Realty

    Source: GSREIN,MLS#: 2542972MLS Logo

    Facts & features

    Interior

    Bedrooms & bathrooms
    • Bedrooms: 3
    • Bathrooms: 3
    • Full bathrooms: 2
    • 1/2 bathrooms: 1
    Primary bedroom
    • Description: Flooring: Plank,Simulated Wood
    • Level: Lower
    • Dimensions: 13.3x13.1
    Bedroom
    • Description: Flooring: Plank,Simulated Wood
    • Level: Lower
    • Dimensions: 9x9
    Bedroom
    • Description: Flooring: Plank,Simulated Wood
    • Level: Lower
    • Dimensions: 13.3x13.1
    Dining room
    • Description: Flooring: Plank,Simulated Wood
    • Level: Lower
    • Dimensions: 10.2x14.10
    Kitchen
    • Description: Flooring: Plank,Simulated Wood
    • Level: Lower
    • Dimensions: 14.10x11.6
    Laundry
    • Description: Flooring: Plank,Simulated Wood
    • Level: Lower
    • Dimensions: 8.1x6.1
    Living room
    • Description: Flooring: Plank,Simulated Wood
    • Level: Lower
    • Dimensions: 21.1x21.1
    Heating
    • Central
    Cooling
    • Central Air, 1 Unit
    Appliances
    • Included: ENERGY STAR Qualified Appliances
    Features
    • Attic, Ceiling Fan(s), Pantry, Pull Down Attic Stairs, Stone Counters, Stainless Steel Appliances, Cable TV
    • Attic: Pull Down Stairs
    • Has fireplace: Yes
    • Fireplace features: Other
    Interior area
    • Total structure area: 4,156
    • Total interior livable area: 2,070 sqft

    Property

    Parking
    • Total spaces: 5
    • Parking features: Carport, Two Spaces, Three or more Spaces
    • Has carport: Yes
    Features
    • Levels: One
    • Stories: 1
    • Patio & porch: Concrete, Porch
    • Exterior features: Porch
    • Pool features: None
    Lot
    • Size: 0.86 Acres
    • Dimensions: 134 x 258 x 287 x 145
    • Features: Outside City Limits, Rectangular Lot
    Details
    • Additional structures: Shed(s)
    • Parcel number: 2565900
    • Special conditions: None

    Construction

    Type & style
    • Home type: SingleFamily
    • Architectural style: Traditional
    • Property subtype: Single Family Residence
    Materials
    • Brick, Vinyl Siding
    • Foundation: Slab
    • Roof: Shingle
    Condition
    • Excellent
    • Year built: 1979

    Utilities & green energy

    • Sewer: Septic Tank
    • Water: Public
    Green energy
    • Energy efficient items: Appliances, Windows

    Community & neighborhood

    Security
    • Security features: Smoke Detector(s)
    Location
    • Region: Independence
    • Subdivision: Not a Subdivision

    Price history

    DateEventPrice
    4/14/2026Sold--
    Source: GSREIN #2542972 Report a problem
    3/16/2026Pending sale$299,999$145/sqft
    Source: GSREIN #2542972 Report a problem
    2/13/2026Listed for sale$299,999-7.7%$145/sqft
    Source: GSREIN #2542972 Report a problem
    2/7/2026Listing removed$325,000$157/sqft
    Source: NextHome #2515389 Report a problem
    9/22/2025Price change$325,000-1.2%$157/sqft
    Source: GSREIN #2515389 Report a problem
    9/2/2025Price change$329,000-1.5%$159/sqft
    Source: NextHome #2515389 Report a problem
    8/14/2025Price change$334,000-1.5%$161/sqft
    Source: GSREIN #2515389 Report a problem
    8/9/2025Listed for sale$339,000+133.8%$164/sqft
    Source: GSREIN #2515389 Report a problem
    2/7/2025Sold--
    Source: GSREIN #2482801 Report a problem
    1/15/2025Pending sale$145,000$70/sqft
    Source: NextHome #2482801 Report a problem

    Public tax history

    YearProperty taxesTax assessment
    2025$798 +654.9%$11,071 +23.4%
    2024$106 +1.8%$8,975 +0.4%
    2023$104 $8,941
    2022$104 +0%$8,941
    2021$104 0%$8,941
    2020$104 0%$8,941
    2019$104 -83.9%$8,941
    2018$645 +514.6%$8,941
    2017$105 $8,941
    2016$105 $8,941 -5.9%
    2015$105 +1697.4%$9,500 +25.3%
    2014$6 $7,581
    2013$6 $7,581
    2012$6 $7,581
    2011$6 -0.3%$7,581
    2010$6 $7,581
    2009$6 $7,581
    2008$6 $7,581
    2007$6 -45%$7,581 -0.9%
    2006$11 $7,647
    2005-- $7,647
    2004-- $7,647
    2003-- $7,647
    2002-- $7,647
    2001-- $7,647
    2000-- $7,647

    Find assessor info on the county website

    Neighborhood: 70443

    Nearby schools

    GreatSchools rating
    Schools provided by the listing agent
    • Elementary: Loranger
    • Middle: Loranger
    • High: Loranger

    Source: GSREIN. This data may not be complete. We recommend contacting the local school district to confirm school assignments for this home.