Skip main navigation
Sold for $415,000
  • $415,000

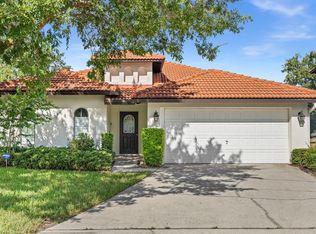
    16658 Lazy Breeze Loop, Clermont, FL 34714

    4beds
    1,658sqft
    Single Family Residence
    Built in 2005
    5,000 Square Feet Lot
    $415,200 Zestimate®
    $250/sqft
    $5,955 Estimated rent

    Home value

    $415,200

    $386,000 - $448,000

    $5,955/mo

    Zestimate® history
    Loading
    Loading...

    Owner options

    List your home for rent

    $5,955/mo

    Rent Zestimate®

    Find your next renter with Zillow Rental Manager. Plus, with online applications, you can quickly screen prospective tenants – for free.

    Learn more

    $5,955/mo

    Rent Zestimate®

    Refinance and save

    $2,991/mo

    Est. payment

    Refinancing to a lower rate could help reduce your monthly payments and save thousands over the life of the loan.

    See today's rates

    $2,991/mo

    Est. payment

    Explore your selling options

    Work with a Zillow partner agent

    Leverage their expertise and Zillow's premium Showcase listings to get your home seen by more buyers.

    Get started

    List with your own agent

    Get your home in front of millions of buyers by listing it on Zillow.

    Learn how to do it

    Sell it yourself

    Take full control of how buyers see your home on Zillow by listing For Sale by Owner (FSBO).

    List your home

    What's special

    Contemporary finishesStylish cabinetryGranite countertopsGranite vanitiesBright open layoutPeaceful pond viewsSpacious sun deck
    Welcome Home! This beautifully updated 4-bedroom, 2-bath pool home truly has the WOW factor. From the moment you step through the front door, you’ll be greeted by a bright, open layout with an inviting sense of space and comfort — perfect for everyday living and entertaining. Located in the desirable High Grove community in South Clermont, just 15 minutes from Disney and close to shopping, dining, and everyday conveniences, this home offers both charm and convenience. The upgraded kitchen features granite countertops, modern appliances, and stylish cabinetry, making it as functional as it is beautiful. Both bathrooms have also been tastefully updated with granite vanities and contemporary finishes. The home is offered fully furnished, making your move-in simple and stress-free. Step outside to your private outdoor oasis — a screened, heated pool and spa, a spacious sun deck, and peaceful pond views that create the perfect backdrop for relaxation or entertaining friends and family. Whether you’re looking to make Central Florida your full-time residence or a seasonal escape, or an investment property, this home offers the perfect blend of comfort, style, and Florida lifestyle. Come see it today — you’ll fall in love the moment you arrive!

    Zillow last checked:

    Listing updated:

    Listing Provided by:

    Mark Hite, Jr 321-948-7680,

    PREFERRED REAL ESTATE BROKERS 407-440-4900,

    Lisa Foster 407-435-0217,

    PREFERRED REAL ESTATE BROKERS

    Bought with:

    Chase Parker, 3469018

    EXP REALTY LLC

    Source: Stellar MLS,MLS#: O6360322MLS LogoOriginating MLS: Orlando Regional

    Facts & features

    Interior

    Bedrooms & bathrooms
    • Bedrooms: 4
    • Bathrooms: 3
    • Full bathrooms: 3
    Primary bedroom
    • Features: En Suite Bathroom, Walk-In Closet(s)
    • Level: First
    • Area: 182 Square Feet
    • Dimensions: 14x13
    Bedroom 2
    • Features: En Suite Bathroom, Built-in Closet
    • Level: First
    • Area: 156 Square Feet
    • Dimensions: 13x12
    Bedroom 3
    • Features: Jack & Jill Bathroom, Built-in Closet
    • Level: First
    • Area: 156 Square Feet
    • Dimensions: 13x12
    Bathroom 4
    • Features: Jack & Jill Bathroom, Built-in Closet
    • Level: First
    • Area: 156 Square Feet
    • Dimensions: 13x12
    Dining room
    • Level: First
    • Area: 84 Square Feet
    • Dimensions: 12x7
    Kitchen
    • Features: Pantry
    • Level: First
    • Area: 120 Square Feet
    • Dimensions: 15x8
    Living room
    • Level: First
    • Area: 384 Square Feet
    • Dimensions: 16x24
    Heating
    • Heat Pump
    Cooling
    • Central Air
    Appliances
    • Included: Dishwasher, Dryer, Microwave, Range, Refrigerator, Washer
    • Laundry: In Garage, In Kitchen
    Features
    • Ceiling Fan(s), Open Floorplan, Primary Bedroom Main Floor, Split Bedroom, Walk-In Closet(s)
    • Flooring: Carpet, Ceramic Tile
    • Has fireplace: No
    • Furnished: Yes
    Interior area
    • Total structure area: 2,120
    • Total interior livable area: 1,658 sqft

    Property

    Parking
    • Total spaces: 2
    • Parking features: Garage - Attached
    • Attached garage spaces: 2
    Features
    • Levels: One
    • Stories: 1
    • Exterior features: Irrigation System, Sidewalk
    • Has private pool: Yes
    • Pool features: In Ground, Screen Enclosure
    • Has spa: Yes
    • Spa features: Heated, In Ground
    • Has view: Yes
    • View description: Water, Pond
    • Has water view: Yes
    • Water view: Water,Pond
    • Waterfront features: Pond
    Lot
    • Size: 5,000 sqft
    • Features: In County
    Details
    • Parcel number: 352426080100011400
    • Zoning: PUD
    • Special conditions: None

    Construction

    Type & style
    • Home type: SingleFamily
    • Property subtype: Single Family Residence
    Materials
    • Block, Stucco
    • Foundation: Slab
    • Roof: Tile
    Condition
    • New construction: No
    • Year built: 2005

    Utilities & green energy

    • Sewer: Public Sewer
    • Water: Public
    • Utilities for property: Cable Connected, Electricity Connected, Sewer Connected, Water Connected

    Community & neighborhood

    Location
    • Region: Clermont
    • Subdivision: HIGH GROVE UNIT 02

    HOA & financial

    HOA
    • Has HOA: Yes
    • HOA fee: $229 monthly
    • Association name: Artemus Lifestyles Services Inc. (Ester Tajada)
    • Association phone: 407-705-2190
    Other fees
    • Pet fee: $0 monthly
    Other financial information
    • Total actual rent: 0

    Other

    Other facts
    • Listing terms: Cash,Conventional,FHA,VA Loan
    • Ownership: Fee Simple
    • Road surface type: Paved

    Price history

    DateEventPrice
    2/9/2026Sold$415,000-4.6%$250/sqft
    Source: Stellar MLS #O6360322 Report a problem
    1/25/2026Pending sale$434,900$262/sqft
    Source: Stellar MLS #O6360322 Report a problem
    11/13/2025Listed for sale$434,900+102.3%$262/sqft
    Source: Stellar MLS #O6360322 Report a problem
    4/29/2015Sold$215,000-4.4%$130/sqft
    Source: Public Record Report a problem
    3/26/2015Pending sale$224,950$136/sqft
    Source: VACAY & CO REAL ESTATE #O5332447 Report a problem
    3/26/2015Listed for sale$224,950+1.8%$136/sqft
    Source: VACAY & CO REAL ESTATE #O5332447 Report a problem
    4/6/2005Sold$221,000$133/sqft
    Source: Public Record Report a problem

    Public tax history

    YearProperty taxesTax assessment
    2025$5,096 +3.8%$293,820 +10%
    2024$4,908 +8.1%$267,110 +10%
    2023$4,539 +21%$242,830 +10%
    2022$3,751 +16.8%$220,760 +10%
    2021$3,212 +1.2%$200,698 +2.4%
    2020$3,175 -0.8%$195,907 +4.8%
    2019$3,200 +9.8%$186,849 +9.1%
    2018$2,913 $171,208 +4.4%
    2017$2,913 +4.6%$163,978 -0.1%
    2016$2,785 -2.1%$164,155 +8.6%
    2015$2,844 +6.5%$151,131 +0.8%
    2014$2,670 +42%$149,888 +16.9%
    2013$1,881 +2.1%$128,187 +3.3%
    2012$1,842 -7.3%$124,149 -7.4%
    2011$1,987 -12%$134,122 -10.4%
    2010$2,258 -3.2%$149,619 -3.3%
    2009$2,332 -26.8%$154,718 -26.9%
    2008$3,186 -8.4%$211,534 -8.2%
    2007$3,478 +4.3%$230,344 +13.6%
    2006$3,335 +527.6%$202,849 +533.9%
    2005$531 $32,000
    2004-- --

    Find assessor info on the county website

    Neighborhood: 34714

    Nearby schools

    GreatSchools rating
    Get a cash offer in 3 minutes
    Find out how much your home could sell for in as little as 3 minutes with a no-obligation cash offer.
    Estimated market value
    $415,200
    Get a cash offer in 3 minutes
    Find out how much your home could sell for in as little as 3 minutes with a no-obligation cash offer.
    Estimated market value
    $415,200