$5000 Buyer Credit on this Award winning Reverse 1.5 Story by Hilmann Home Building, The Chesapeake II X, currently at the TRIM STAGE is at the PERFECT spot to customize and hand pick ALL of your selections. Located on an amazing Daylight lot. This popular, stunning reverse floor plan features an open concept main level with fireplace and beautiful hardwood floors in the great room. This home boasts two spectacular and spacious gathering/entertaining areas. You will love the kitchen with its walk-in pantry with coffee bar, extra prep space, custom cabinetry, and a large island. Granite tops are in all 4 full baths. The luxurious master suite adjoins to a laundry for your convenience. Office/Bedroom on the main with full bath is sure to please. Enjoy the expansive LL including rec room, 2 bedrooms, 2 baths, a linear fireplace with stone, and a bar package with granite tops. Electronic Zone Dampers. Community amenities include 4 pools, extensive walking trails, 2 community centers, a fitness center, basketball courts, tennis courts, playgrounds. Just adjacent to Heritage Park with an 18 hole golf course, a lake, pavilions, a dog park and athletic fields.
Sold
Price Unknown
16658 S Allman St, Olathe, KS 66062
4beds
3,296sqft
Single Family Residence
Built in 2022
8,739 Square Feet Lot
$753,700 Zestimate®
$--/sqft
$3,858 Estimated rent
Home value
$753,700
$716,000 - $791,000
$3,858/mo
Zestimate® history
Owner options
List your home for rent
$3,858/mo
Rent Zestimate®
Find your next renter with Zillow Rental Manager. Plus, with online applications, you can quickly screen prospective tenants – for free.
$3,858/mo
Rent Zestimate®
Refinance and save
$825/mo
Est. payment
Refinancing to a lower rate could help reduce your monthly payments and save thousands over the life of the loan.
$825/mo
Est. payment
Explore your selling options
Work with a Zillow partner agent
Leverage their expertise and Zillow's premium Showcase listings to get your home seen by more buyers.
Get startedList with your own agent
Get your home in front of millions of buyers by listing it on Zillow.
Learn how to do itSell it yourself
Take full control of how buyers see your home on Zillow by listing For Sale by Owner (FSBO).
List your homeWhat's special
Zillow last checked:
Listing updated:
Listed by:
Jonell Cvetkovic 913-744-8716,
Rodrock & Associates Realtors,
April Trout 913-972-6131,
Rodrock & Associates Realtors
Bought with:
Jonell Cvetkovic, 00245994
Rodrock & Associates Realtors
Source: Heartland MLS as distributed by MLS GRID,MLS#: 2427969
Facts & features
Interior
Bedrooms & bathrooms
- Bedrooms: 4
- Bathrooms: 4
- Full bathrooms: 4
Primary bedroom
- Features: Carpet
- Level: Main
Bedroom 2
- Features: Built-in Features, Carpet, Walk-In Closet(s)
- Level: Main
Bedroom 3
- Features: Carpet, Walk-In Closet(s)
- Level: Lower
Bedroom 4
- Features: Carpet, Walk-In Closet(s)
- Level: Lower
Primary bathroom
- Features: Ceramic Tiles, Double Vanity, Separate Shower And Tub, Walk-In Closet(s)
- Level: Main
Breakfast room
- Level: Main
Family room
- Features: Built-in Features, Fireplace, Wet Bar
- Level: Lower
Great room
- Features: Carpet, Fireplace
- Level: Main
Kitchen
- Features: Granite Counters, Kitchen Island, Pantry
- Level: Main
Laundry
- Features: Built-in Features
- Level: Main
Heating
- Forced Air
Cooling
- Electric
Appliances
- Included: Cooktop, Dishwasher, Disposal, Exhaust Fan, Humidifier, Microwave, Stainless Steel Appliance(s)
- Laundry: Main Level
Features
- Ceiling Fan(s), Custom Cabinets, Kitchen Island, Pantry, Vaulted Ceiling(s), Walk-In Closet(s)
- Flooring: Ceramic Tile, Tile, Wood
- Windows: Thermal Windows
- Basement: Basement BR,Finished
- Number of fireplaces: 2
- Fireplace features: Family Room, Gas, Great Room
Interior area
- Total structure area: 3,296
- Total interior livable area: 3,296 sqft
- Finished area above ground: 1,945
- Finished area below ground: 1,351
Property
Parking
- Total spaces: 3
- Parking features: Attached
- Attached garage spaces: 3
Features
- Patio & porch: Covered
Lot
- Size: 8,739 Square Feet
Details
- Parcel number: DP722800000163
Construction
Type & style
- Home type: SingleFamily
- Architectural style: Traditional
- Property subtype: Single Family Residence
Materials
- Stucco, Stucco & Frame
- Roof: Composition
Condition
- Under Construction
- New construction: Yes
- Year built: 2022
Details
- Builder model: Chesapeake II X
- Builder name: Hilmann Home Buildin
Utilities & green energy
- Sewer: Public Sewer
- Water: Public
Community & HOA
Community
- Subdivision: Stonebridge Park
HOA
- Has HOA: Yes
- Amenities included: Clubhouse, Community Center, Exercise Room, Play Area, Pool, Trail(s)
- Services included: Trash
- HOA fee: $825 annually
- HOA name: First Services Residential
Location
- Region: Olathe
Financial & listing details
- Annual tax amount: $10,799
- Date on market: 4/1/2023
- Listing terms: Cash,Conventional
- Ownership: Private
Price history
| Date | Event | Price |
|---|---|---|
| 1/18/2024 | Sold | -- |
Source:  Heartland MLS as distributed by MLS GRID #2427969 Report a problem Heartland MLS as distributed by MLS GRID #2427969 Report a problem | ||
| 10/5/2023 | Pending sale | $719,950$218/sqft |
Source: Heartland MLS as distributed by MLS GRID #2427969 Report a problem | ||
| 4/1/2023 | Listed for sale | $719,950$218/sqft |
Source: Heartland MLS as distributed by MLS GRID #2427969 Report a problem | ||
Public tax history
Tax history is unavailable.
Neighborhood: Fairfield at Heritage Park
Nearby homes
- $589,800-- bd-- ba-- sqft16670 S Allman Rd, Olathe, KS 66062Off Market
- $--4 bd4 ba2.8k sqft16646 S Allman Rd, Olathe, KS 66062Sold
- $793,0004 bd2 ba3.2k sqft16658 S Allman Rd, Olathe, KS 66062Off Market
- $693,1104 bd4 ba3.1k sqft16682 S Allman Rd, Olathe, KS 66062Pending
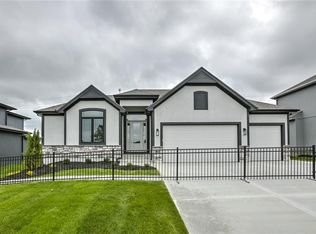
- $--5 bd4 ba3.1k sqft16659 S Allman Rd, Olathe, KS 66062Sold
- $--5 bd4 ba3.1k sqft15698 W 166th St, Olathe, KS 66062Sold
- $134,160-- bd-- ba-- sqft15657 W 166th St, Olathe, KS 66062Off Market
- $689,1004 bd3 ba2.9k sqft16675 S Loiret St, Olathe, KS 66062Off Market
Nearby schools
GreatSchools rating
- 8/10Prairie Creek Elementary SchoolGrades: PK-5Distance: 0.8 mi
- 5/10Spring Hill Middle SchoolGrades: 6-8Distance: 6.7 mi
- 8/10Spring Hill High SchoolGrades: 9-12Distance: 4.1 mi
Schools provided by the listing agent
- Elementary: Prairie Creek
- Middle: Woodland Spring
- High: Spring Hill
Source: Heartland MLS as distributed by MLS GRID. This data may not be complete. We recommend contacting the local school district to confirm school assignments for this home.
Get a cash offer in 3 minutes
Find out how much your home could sell for in as little as 3 minutes with a no-obligation cash offer.
Estimated market value
$753,700
Get a cash offer in 3 minutes
Find out how much your home could sell for in as little as 3 minutes with a no-obligation cash offer.
Estimated market value
$753,700
- Kansas
- Johnson County
- Olathe
- 66062
- Fairfield at Heritage Park
- 16658 S Allman St
Nearby cities
Nearby neighborhoods
Nearby zip codes
Other Olathe Topics
