Nestled within the prestigious Lake Hills Reserve, this exquisite solar-powered Executive Home with a 4-car tandem garage offers the epitome of luxurious living in a serene cul-de-sac setting. As you step inside, prepare to be captivated by the grandeur of sky-high ceilings, setting a tone of elegance and spaciousness. To the right, a generously sized Office awaits, providing an ideal space for remote work or creative endeavors. On the left, a seamless flow leads you into the inviting Living Room and Dining Room, where a dual-sided fireplace adds warmth and charm, perfect for intimate gatherings or formal entertaining. The heart of the home lies in the gourmet Kitchen complete with granite countertops, a sprawling island, and stainless steel appliances, including a double convection oven, gas cooktop, built-in refrigerator, and microwave. Adjacent to the Kitchen, the Family Room offers breathtaking views of the meticulously landscaped backyard. and hills in the distance, creating a tranquil retreat for relaxation and leisure. Another dual-sided fireplace seamlessly divides the Family Room from the Kitchen, enhancing the ambiance and allure of the space. Throughout the home, recessed lighting and crown molding exude sophistication and style, while upstairs, a spacious loft provides versatile living options for recreation or relaxation. Upstairs awaits four bedrooms: a Jack & Jill setup offers convenience with dual sinks in its shared bath, while a Junior Suite boasts its own private bathroom, providing a retreat for guests or family members alike. The primary suite features a cozy fireplace, retreat area, and a spa-like bathroom complete with a standing shower and indulgent soaking tub. Outside, embrace the beauty of nature with sweeping hill and mountain views along with the immaculately landscaped grounds offering a harmonious blend of beauty and tranquility. The exclusive community of Lake Hills Reserve offers its residents an ideal mountaintop locale removed from city life, yet close to Riverside’s many cultural and educational amenities and near all the shopping attractions! In addition to the hiking, stunning sunsets, the quiet, and panoramic mountaintop views in this patrol-guarded community, residents enjoy a private residents club including a swimming pool, playground, park, an open-air fireplace pavilion, and the HIGHLY rated Lake Hills Elementary School. This is an ideal location for commuters as the 91 FWY & Metro-link are both VERY close by.
Sold for $1,130,000
Listed by: Compass • Chris Taylor • Contact: 949.294.2506
Bought with: Compass
$1,130,000
16658 S Peak Ct, Riverside, CA 92503
4beds
4,576sqft
Single Family Residence
Built in 2007
0.38 Acres Lot
$1,149,400 Zestimate®
$247/sqft
$5,523 Estimated rent
Home value
$1,149,400
$1.09M - $1.21M
$5,523/mo
Zestimate® history
Owner options
List your home for rent
$5,523/mo
Rent Zestimate®
Find your next renter with Zillow Rental Manager. Plus, with online applications, you can quickly screen prospective tenants – for free.
$5,523/mo
Rent Zestimate®
Refinance and save
$7,770/mo
Est. payment
Refinancing to a lower rate could help reduce your monthly payments and save thousands over the life of the loan.
$7,770/mo
Est. payment
Explore your selling options
Work with a Zillow partner agent
Leverage their expertise and Zillow's premium Showcase listings to get your home seen by more buyers.
Get startedList with your own agent
Get your home in front of millions of buyers by listing it on Zillow.
Learn how to do itSell it yourself
Take full control of how buyers see your home on Zillow by listing For Sale by Owner (FSBO).
List your homeWhat's special
Zillow last checked:
Listing updated:
Listed by:
Chris Taylor DRE #01474504 949.294.2506,
Compass
Bought with:
Chris Taylor, DRE #01474504
Compass
Source: CRMLS,MLS#: OC24082814 Originating MLS: California Regional MLS
Originating MLS: California Regional MLSFacts & features
Interior
Bedrooms & bathrooms
- Bedrooms: 4
- Bathrooms: 4
- Full bathrooms: 3
- 1/2 bathrooms: 1
- Main level bathrooms: 1
Rooms
- Room types: Attic, Bathroom, Family Room, Kitchen, Laundry, Loft, Living Room, Primary Bathroom, Primary Bedroom, Other, Pantry, Dining Room
Bathroom
- Features: Bathtub, Dual Sinks, Granite Counters, Hollywood Bath, Separate Shower, Tub Shower, Vanity, Walk-In Shower
Kitchen
- Features: Granite Counters, Kitchen Island
Other
- Features: Walk-In Closet(s)
Heating
- Central, Forced Air, Fireplace(s)
Cooling
- Central Air, ENERGY STAR Qualified Equipment, High Efficiency
Appliances
- Included: Convection Oven, Double Oven, Dishwasher, Gas Cooktop, Disposal, Microwave, Refrigerator, Water Softener, Water To Refrigerator, Water Purifier
- Laundry: Washer Hookup, Gas Dryer Hookup, Laundry Room, Upper Level
Features
- Built-in Features, Ceiling Fan(s), Crown Molding, Separate/Formal Dining Room, Eat-in Kitchen, Granite Counters, High Ceilings, Recessed Lighting, Storage, Attic, Jack and Jill Bath, Loft, Walk-In Pantry, Walk-In Closet(s)
- Flooring: Carpet, Laminate, Wood
- Windows: Double Pane Windows
- Has fireplace: Yes
- Fireplace features: Dining Room, Family Room, Living Room, Primary Bedroom
- Common walls with other units/homes: No Common Walls
Interior area
- Total interior livable area: 4,576 sqft
Property
Parking
- Total spaces: 4
- Parking features: Door-Single, Garage
- Attached garage spaces: 4
Accessibility
- Accessibility features: Accessible Doors, Accessible Hallway(s)
Features
- Levels: Two
- Stories: 2
- Entry location: Ground
- Patio & porch: Concrete, Covered, Patio
- Pool features: In Ground, Association
- Has spa: Yes
- Spa features: Association, In Ground
- Fencing: Block,Wood,Wrought Iron
- Has view: Yes
- View description: Hills, Mountain(s), Neighborhood
Lot
- Size: 0.38 Acres
- Features: Back Yard, Cul-De-Sac, Front Yard, Sprinklers In Rear, Sprinklers In Front, Lawn, Landscaped, Sprinklers On Side, Sprinkler System
Details
- Parcel number: 135500024
- Zoning: R-1
- Special conditions: Standard
Construction
Type & style
- Home type: SingleFamily
- Architectural style: Mediterranean
- Property subtype: Single Family Residence
Materials
- Drywall, Stucco, Copper Plumbing
- Foundation: Slab
- Roof: Tile
Condition
- Turnkey
- New construction: No
- Year built: 2007
Details
- Builder name: Brehm
Utilities & green energy
- Sewer: Public Sewer
- Water: Public
- Utilities for property: Electricity Connected, Natural Gas Connected, Sewer Connected, Water Connected
Green energy
- Energy efficient items: Windows
- Energy generation: Solar
Community & HOA
Community
- Features: Storm Drain(s), Street Lights, Suburban, Sidewalks
- Security: Carbon Monoxide Detector(s), Smoke Detector(s)
HOA
- Has HOA: Yes
- Amenities included: Maintenance Grounds, Outdoor Cooking Area, Other Courts, Playground, Pool, Spa/Hot Tub, Security
- HOA fee: $185 monthly
- HOA name: Lake Hills Reserve HOA
- HOA phone: 951-244-0048
Location
- Region: Riverside
Financial & listing details
- Price per square foot: $247/sqft
- Tax assessed value: $1,152,599
- Date on market: 5/8/2024
- Cumulative days on market: 25 days
- Listing terms: Cash,Conventional,Contract,1031 Exchange,FHA,Fannie Mae,Freddie Mac,Submit,VA Loan
- Road surface type: Paved
Price history
| Date | Event | Price |
|---|---|---|
| 7/19/2024 | Sold | $1,130,000-1.6%$247/sqft |
Source:  CRMLS #OC24082814 Report a problem CRMLS #OC24082814 Report a problem | ||
| 6/6/2024 | Pending sale | $1,148,800$251/sqft |
Source: CRMLS #OC24082814 Report a problem | ||
| 5/8/2024 | Listed for sale | $1,148,800+123.9%$251/sqft |
Source: CRMLS #OC24082814 Report a problem | ||
| 8/14/2009 | Sold | $513,000$112/sqft |
Source: Public Record Report a problem | ||
Public tax history
| Year | Property taxes | Tax assessment |
|---|---|---|
| 2026 | -- | $1,152,599 +2% |
| 2025 | $16,958 +55.8% | $1,130,000 +73.1% |
| 2024 | $10,885 -2.1% | $652,899 +2% |
| 2023 | $11,124 +4.2% | $640,098 +2% |
| 2022 | $10,680 +1.7% | $627,548 +2% |
| 2021 | $10,496 +0.9% | $615,244 +1% |
| 2020 | $10,403 +0.9% | $608,936 +2% |
| 2019 | $10,311 +0.9% | $596,997 +2% |
| 2018 | $10,216 +1.3% | $585,292 +2% |
| 2017 | $10,080 | $573,817 +2% |
| 2016 | $10,080 +0.9% | $562,567 +1.5% |
| 2015 | $9,990 +0.2% | $554,118 +2% |
| 2014 | $9,974 | $543,266 +9.8% |
| 2013 | -- | $495,000 +1.6% |
| 2012 | -- | $487,000 -6.3% |
| 2011 | -- | $519,814 +1.4% |
| 2010 | -- | $512,655 +1542.5% |
| 2008 | -- | $31,212 +2% |
| 2007 | -- | $30,600 +2% |
| 2006 | -- | $30,000 +931.6% |
| 2005 | -- | $2,908 |
Find assessor info on the county website
Neighborhood: El Sobrante
Nearby homes
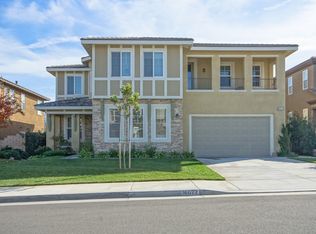
- $1,089,0004 bd4 ba4.2k sqft16672 S Peak Ct, Riverside, CA 92503Off Market
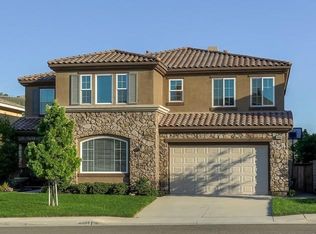
- $1,042,2004 bd4 ba4.2k sqft16684 S Peak Ct, Riverside, CA 92503Off Market
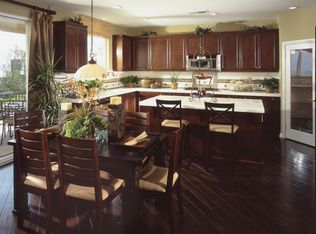
- $927,7004 bd3 ba3.6k sqft15892 S Cliff Ct, Riverside, CA 92503Off Market
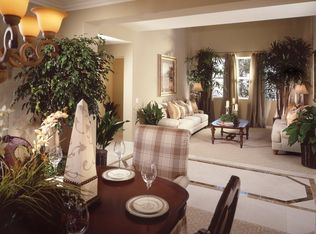
- $901,7004 bd3 ba4k sqft15880 S Cliff Ct, Riverside, CA 92503Off Market
- $1,000,0004 bd4 ba4.4k sqft16696 S Peak Ct, Riverside, CA 92503Sold
- $1,100,0004 bd4 ba4.5k sqft16665 S Peak Ct, Riverside, CA 92503Sold
- $1,200,0005 bd5 ba4.8k sqft15835 Skyridge Dr, Riverside, CA 92503Sold
- $932,3003 bd3 ba4.3k sqft16677 S Peak Ct, Riverside, CA 92503Off Market
Nearby schools
GreatSchools rating
- 7/10Lake Hills Elementary SchoolGrades: K-5Distance: 0.6 mi
- 6/10Ysmael Villegas Middle SchoolGrades: 6-8Distance: 1 mi
- 7/10Hillcrest High SchoolGrades: 9-12Distance: 1 mi
Schools provided by the listing agent
- Elementary: Lake Hills
- High: Hillcrest
Source: CRMLS. This data may not be complete. We recommend contacting the local school district to confirm school assignments for this home.
Get a cash offer in 3 minutes
Find out how much your home could sell for in as little as 3 minutes with a no-obligation cash offer.
Estimated market value
$1,149,400
Get a cash offer in 3 minutes
Find out how much your home could sell for in as little as 3 minutes with a no-obligation cash offer.
Estimated market value
$1,149,400
- California
- Riverside County
- Riverside
- 92503
- El Sobrante
- 16658 S Peak Ct
