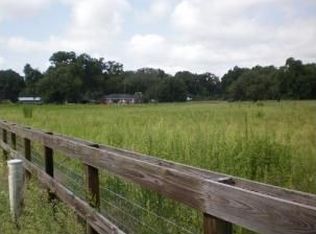
Just under 5 ACRES with a 3 bedroom / 2 bath Mobile Home and a BARN. A LARGE CENTER ISLE BARN with an APARTMENT - and 13 set up stalls / 5 storage rooms. Or convert any way you wish for your needs! Home is open and airy with split floor plan. Hardwood plank floors. Kitchen has just been remodeled. Primary bedroom has large bath attached with double vessel sinks and walk-in shower. Room to add a free standing soak tub. NEWLY BUILT FRONT AND BACK PORCHES are covered. Double car unattached garage. The BARN on this property is unique to the area. It offers an apartment complete with loft bedroom, kitchen and full bath. Too wash racks or equipment storage areas or covered groom areas at the west end. Enter the Center Isle and move past the apartment and 9 stalls to the middle barn doors on either side. This provides additional air flow to the entirety of the barn as well as another entrance/exit. Could also provide tractor or other equipment storage. on through the remainder of the barn which is now set up with 4 more stalls and 5 concrete floored storage / work areas. Could be nice feed and hay room(s), tackroom(s), lounge area(s), class room(s). Possibilities for this barn are endless! Great for not only the equine enthusiast but also other live stock, car or motorcyle buff, collector, etc. Barn has electricity and water. This barn MEASURES 36 feet x 141 feet which is 5076 SQUARE FEET FOR YOUR ENJOYMENT!!! ZERO TURN 54" CUB CADET MOWER also available. County stated this property has 2 addresses - please do your due dilegnce and confirm.
Sold for $347,000
$347,000
16658 SE 45th Ct, Summerfield, FL 34491
3beds
1,144sqft
Single Family Residence
Built in 1999
4.8 Acres Lot
$336,400 Zestimate®
$303/sqft
$1,574 Estimated rent
Home value
$336,400
$299,000 - $380,000
$1,574/mo
Zestimate® history
Owner options
List your home for rent
$1,574/mo
Rent Zestimate®
Find your next renter with Zillow Rental Manager. Plus, with online applications, you can quickly screen prospective tenants – for free.
$1,574/mo
Rent Zestimate®
Refinance and save
$2,369/mo
Est. payment
Refinancing to a lower rate could help reduce your monthly payments and save thousands over the life of the loan.
$2,369/mo
Est. payment
Explore your selling options
Work with a Zillow partner agent
Leverage their expertise and Zillow's premium Showcase listings to get your home seen by more buyers.
Get startedList with your own agent
Get your home in front of millions of buyers by listing it on Zillow.
Learn how to do itSell it yourself
Take full control of how buyers see your home on Zillow by listing For Sale by Owner (FSBO).
List your homeWhat's special
Double car unattached garageLoft bedroomLarge center isle barnCovered groom areasHardwood plank floorsWash racks
Zillow last checked:
Listing updated:
Listed by:
Jami Robinson 419-351-3755,
LPT REALTY, LLC 877-366-2213
Bought with:
Ashton Thomas, 3277808
KRG
Source: Stellar MLS,MLS#: G5094012 Originating MLS: Orlando Regional
Originating MLS: Orlando Regional
Facts & features
Interior
Bedrooms & bathrooms
- Bedrooms: 3
- Bathrooms: 2
- Full bathrooms: 2
Primary bedroom
- Features: Walk-In Closet(s)
- Level: First
- Area: 169 Square Feet
- Dimensions: 13x13
Bedroom 2
- Features: Built-in Closet
- Level: First
- Area: 104 Square Feet
- Dimensions: 13x8
Bedroom 3
- Features: Built-in Closet
- Level: First
- Area: 110 Square Feet
- Dimensions: 11x10
Kitchen
- Level: First
- Area: 168 Square Feet
- Dimensions: 12x14
Living room
- Level: First
- Area: 247 Square Feet
- Dimensions: 19x13
Heating
- Central
Cooling
- Central Air
Appliances
- Included: Dishwasher, Dryer, Electric Water Heater, Range, Refrigerator, Washer
- Laundry: In Kitchen
Features
- Ceiling Fan(s), Eating Space In Kitchen, Split Bedroom, Thermostat
- Flooring: Vinyl
- Has fireplace: No
Interior area
- Total structure area: 1,384
- Total interior livable area: 1,144 sqft
Property
Parking
- Total spaces: 2
- Parking features: Garage
- Garage spaces: 2
- Details: Garage Dimensions: 20x20
Features
- Levels: One
- Stories: 1
- Patio & porch: Covered, Front Porch, Rear Porch
- Exterior features: Private Mailbox, Storage
- Fencing: Wire
Lot
- Size: 4.8 Acres
- Dimensions: 328 x 638
- Features: Farm, Pasture, Zoned for Horses
Details
- Additional structures: Barn(s)
- Parcel number: 4474000100
- Zoning: A1
- Special conditions: None
- Horse amenities: Stable(s)
Construction
Type & style
- Home type: SingleFamily
- Property subtype: Single Family Residence
Materials
- Vinyl Siding
- Foundation: Crawlspace, Pillar/Post/Pier
- Roof: Shingle
Condition
- New construction: No
- Year built: 1999
Utilities & green energy
- Sewer: Septic Tank
- Water: Well
- Utilities for property: Cable Connected, Electricity Connected, Fiber Optics
Community & HOA
Community
- Pet fee: $0 monthly
- Subdivision: OXFORD HEIGHTS
HOA
- Has HOA: No
Location
- Region: Summerfield
Financial & listing details
- Price per square foot: $303/sqft
- Tax assessed value: $223,209
- Annual tax amount: $3,393
- Date on market: 3/15/2025
- Cumulative days on market: 17 days
- Listing terms: Cash,Conventional
- Ownership: Fee Simple
- Total actual rent: 0
- Electric utility on property: Yes
- Road surface type: Paved, Asphalt
Price history
| Date | Event | Price |
|---|---|---|
| 4/24/2025 | Sold | $347,000-3.2%$303/sqft |
Source:  Stellar MLS #G5094012 Report a problem Stellar MLS #G5094012 Report a problem | ||
| 4/1/2025 | Pending sale | $358,500$313/sqft |
Source: Stellar MLS #G5094012 Report a problem | ||
| 3/15/2025 | Listed for sale | $358,500+53.2%$313/sqft |
Source: Stellar MLS #G5094012 Report a problem | ||
| 8/1/2018 | Sold | $234,000-9.7%$205/sqft |
Source: Agent Provided Report a problem | ||
| 6/19/2018 | Listed for sale | $259,000$226/sqft |
Source: HOMERUN REALTY, LLC #535888 Report a problem | ||
| 6/11/2018 | Pending sale | $259,000$226/sqft |
Source: HOMERUN REALTY, LLC #535888 Report a problem | ||
| 5/4/2018 | Listed for sale | $259,000$226/sqft |
Source: HOMERUN REALTY, LLC #535888 Report a problem | ||
Public tax history
| Year | Property taxes | Tax assessment |
|---|---|---|
| 2024 | $3,394 +7.2% | $173,034 +10% |
| 2023 | $3,167 +7.5% | $157,304 +10% |
| 2022 | $2,946 +14.4% | $143,004 +10% |
| 2021 | $2,575 +10.9% | $130,004 +10% |
| 2020 | $2,323 -0.3% | $118,185 +0.8% |
| 2019 | $2,329 | $117,287 +88.1% |
| 2018 | $2,329 +150.1% | $62,339 +0.3% |
| 2017 | $931 +4.4% | $62,174 +1.8% |
| 2016 | $892 | $61,060 +3.3% |
| 2015 | $892 +9.1% | $59,082 +3.1% |
| 2014 | $817 -1.8% | $57,315 -2.3% |
| 2013 | $832 +1.7% | $58,694 +1.3% |
| 2012 | $818 -7.9% | $57,969 -6.8% |
| 2011 | $889 +5.9% | $62,202 +4.7% |
| 2010 | $839 +4.3% | $59,415 -70.2% |
| 2009 | $805 +1.3% | $199,432 -19% |
| 2008 | $795 +3.5% | $246,116 +0.5% |
| 2007 | $768 -3.7% | $244,820 +65.8% |
| 2006 | $798 +17% | $147,649 +30% |
| 2005 | $682 | $113,563 +19.5% |
| 2004 | $682 -15.6% | $94,995 +17.4% |
| 2002 | $808 +17.2% | $80,923 |
| 2001 | $689 | -- |
| 2000 | $689 | -- |
Find assessor info on the county website
Neighborhood: 34491
Nearby homes
- $530,6003 bd2 ba3k sqft16720 SE 45th Ct, Summerfield, FL 34491Off Market
- $382,2003 bd2 ba2.1k sqft16600 SE 45th Ct, Summerfield, FL 34491Off Market
- $642,7004 bd3 ba2.7k sqft4350 SE Highway 42, Summerfield, FL 34491Off Market
- $376,7003 bd2 ba3.3k sqft16665 SE 45th Ct, Summerfield, FL 34491Off Market
- $190,0004.83 Acres0 SE Highway 42 #1, Summerfield, FL 34491Sold
- $266,4003 bd2 ba2.7k sqft4344 SE Highway 42, Summerfield, FL 34491Off Market
- $440,0003 bd2 ba1.5k sqft16770 SE 45th Ct, Summerfield, FL 34491Sold
- $330,3003 bd2 ba2.2k sqft16725 SE 45th Ct, Summerfield, FL 34491Off Market
Nearby schools
GreatSchools rating
- 2/10Harbour View Elementary SchoolGrades: PK-5Distance: 4.2 mi
- 7/10Belleview Middle SchoolGrades: 6-8Distance: 6.3 mi
- 3/10Belleview High SchoolGrades: 9-12Distance: 6.5 mi
Schools provided by the listing agent
- Elementary: Harbour View Elementary School
- Middle: Belleview Middle School
- High: Belleview High School
Source: Stellar MLS. This data may not be complete. We recommend contacting the local school district to confirm school assignments for this home.
Get a cash offer in 3 minutes
Find out how much your home could sell for in as little as 3 minutes with a no-obligation cash offer.
Estimated market value
$336,400
Get a cash offer in 3 minutes
Find out how much your home could sell for in as little as 3 minutes with a no-obligation cash offer.
Estimated market value
$336,400
- Florida
- Marion County
- Summerfield
- 34491
- 16658 SE 45th Ct
Nearby cities
Nearby zip codes
Other Summerfield Topics
