Beautiful two-story home available in the NE of San Antonio. Eden Rock subdivision offers a community pool, playground, and tennis courts just around the corner. This lovely home offers a new roof, two-car garage, three upstairs bedrooms, a downstairs office, and two and a half bathrooms (with the half bath located on the lower level). Additionally, the spacious upstairs loft offers ample shelving and storage. The kitchen, living room and dining room have an open floor plan great for entertaining with a wood burning fireplace for those chilly nights. The kitchen features an island and a dedicated breakfast area. All major appliances, including the refrigerator, are included with the property. Ample pantry space is seamlessly integrated with the laundry room, where both the washer and dryer are also conveyed. All rooms have ceiling fans (a couple are new), new interior paint in primary bedroom, living room and office and a new front door. The primary bedroom features a separate space that can serve as an office or sitting room and primary bathroom has a double vanity. Both additional bedrooms are generously sized, and every bedroom includes walk-in closets. The carpets throughout have been professionally cleaned. Now the backyard! You will love the shade provided by mature trees, which comes with new patio furniture including a swing, house privacy fence all around, gutters in front and back of home, new exterior paint from window trim, siding, fascia and soffit, door frames, and garage door. Did I mention a "NEW ROOF"?! Yes, roof replaced May 2, 2026. Finally, High School, Middle School and Elementary are less than three miles and you are within minutes from shopping centers and access to 1604.
For sale
Price cut: $15K (7/10)
$305,000
16659 Fallen Tree Dr, San Antonio, TX 78247
3beds
2,856sqft
Single Family Residence
Built in 1989
6,534 Square Feet Lot
$302,700 Zestimate®
$107/sqft
$42/mo HOA
What's special
Wood burning fireplaceTwo-story homePrivacy fence all aroundTwo-car garageDownstairs officeThree upstairs bedroomsNew roof
- 66 days |
- 183 |
- 17 |
Zillow last checked:
Listing updated:
Listed by:
Santa Mendoza TREC #637852 (210) 800-1925,
Premier Realty Group Platinum
Source: LERA MLS,MLS#: 1964637
Loading...
Facts & features
Interior
Bedrooms & bathrooms
- Bedrooms: 3
- Bathrooms: 3
- Full bathrooms: 2
- 1/2 bathrooms: 1
Primary bedroom
- Features: Sitting Room, Walk-In Closet(s), Ceiling Fan(s), Full Bath
- Level: Upper
- Area: 480
- Dimensions: 24 x 20
Bedroom 2
- Area: 168
- Dimensions: 12 x 14
Bedroom 3
- Area: 182
- Dimensions: 14 x 13
Primary bathroom
- Features: Tub/Shower Combo, Double Vanity
- Area: 70
- Dimensions: 10 x 7
Family room
- Area: 289
- Dimensions: 17 x 17
Kitchen
- Area: 180
- Dimensions: 15 x 12
Living room
- Area: 342
- Dimensions: 18 x 19
Office
- Area: 168
- Dimensions: 12 x 14
Heating
- Central, Electric
Cooling
- Ceiling Fan(s), Central Air
Appliances
- Included: Washer, Dryer, Self Cleaning Oven, Range, Disposal, Dishwasher, Vented Exhaust Fan, Electric Water Heater
- Laundry: Main Level, Laundry Room, Washer Hookup, Dryer Connection
Features
- Two Living Area, Liv/Din Combo, Eat-in Kitchen, Two Eating Areas, Kitchen Island, Pantry, Study/Library, Utility Room Inside, All Bedrooms Upstairs, Open Floorplan, Walk-In Closet(s), Ceiling Fan(s), Chandelier, Solid Counter Tops
- Flooring: Carpet, Ceramic Tile
- Has basement: No
- Attic: Access Only
- Number of fireplaces: 1
- Fireplace features: One, Living Room, Wood Burning
Interior area
- Total interior livable area: 2,856 sqft
Property
Parking
- Total spaces: 2
- Parking features: Two Car Garage, Attached, Garage Door Opener, Open
- Attached garage spaces: 2
Features
- Levels: Two
- Stories: 2
- Patio & porch: Patio
- Exterior features: Rain Gutters
- Pool features: None, Community
- Fencing: Privacy
Lot
- Size: 6,534 Square Feet
- Features: Level, Curbs, Sidewalks, Streetlights
- Residential vegetation: Mature Trees, Mature Trees (ext feat)
Details
- Parcel number: 177210020160
Construction
Type & style
- Home type: SingleFamily
- Architectural style: Traditional
- Property subtype: Single Family Residence
Materials
- Brick, Siding
- Foundation: Slab
- Roof: Composition
Condition
- Pre-Owned
- New construction: No
- Year built: 1989
Utilities & green energy
- Electric: CPS
- Sewer: SAWS
- Water: SAWS
Community & HOA
Community
- Features: Tennis Court(s), Playground, Cluster Mail Box
- Security: Smoke Detector(s)
- Subdivision: Eden Roc
HOA
- Has HOA: Yes
- HOA fee: $502 annually
- HOA name: EDEN ROC MAINTENANCE ASSOCIATION
Location
- Region: San Antonio
Financial & listing details
- Price per square foot: $107/sqft
- Tax assessed value: $388,830
- Annual tax amount: $8,176
- Price range: $305K - $305K
- Date on market: 5/7/2026
- Cumulative days on market: 67 days
- Listing terms: Conventional,FHA,VA Loan,Cash
- Road surface type: Paved
Estimated market value
$302,700
$288,000 - $318,000
$2,384/mo
Price history
| Date | Event | Price |
|---|---|---|
| 7/10/2026 | Price change | $305,000-4.7%$107/sqft |
Source:  LERA MLS #1964637 Report a problem LERA MLS #1964637 Report a problem | ||
| 6/26/2026 | Price change | $320,000-3%$112/sqft |
Source: LERA MLS #1964637 Report a problem | ||
| 6/13/2026 | Price change | $330,000-4.3%$116/sqft |
Source: LERA MLS #1964637 Report a problem | ||
| 5/7/2026 | Listed for sale | $345,000$121/sqft |
Source: LERA MLS #1964637 Report a problem | ||
Public tax history
| Year | Property taxes | Tax assessment |
|---|---|---|
| 2025 | $2,948 -21.9% | $379,627 +10% |
| 2024 | $3,775 +1.6% | $345,115 +10% |
| 2023 | $3,717 -26.7% | $313,741 +10% |
| 2022 | $5,073 -2.4% | $285,219 +10% |
| 2021 | $5,197 | $259,290 -2.3% |
| 2020 | $5,197 +1.1% | $265,260 +8.1% |
| 2019 | $5,138 | $245,490 +8.3% |
| 2018 | $5,138 -0.4% | $226,743 +10% |
| 2017 | $5,161 -5.7% | $206,130 +1.5% |
| 2016 | $5,472 +23.3% | $203,050 +6.2% |
| 2015 | $4,438 | $191,260 +13.5% |
| 2014 | $4,438 | $168,470 +5% |
| 2013 | -- | $160,500 +3.9% |
| 2012 | -- | $154,470 -1% |
| 2011 | -- | $156,010 -1% |
| 2010 | -- | $157,560 -0.1% |
| 2009 | -- | $157,710 0% |
| 2008 | -- | $157,718 +10% |
| 2007 | -- | $143,380 +3.6% |
| 2006 | -- | $138,360 +8.8% |
| 2005 | -- | $127,200 |
| 2004 | -- | -- |
| 2003 | -- | -- |
| 2002 | -- | -- |
| 2001 | -- | -- |
| 2000 | -- | -- |
Find assessor info on the county website
Monthly payment
Est. payment$--/mo
Payment breakdown
Explore the cost of this home by adjusting the details. Changes won't be saved.All calculations are estimates and provided by Zillow, Inc. for informational purposes only. Actual amounts may vary.
HOA fees may include property taxes on listings classified as Co-Ops. Contact the listing agent and/or owner for fee details.
Mortgage interest rates are dependent on a number of factors, including credit score, down payment, and repayment length. Interest rate data provided by Zillow Group Marketplace, Inc. as of 1/1/1970 from various mortgage lenders with which we have lead or other similar arrangements; the Estimated Payment is an average of those rates.
See how much you could borrow to make a competitive offer.
Climate risks
Neighborhood: Eden Roc Maintenance Association
Nearby schools
GreatSchools rating
- 9/10Longs Creek Elementary SchoolGrades: PK-5Distance: 1 mi
- 5/10Harris Middle SchoolGrades: 6-8Distance: 1.7 mi
- 5/10Madison High SchoolGrades: 9-12Distance: 1.2 mi
Schools provided by the listing agent
- Elementary: Longs Creek
- Middle: Harris
- High: Madison
- District: North East I.S.D.
Source: LERA MLS. This data may not be complete. We recommend contacting the local school district to confirm school assignments for this home.
- $316,8004 bd3 ba2.4k sqft16663 Fallen Tree Dr, San Antonio, TX 78247Off Market
- $357,5004 bd2 ba2.6k sqft16655 Fallen Tree Dr, San Antonio, TX 78247Off Market
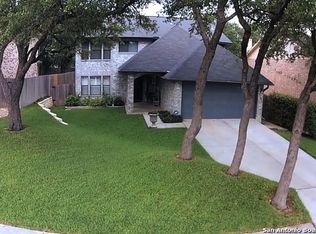
- $308,8004 bd2 ba2.3k sqft16651 Fallen Tree Dr, San Antonio, TX 78247Off Market
- $459,9004 bd2 ba3.8k sqft16630 Burning Glade, San Antonio, TX 78247Off Market
- $364,9005 bd3 ba3.2k sqft16667 Fallen Tree Dr, San Antonio, TX 78247Off Market
- $369,0004 bd2 ba2.3k sqft16626 Burning Glade, San Antonio, TX 78247Off Market
- $252,4003 bd2 ba1.3k sqft16647 Fallen Tree Dr, San Antonio, TX 78247Off Market
- $340,1004 bd2 ba2.9k sqft16622 Burning Glade, San Antonio, TX 78247Off Market
A local agent can set up tours, give advice and negotiate with sellers.
A local lender can help you make sure your offer is ready when you are.
Similar homes
- $325,0003 bd3 ba2.1k sqft15743 Wood Sorrel, San Antonio, TX 78247For Sale

 MLS ID #1956840, Christopher Beal TREC #723559, eXp Realty. LERA MLS
 - $337,5004 bd3 ba2.8k sqft4710 Irish Oak, San Antonio, TX 78247For Sale
 MLS ID #1898717, Jose Jaquez TREC #751114, eXp Realty. LERA MLS
 - $225,0004 bd3 ba2.4k sqft4967 Watering Trail Dr, San Antonio, TX 78247For Sale
 MLS ID #1999007, Kristen Schramme TREC #568432, Keller Williams Legacy. LERA MLS
 - $337,5004 bd3 ba2.5k sqft5407 Stormy Sunset, San Antonio, TX 78247For Sale
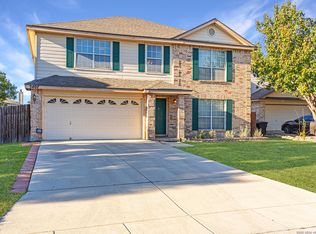 MLS ID #1923084, Sharlette Scott TREC #497375, Radiant Realty. LERA MLS
 - $340,0004 bd3 ba2.5k sqft3519 MISTIC GRV, San Antonio, TX 78247For SaleMLS ID #1992178, Catherine Sandifer-Robertson TREC #745583, Coldwell Banker D'Ann Harper. LERA MLS
- $314,9993 bd2 ba1.9k sqft14318 Markham Ln, San Antonio, TX 78247For SaleMLS ID #1915805, Glenn Whitaker TREC #0801160, eXp Realty. LERA MLS
- $269,0003 bd3 ba1.4k sqft5026 Bending Elms, San Antonio, TX 78247For SaleMLS ID #1948895, Eduardo Perez Esquivel TREC #753136, eXp Realty. LERA MLS
- $265,0003 bd3 ba1.5k sqft5335 Mountain Vista Dr, San Antonio, TX 78247For SaleMLS ID #1956143, Christine Peterson TREC #709109, Option One Real Estate. LERA MLS
- $425,0004 bd3 ba2.6k sqft15102 Preston Hollow, San Antonio, TX 78247For SaleMLS ID #1999021, Steven Garza TREC #564531, eXp Realty. LERA MLS
- $390,0003 bd3 ba2.6k sqft16323 Rangerider, San Antonio, TX 78247For SaleMLS ID #1944607, Josh Boggs TREC #563487, Keller Williams Heritage. LERA MLS
- $249,0003 bd2 ba1.6k sqft17007 VISTA BLF, San Antonio, TX 78247For SaleMLS ID #1972689, Elizabeth Giguere TREC #741456, Resi Realty, LLC. LERA MLS
- $439,0005 bd3 ba3.3k sqft3535 Elk Cliff Pass Dr, San Antonio, TX 78247For SaleMLS ID #1964998, Christopher Watters TREC #567369, Watters International Realty. LERA MLS
- $325,0004 bd3 ba2.5k sqft3717 Marietta Ln, Schertz, TX 78154For SaleMLS ID #1999309, Albert Cantu TREC #699850, Central Metro Realty. LERA MLS
- $299,9003 bd3 ba2.2k sqft7507 AVERY RD, Live Oak, TX 78233For SaleMLS ID #1973256, James Shaw TREC #265303, CENTURY 21 Integra. LERA MLS
- $325,0003 bd2 ba1.5k sqft3426 HEATHER BLF, San Antonio, TX 78259For SaleMLS ID #1959266, Katie Griffin-Ross TREC #471181, RE/MAX Associates. LERA MLS
- $249,9003 bd2 ba1.5k sqft4815 BOHILL ST, San Antonio, TX 78217For SaleMLS ID #1992576, Shelly Johnson TREC #486938, Shelly Johnson Real Estate. LERA MLS
- $359,0003 bd2 ba2.2k sqft18327 Redriver Song, San Antonio, TX 78259For SaleMLS ID #1973469, Kitina Thomas TREC #789000, Keller Williams City-View. LERA MLS
- $235,0003 bd3 ba1.7k sqft4431 PEBBLE HL, San Antonio, TX 78217For SaleMLS ID #1997382, Bobby McBee TREC #682267, Real Broker, LLC. LERA MLS
- $349,9004 bd2 ba2.2k sqft622 Sunhaven Dr, Windcrest, TX 78239For SaleMLS ID #1999225, Rainbeau Presti TREC #550170, RE/MAX Preferred, REALTORS. LERA MLS
- $274,9994 bd3 ba2.2k sqft6119 Spotters Ridge, San Antonio, TX 78233For SaleMLS ID #1939818, Melanie Ruiz TREC #670120, Real Broker, LLC. LERA MLS
- Texas
- Bexar County
- San Antonio
- 78247
- Eden Roc Maintenance Association
- 16659 Fallen Tree Dr
Nearby cities
Nearby neighborhoods
Nearby zip codes
Other San Antonio Topics
