Skip main navigation
Off market
  • $873,900

    1666 6th St, Sarasota, FL 34236

    5beds
    1,770sqft
    SingleFamily
    Built in 1930
    5,501 Square Feet Lot
    $873,900 Zestimate®
    $494/sqft
    $5,048 Estimated rent

    Home value

    $873,900

    $795,000 - $970,000

    $5,048/mo

    Zestimate® history
    Loading
    Loading...

    Owner options

    List your home for rent

    $5,048/mo

    Rent Zestimate®

    Find your next renter with Zillow Rental Manager. Plus, with online applications, you can quickly screen prospective tenants – for free.

    Learn more

    $5,048/mo

    Rent Zestimate®

    Refinance and save

    $5,575/mo

    Est. payment

    Refinancing to a lower rate could help reduce your monthly payments and save thousands over the life of the loan.

    See today's rates

    $5,575/mo

    Est. payment

    Explore your selling options

    Work with a Zillow partner agent

    Leverage their expertise and Zillow's premium Showcase listings to get your home seen by more buyers.

    Get started

    List with your own agent

    Get your home in front of millions of buyers by listing it on Zillow.

    Learn how to do it

    Sell it yourself

    Take full control of how buyers see your home on Zillow by listing For Sale by Owner (FSBO).

    List your home

    What's special

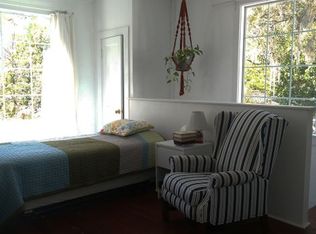
    A beautiful blend of historic and modern that captures what the world loves best about Sarasota, this 5 BR, 3 BA home, strategically renovated by a top-notch architect, provides you sustainable living downtown while enjoying the passive income of a rental unit. Walking distance to the farmers' market, theater, music and the bay front, the desirable 10 acre Gillespie Park neighborhood also features tennis courts, dog park, playground, and pond. Designated as the Willis B. Powell House, the interior has been thoughtfully re-imagined with a new chef's kitchen including a gas range, custom built-in cabinetry and pull-out island, plus a mother-in-law apartment, featuring a separate entrance, full bath and kitchen. The historic character preserved, including the original wood burning fireplace and rich hardwood floors, a clever reconfiguration created a first floor BR with a full bath which doubles as a guest en-suite. Upstairs, two bedrooms have been carved out of a larger space with a temporary wall. Adjacent to the master BR, the bath upstairs is fully updated and a laundry room has been created off of the kitchen with a utility sink and a hook up for a gas dryer. Sliders open from the kitchen to the brick patio, with a hookup for a gas grill, surrounded by an edible landscape of mulberry, mango, avocado, starfruit, loquat, and bananas. Pest control system has been maintained, seller will tent the house prior to closing. The roof is 18 years, but in good shape. There is room to add a pool in the backyard.

    This property is off market, which means it's not currently listed for sale or rent on Zillow. This may be different from what's available on other websites or public sources.

    Facts & features

    Interior

    Bedrooms & bathrooms
    • Bedrooms: 5
    • Bathrooms: 3
    • Full bathrooms: 3
    Heating
    • Other
    Appliances
    • Laundry: Laundry Room
    Features
    • Ceiling Fans(s), High Ceiling(s), Eating Space In Kitchen, Built in Features, Attic Ventilator, Attic Fan, Thermostat, Pest Guard System
    • Flooring: Hardwood, Laminate
    • Windows: Insulated Windows
    • Has fireplace: Yes
    • Fireplace features: Living Room, Wood Burning
    Interior area
    • Structure area source: Public Records
    • Total interior livable area: 1,770 sqft

    Property

    Features
    • Levels: Two
    • Patio & porch: Patio, Front Porch
    • Exterior features: Other
    Lot
    • Size: 5,501 sqft
    • Features: Street Paved, Near Public Transit, In City Limits, Sidewalk, Level/Flat
    • Residential vegetation: Fruit Trees, Mature Landscaping, Trees/Landscaped
    Details
    • Parcel number: 2026100037
    • Zoning: DTN

    Construction

    Type & style
    • Home type: SingleFamily
    • Architectural style: Historical
    Materials
    • Wood
    • Foundation: Piers
    • Roof: Asphalt
    Condition
    • Completed
    • Year built: 1930

    Utilities & green energy

    • Sewer: Public Sewer
    • Water: Public
    • Utilities for property: Cable Available, Public, BB/HS Internet Available, Electricity Connected, Street Lights, Sewer Connected, Natural Gas Connected, Phone Available, Solar
    Green energy
    • Energy efficient items: Appliances, Insulation, Water Heater
    • Energy generation: Solar

    Community & neighborhood

    Security
    • Security features: Smoke Detector(s)
    Location
    • Region: Sarasota
    • Subdivision: CENTRAL PARK SUB

    Other

    Other facts
    • Appliances: Dishwasher, Electric Water Heater, Refrigerator, Disposal, Range, Range Hood, Water Filtration System, Solar Hot Water
    • Building Area Source: Public Records
    • Cooling: Central Air, Wall/Window Unit(s)
    • Exterior Features: Sliding Doors, Fenced, Rain Gutters, Storage, Rain Barrel/Cistern(s)
    • Interior Features: Ceiling Fans(s), High Ceiling(s), Eating Space In Kitchen, Built in Features, Attic Ventilator, Attic Fan, Thermostat, Pest Guard System
    • Additional Rooms: Interior In-Law Apt
    • Construction Materials: Wood Frame, Wood Siding
    • Fireplace Features: Living Room, Wood Burning
    • Flooring: Wood, Recycled/Composite Flooring, Concrete, Reclaimed Wood
    • Foundation Details: Crawlspace
    • Levels: Two
    • Vegetation: Fruit Trees, Mature Landscaping, Trees/Landscaped
    • Lot Features: Street Paved, Near Public Transit, In City Limits, Sidewalk, Level/Flat
    • Roof: Shingle
    • Patio And Porch Features: Patio, Front Porch
    • Heating: Central
    • Utilities: Cable Available, Public, BB/HS Internet Available, Electricity Connected, Street Lights, Sewer Connected, Natural Gas Connected, Phone Available, Solar
    • Pets Allowed: Yes
    • Property Type: Residential
    • Security Features: Smoke Detector(s)
    • Total Acreage: Up to 10, 889 Sq. Ft.
    • Minimum Lease: 1 Month
    • Parking Features: Driveway, Off Street
    • Green Energy Efficient: Appliances, Insulation, Water Heater
    • Disaster Mitigation: Above Flood Plain
    • Architectural Style: Historical
    • Direction Faces: North
    • Green Energy Generation: Solar
    • Green Landscaping: Veg. (Productive) Garden, Rain Water Harvesting
    • Additional Parcels YN: 0
    • Association Approval Required YN: 0
    • Available For Lease YN: 1
    • Flood Zone Code: X
    • Pool Private YN: 0
    • Water Access YN: 0
    • Water Extras YN: 0
    • Waterfront Feet Total: 0
    • Waterfront YN: 0
    • Water View YN: 0
    • Fireplace YN: 1
    • Public Survey Section: 19
    • Building Elevator YN: 0
    • Stories Total: 2
    • Public Survey Range: 18
    • Room Count: 9
    • Flood Zone Panel: 12115C0133F
    • Tax Year: 2018
    • Year Built: 1930
    • Building Area Total: 2001.00
    • Tax Annual Amount: 2193
    • Zoning: DTN
    • Living Area: 1770.00
    • DPRYN: 1
    • New Construction YN: 0
    • Pet Restrictions: Per City regulations
    • Garage YN: 0
    • Additional Lease Restrictions: Per City Regulations
    • Property Condition: Completed
    • Laundry Features: Laundry Room
    • Window Features: Insulated Windows
    • Water Source: Public
    • Sewer: Public Sewer
    • View: City
    • Exist Lse Tenant YN: 0
    • Homestead YN: 1
    • Lease Restrictions YN: 0
    • Subdivision Name: CENTRAL PARK SUB
    • Flood Zone Date: 2016-11-04

    Price history

    DateEventPrice
    9/3/2019Sold$430,000-4.4%$243/sqft
    Source: Public Record Report a problem
    6/5/2019Listed for sale$449,900-2%$254/sqft
    Source: PREMIER PLUS REALTY #A4437748 Report a problem
    4/26/2019Listing removed$459,000$259/sqft
    Source: Owner Report a problem
    3/7/2019Listed for sale$459,000+155%$259/sqft
    Source: Owner Report a problem
    8/9/2013Sold$180,000$102/sqft
    Source: Public Record Report a problem
    5/29/2013Sold$180,000-34.5%$102/sqft
    Source: Public Record Report a problem
    2/5/2008Sold$275,000+192.2%$155/sqft
    Source: Public Record Report a problem
    12/29/2000Sold$94,100+38.4%$53/sqft
    Source: Public Record Report a problem
    7/2/1999Sold$68,000$38/sqft
    Source: Public Record Report a problem

    Public tax history

    YearProperty taxesTax assessment
    2025$6,645 +6.6%$444,553 +5%
    2024$6,231 +5.7%$423,315 +5%
    2023$5,895 +11.1%$403,187 +10.7%
    2022$5,308 +12.1%$364,195 +10.3%
    2021$4,736 +0.7%$330,143 +3%
    2020$4,704 +102.3%$320,500 +86.7%
    2019$2,326 $171,687 +5.2%
    2018$2,326 +6%$163,153 +3.7%
    2017$2,193 +19.3%$157,286 -2.5%
    2016$1,838 $161,400 +19%
    2015$1,838 -10%$135,600 +21.8%
    2014$2,041 -15.8%$111,320 -26%
    2013$2,426 +27.4%$150,400 +48.6%
    2012$1,903 -1.2%$101,200 -2.7%
    2011$1,926 -3.7%$104,000 -2.7%
    2010$2,000 -43.3%$106,900 -34.7%
    2009$3,524 $163,600 -22.7%
    2008$3,524 -13.6%$211,600 -13.6%
    2007$4,080 $244,900 +3.4%
    2006-- $236,800 +67.3%
    2005-- $141,500 +37.5%
    2004$1,989 -3.6%$102,900 -0.6%
    2003$2,063 +18.6%$103,500 +26.2%
    2002$1,740 +19.1%$82,000 +14.8%
    2001$1,461 +14.9%$71,400 +17.6%
    2000$1,272 $60,700

    Find assessor info on the county website

    Neighborhood: Original Gillespie Park

    Nearby schools

    GreatSchools rating
    Schools provided by the listing agent
    • Elementary: Alta Vista Elementary
    • Middle: Booker Middle
    • High: Booker High

    Source: The MLS. This data may not be complete. We recommend contacting the local school district to confirm school assignments for this home.

    Get a cash offer in 3 minutes
    Find out how much your home could sell for in as little as 3 minutes with a no-obligation cash offer.
    Estimated market value
    $873,900
    Get a cash offer in 3 minutes
    Find out how much your home could sell for in as little as 3 minutes with a no-obligation cash offer.
    Estimated market value
    $873,900