Incredible Value & Opportunity in Foxmoor--Move-In Ready Pool Home. A compelling opportunity in one of Westlake Village's most desirable communities. This fully updated 4-bedroom, 3-bathroom pool home offers a functional layout, quality improvements, and a prime location near Westlake Elementary School. Step inside to vaulted ceilings and light-filled living spaces that create an open, comfortable feel. The remodeled kitchen connects seamlessly to the main living areas and outdoor patio, making everyday living and entertaining effortless. The family room features hardwood flooring, a wet bar, and direct access to a private backyard with a pool and spa--designed for easy indoor-outdoor living. A main-level bedroom and full bath provide flexible options for guests, a home office, or multi-generational living. Upstairs, three additional bedrooms include a spacious primary suite, with updated finishes and custom closet features throughout. Recent improvements include a newer roof (2024) and HVAC system (2024), offering added peace of mind. The 3-car garage is upgraded with built-in storage, workspace, TV hookups, and a durable epoxy-polyurethane floor. Set within the Foxmoor community with access to pool, clubhouse, playground, and greenbelt paths, this home combines location, updates, and livability--positioning it as a standout option in today's market.
Sold for $1,388,000
$1,388,000
1666 Berwick Pl, Westlake Village, CA 91361
4beds
2,300sqft
Single Family Residence
Built in 1968
6,534 Square Feet Lot
$1,389,600 Zestimate®
$603/sqft
$6,348 Estimated rent
Home value
$1,389,600
$1.26M - $1.53M
$6,348/mo
Zestimate® history
Owner options
List your home for rent
$6,348/mo
Rent Zestimate®
Find your next renter with Zillow Rental Manager. Plus, with online applications, you can quickly screen prospective tenants – for free.
$6,348/mo
Rent Zestimate®
Refinance and save
$8,995/mo
Est. payment
Refinancing to a lower rate could help reduce your monthly payments and save thousands over the life of the loan.
$8,995/mo
Est. payment
Explore your selling options
Work with a Zillow partner agent
Leverage their expertise and Zillow's premium Showcase listings to get your home seen by more buyers.
Get startedList with your own agent
Get your home in front of millions of buyers by listing it on Zillow.
Learn how to do itSell it yourself
Take full control of how buyers see your home on Zillow by listing For Sale by Owner (FSBO).
List your homeWhat's special
Light-filled living spacesRemodeled kitchenCustom closet features throughoutWet barVaulted ceilings
Zillow last checked:
Listing updated:
Listed by:
Lydia Gable Realty Group DRE #01704493 818-383-4335,
Compass
Bought with:
Sandra Pearce
Source: CSMAOR,MLS#: 226001170
Facts & features
Interior
Bedrooms & bathrooms
- Bedrooms: 4
- Bathrooms: 3
- Full bathrooms: 3
Features
- Flooring: Ceramic Tile, Wood/Wood Like
- Has fireplace: Yes
- Fireplace features: Other, Family Room
Interior area
- Total structure area: 2,300
- Total interior livable area: 2,300 sqft
Property
Parking
- Total spaces: 3
- Parking features: Garage
- Garage spaces: 3
Features
- Levels: Two
- Stories: 2
- Entry location: Ground Level w/Steps
- Has private pool: Yes
- Pool features: Other
- Has spa: Yes
Lot
- Size: 6,534 Square Feet
Details
- Parcel number: 6960042105
- Special conditions: Standard
Construction
Type & style
- Home type: SingleFamily
- Property subtype: Single Family Residence
Condition
- Year built: 1968
Community & HOA
Community
- Subdivision: Foxmoor-706
HOA
- Has HOA: Yes
- Amenities included: Park
- HOA fee: $240 quarterly
Location
- Region: Westlake Village
Financial & listing details
- Price per square foot: $603/sqft
- Date on market: 3/19/2026
- Cumulative days on market: 57 days
- Listing terms: Exchange Down,Conventional,Cash to New Loan
Price history
| Date | Event | Price |
|---|---|---|
| 6/8/2026 | Sold | $1,388,000-0.8%$603/sqft |
Source:  CSMAOR #226001170 Report a problem CSMAOR #226001170 Report a problem | ||
| 5/15/2026 | Pending sale | $1,399,000$608/sqft |
Source: CSMAOR #226001170 Report a problem | ||
| 4/28/2026 | Contingent | $1,399,000$608/sqft |
Source: CSMAOR #226001170 Report a problem | ||
| 4/16/2026 | Price change | $1,399,000-5.2%$608/sqft |
Source: CSMAOR #226001170 Report a problem | ||
| 3/19/2026 | Listed for sale | $1,475,000$641/sqft |
Source: CSMAOR #226001170 Report a problem | ||
| 10/2/2025 | Listing removed | $1,475,000$641/sqft |
Source: CSMAOR #225003899 Report a problem | ||
| 9/6/2025 | Price change | $1,475,000-1.7%$641/sqft |
Source: CSMAOR #225003899 Report a problem | ||
| 7/31/2025 | Price change | $1,499,995-6.1%$652/sqft |
Source: CSMAOR #225003899 Report a problem | ||
| 7/7/2025 | Price change | $1,598,000-3.2%$695/sqft |
Source: CSMAOR #225002980 Report a problem | ||
| 6/19/2025 | Listed for sale | $1,650,000+103.7%$717/sqft |
Source: CSMAOR #225002980 Report a problem | ||
| 12/3/2013 | Sold | $810,000$352/sqft |
Source: CSMAOR #13013145 Report a problem | ||
Public tax history
Tax history is unavailable.
Neighborhood: 91361
Nearby homes
- $1,388,0004 bd3 ba2.3k sqft1666 S Berwick Pl, Westlake Village, CA 91361Sold

- $1,354,6005 bd3 ba2.5k sqft1654 Berwick Pl, Westlake Village, CA 91361Off Market

- $1,363,8005 bd3 ba2.5k sqft1654 S Berwick Pl, Westlake Village, CA 91361Off Market
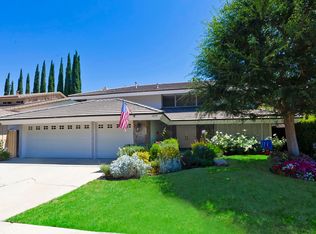
- $1,335,8005 bd3 ba2.7k sqft1648 S Berwick Pl, Thousand Oaks, CA 91361Off Market
- $1,118,1004 bd2 ba1.7k sqft1591 Devonshire Ave, Westlake Village, CA 91361Off Market
- $1,480,7004 bd3 ba2.5k sqft1665 Berwick Pl, Westlake Village, CA 91361Off Market
- $1,263,2004 bd3 ba2.5k sqft1665 S Berwick Pl, Westlake Village, CA 91361Off Market
- $1,580,2005 bd2 ba2.5k sqft1587 Devonshire Ave, Westlake Village, CA 91361Off Market
Nearby schools
GreatSchools rating
- 10/10Westlake Elementary SchoolGrades: K-5Distance: 0.1 mi
- 6/10Colina Middle SchoolGrades: 6-8Distance: 2.6 mi
- 10/10Westlake High SchoolGrades: 9-12Distance: 2.2 mi
Get a cash offer in 3 minutes
Find out how much your home could sell for in as little as 3 minutes with a no-obligation cash offer.
Estimated market value
$1,389,600
Get a cash offer in 3 minutes
Find out how much your home could sell for in as little as 3 minutes with a no-obligation cash offer.
Estimated market value
$1,389,600
- California
- Ventura County
- Westlake Village
- 91361
- 1666 Berwick Pl
Nearby cities
Nearby zip codes
Other Westlake Village Topics
- Apartments for Rent in 91361
- Houses for Sale in 91361
- Houses for Rent in 91361
- 91361 Real Estate
- Westlake Village Condos
- Houses for Sale in Westlake Village
- Newest Listings in Westlake Village
- Westlake Village Home Values
- Westlake Village Real Estate Agents
- Westlake Village Refinance
- Westlake Village Mortgage Rates
