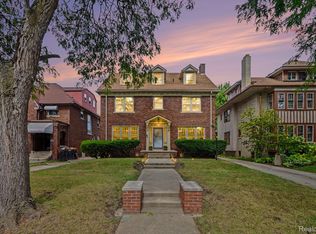
Nestled in the heart of Detroit's famed Boston Edison Historic District lies a masterpiece of Colonial architecture, reborn with 21st-century sophistication. This residence features 5 Beds and 3.5 baths, where every detail celebrates a harmonious blend of timeless charm and modern elegance. Sprawling over 3,900 sq. ft., this home stands as a testament to meticulous craftsmanship. The recent 2023 renovation has breathed new life into its storied walls, ensuring that while its rich history remains palpable, every amenity caters to today's discerning homeowner. From the stately exterior that exudes curb appeal to the expansive interiors, this residence beckons those seeking an unparalleled living experience. At the heart of the home is the brand new kitchen—a culinary artist's dream. Awash in natural light, it boasts brand new shaker cabinets, quartz countertops, and finishes that radiate contemporary chic. Here, family breakfasts, weekend brunches, and festive dinners become events to remember. Each bedroom serves as a haven of tranquility, with ample space for relaxation and reflection. The generously sized master suite, in particular, promises serene mornings and restful nights. Meanwhile, the spa-like bathrooms, with their top-tier fixtures and finishes, offer private retreats for rejuvenation. Beyond the confines of this stunning home, the Boston Edison District extends an invitation to immerse oneself in Detroit's rich tapestry of history, culture, and community. Stroll along tree-lined streets, meet neighbors who share a passion for architectural beauty, and explore local landmarks that tell tales of the city's golden age. Seize this rare opportunity. Dive deep into the elegance of yesterday, coupled with the conveniences of today. Your Boston Edison odyssey awaits
Sold for $325,000
Zillow last checked:
Listing updated:
Bought with:
Lakeesha Kimbro, 6501452008
Michigan Premier Realty Group LLC
Source: Realcomp II,MLS#: 20240029444
Price history
| Date | Event | Price |
|---|---|---|
| 9/27/2024 | Pending sale | $350,000+7.7%$88/sqft |
Source:  Realcomp II #20240029444 Report a problem Realcomp II #20240029444 Report a problem | ||
| 7/12/2024 | Sold | $325,000-7.1%$82/sqft |
Source: Realcomp II #20240029444 Report a problem | ||
| 5/21/2024 | Listed for sale | $350,000-5.4%$88/sqft |
Source: Realcomp II #20240029444 Report a problem | ||
| 5/1/2024 | Listing removed | -- |
Source: Realcomp II #20230089469 Report a problem | ||
| 3/25/2024 | Price change | $370,000-5.1%$94/sqft |
Source: Realcomp II #20230089469 Report a problem | ||
| 3/6/2024 | Price change | $390,000-4.9%$99/sqft |
Source: Realcomp II #20230089469 Report a problem | ||
| 1/31/2024 | Listed for sale | $410,000-2.4%$104/sqft |
Source: Realcomp II #20230089469 Report a problem | ||
| 1/16/2024 | Listing removed | -- |
Source: Realcomp II #20230089469 Report a problem | ||
| 1/3/2024 | Listed for sale | $420,000-2.3%$106/sqft |
Source: Realcomp II #20230089469 Report a problem | ||
| 12/13/2023 | Listing removed | -- |
Source: Realcomp II #20230089469 Report a problem | ||
| 11/6/2023 | Price change | $430,000-2.3%$109/sqft |
Source: Realcomp II #20230089469 Report a problem | ||
| 10/20/2023 | Listed for sale | $440,000+450%$111/sqft |
Source: Realcomp II #20230089469 Report a problem | ||
| 7/26/2012 | Listing removed | $80,000$20/sqft |
Source: Keller Williams Realty - Ann Arbor Market Center #212030021 Report a problem | ||
| 3/27/2012 | Listed for sale | $80,000+1020.4%$20/sqft |
Source: Keller Williams Realty - Ann Arbor Market Center #212030021 Report a problem | ||
| 4/8/2009 | Sold | $7,140-97.4%$2/sqft |
Source:  MiRealSource #180873 Report a problem MiRealSource #180873 Report a problem | ||
| 10/16/2007 | Sold | $270,195+3.9%$68/sqft |
Source: Public Record Report a problem | ||
| 7/27/2006 | Sold | $260,000$66/sqft |
Source: Public Record Report a problem | ||

Get a cash offer in 3 minutes
Find out how much your home could sell for in as little as 3 minutes with a no-obligation cash offer.
Estimated market value
$479,400
