This expansive brick ranch on a half-acre wooded lot in the sought after Sherwood Forest neighborhood was extensively remodeled and designed by Ilene Chase Design. Brand new flooring, kitchen, and baths to the roof, chimney, landscaping, and driveway-making it a true turnkey opportunity. The stunning chef's kitchen is the heart of the home, featuring a large island with bar seating, high-end finishes, and a built-in banquette for casual dining or gathering. Designed with both functionality and style in mind, it's the perfect space for everyday living and entertaining. The home offers four spacious bedrooms plus a study, all with gleaming hardwood floors. The impressive primary suite (28' x 26') includes two walk-in closets and a luxurious spa-like bath. A large family room, separated from the formal living room by a 2-sided wood-burning fireplace, creates the perfect flow for entertaining. The rear of the home opens to a scenic courtyard patio and lush backyard, ideal for indoor-outdoor living. Additional highlights include a finished basement with half bath, a main-floor laundry, and a three-car attached garage. A rare chance to own a completely reimagined ranch in Highland Park-designed and styled to perfection.
Closed
$1,600,000
1666 Cloverdale Ave, Highland Park, IL 60035
4beds
4,222sqft
Single Family Residence
Built in 1975
0.57 Acres Lot
$1,653,700 Zestimate®
$379/sqft
$7,262 Estimated rent
Home value
$1,653,700
$1.49M - $1.84M
$7,262/mo
Zestimate® history
Owner options
List your home for rent
$7,262/mo
Rent Zestimate®
Find your next renter with Zillow Rental Manager. Plus, with online applications, you can quickly screen prospective tenants – for free.
$7,262/mo
Rent Zestimate®
Refinance and save
$10,231/mo
Est. payment
Refinancing to a lower rate could help reduce your monthly payments and save thousands over the life of the loan.
$10,231/mo
Est. payment
Explore your selling options
Work with a Zillow partner agent
Leverage their expertise and Zillow's premium Showcase listings to get your home seen by more buyers.
Get startedList with your own agent
Get your home in front of millions of buyers by listing it on Zillow.
Learn how to do itSell it yourself
Take full control of how buyers see your home on Zillow by listing For Sale by Owner (FSBO).
List your homeWhat's special
Four spacious bedroomsHigh-end finishesThree-car attached garageExpansive brick ranchMain-floor laundryLarge family roomLush backyard
Zillow last checked:
Listing updated:
Listed by:
Jacqueline Lotzof 847-379-5898,
Compass
Bought with:
Howard Meyers
Compass
Source: MRED as distributed by MLS GRID,MLS#: 12527269
Facts & features
Interior
Bedrooms & bathrooms
- Bedrooms: 4
- Bathrooms: 5
- Full bathrooms: 3
- 1/2 bathrooms: 2
Rooms
- Room types: Other Room, Study, Walk In Closet, Recreation Room
Primary bedroom
- Features: Flooring (Hardwood), Bathroom (Full)
- Level: Main
- Area: 680 Square Feet
- Dimensions: 34X20
Bedroom 2
- Features: Flooring (Hardwood)
- Level: Main
- Area: 156 Square Feet
- Dimensions: 13X12
Bedroom 3
- Features: Flooring (Hardwood)
- Level: Main
- Area: 156 Square Feet
- Dimensions: 13X12
Bedroom 4
- Features: Flooring (Hardwood)
- Level: Main
- Area: 187 Square Feet
- Dimensions: 11X17
Dining room
- Features: Flooring (Hardwood)
- Level: Main
- Area: 165 Square Feet
- Dimensions: 15X11
Family room
- Features: Flooring (Hardwood)
- Level: Main
- Area: 432 Square Feet
- Dimensions: 24X18
Kitchen
- Features: Kitchen (Eating Area-Breakfast Bar, Eating Area-Table Space, Island, Custom Cabinetry), Flooring (Hardwood)
- Level: Main
- Area: 238 Square Feet
- Dimensions: 17X14
Laundry
- Features: Flooring (Porcelain Tile)
- Level: Main
- Area: 90 Square Feet
- Dimensions: 15X6
Living room
- Features: Flooring (Hardwood)
- Level: Main
- Area: 374 Square Feet
- Dimensions: 22X17
Other
- Features: Flooring (Hardwood)
- Level: Main
- Area: 108 Square Feet
- Dimensions: 18X6
Recreation room
- Features: Flooring (Vinyl)
- Level: Basement
- Area: 360 Square Feet
- Dimensions: 18X20
Study
- Features: Flooring (Hardwood)
- Level: Main
- Area: 224 Square Feet
- Dimensions: 14X16
Walk in closet
- Features: Flooring (Hardwood)
- Level: Main
- Area: 114 Square Feet
- Dimensions: 19X6
Heating
- Natural Gas, Forced Air
Cooling
- Central Air, Zoned
Appliances
- Included: Double Oven, Range, Microwave, Dishwasher, High End Refrigerator, Freezer, Washer, Dryer, Disposal, Stainless Steel Appliance(s), Cooktop
- Laundry: Main Level
Features
- Cathedral Ceiling(s), 1st Floor Bedroom, 1st Floor Full Bath, Walk-In Closet(s)
- Flooring: Hardwood
- Windows: Skylight(s)
- Basement: Finished,Partial
- Number of fireplaces: 1
- Fireplace features: Double Sided, Wood Burning, Attached Fireplace Doors/Screen, Gas Starter, Living Room
Interior area
- Total structure area: 0
- Total interior livable area: 4,222 sqft
Property
Parking
- Total spaces: 3
- Parking features: Garage Door Opener, Yes, Garage Owned, Attached, Garage
- Attached garage spaces: 3
- Has uncovered spaces: Yes
Accessibility
- Accessibility features: No Disability Access
Features
- Stories: 1
Lot
- Size: 0.57 Acres
- Dimensions: 86 X 250
- Features: Wooded
Details
- Parcel number: 16214030430000
- Special conditions: List Broker Must Accompany
Construction
Type & style
- Home type: SingleFamily
- Architectural style: Ranch
- Property subtype: Single Family Residence
Materials
- Brick
Condition
- New construction: No
- Year built: 1975
Utilities & green energy
- Sewer: Public Sewer, Storm Sewer
- Water: Lake Michigan, Public
Community & HOA
Community
- Features: Curbs, Street Lights, Street Paved
HOA
- Services included: None
Location
- Region: Highland Park
Financial & listing details
- Price per square foot: $379/sqft
- Tax assessed value: $663,834
- Annual tax amount: $19,172
- Date on market: 12/3/2025
- Listing terms: Cash
- Ownership: Fee Simple
Price history
| Date | Event | Price |
|---|---|---|
| 1/30/2026 | Sold | $1,600,000+0.1%$379/sqft |
Source:  MRED as distributed by MLS GRID #12527269 Report a problem MRED as distributed by MLS GRID #12527269 Report a problem | ||
| 1/9/2026 | Pending sale | $1,599,000$379/sqft |
Source: MRED as distributed by MLS GRID #12527269 Report a problem | ||
| 12/8/2025 | Contingent | $1,599,000$379/sqft |
Source: MRED as distributed by MLS GRID #12527269 Report a problem | ||
| 12/3/2025 | Listed for sale | $1,599,000-5.4%$379/sqft |
Source: MRED as distributed by MLS GRID #12527269 Report a problem | ||
| 11/25/2025 | Listing removed | $1,690,000$400/sqft |
Source: MRED as distributed by MLS GRID #12471268 Report a problem | ||
| 11/18/2025 | Contingent | $1,690,000$400/sqft |
Source: MRED as distributed by MLS GRID #12471268 Report a problem | ||
| 10/27/2025 | Price change | $1,690,000-3.4%$400/sqft |
Source: MRED as distributed by MLS GRID #12471268 Report a problem | ||
| 10/14/2025 | Price change | $1,749,000-2.8%$414/sqft |
Source: MRED as distributed by MLS GRID #12471268 Report a problem | ||
| 10/11/2025 | Listed for sale | $1,800,000$426/sqft |
Source: MRED as distributed by MLS GRID #12471268 Report a problem | ||
| 10/10/2025 | Contingent | $1,800,000$426/sqft |
Source: MRED as distributed by MLS GRID #12471268 Report a problem | ||
| 10/5/2025 | Listed for sale | $1,800,000+118.2%$426/sqft |
Source: MRED as distributed by MLS GRID #12471268 Report a problem | ||
| 4/1/2025 | Sold | $825,000-7.8%$195/sqft |
Source: MRED as distributed by MLS GRID #12327344 Report a problem | ||
| 10/13/2020 | Listing removed | $895,000$212/sqft |
Source: Coldwell Banker Realty #10553843 Report a problem | ||
| 10/21/2019 | Listed for sale | $895,000-12.2%$212/sqft |
Source: Coldwell Banker Residential #10553843 Report a problem | ||
| 10/30/2015 | Listing removed | $1,019,000$241/sqft |
Source: Baird & Warner #08935230 Report a problem | ||
| 9/21/2015 | Price change | $1,019,000-4.8%$241/sqft |
Source: Baird & Warner #08935230 Report a problem | ||
| 6/22/2015 | Price change | $1,070,000-2.7%$253/sqft |
Source: Baird & Warner #08935230 Report a problem | ||
| 5/28/2015 | Listed for sale | $1,100,000-0.5%$261/sqft |
Source: Baird & Warner #08935230 Report a problem | ||
| 6/21/2006 | Sold | $1,105,500+52.5%$262/sqft |
Source: Public Record Report a problem | ||
| 5/23/2005 | Sold | $725,000+9.8%$172/sqft |
Source: Public Record Report a problem | ||
| 1/4/2005 | Sold | $660,000$156/sqft |
Source: Public Record Report a problem | ||
Public tax history
| Year | Property taxes | Tax assessment |
|---|---|---|
| 2024 | $17,879 -0.2% | $231,965 +4.8% |
| 2023 | $17,919 -6.5% | $221,256 +4.2% |
| 2022 | $19,172 +8.8% | $212,338 -3.1% |
| 2021 | $17,619 +3.1% | $219,024 +3.5% |
| 2020 | $17,083 +3.2% | $211,612 +0.2% |
| 2019 | $16,557 -1.4% | $211,253 -8% |
| 2018 | $16,789 | $229,535 +0.3% |
| 2017 | $16,789 +4.9% | $228,803 +3.9% |
| 2016 | $16,006 -7.5% | $220,151 +6.4% |
| 2015 | $17,309 +3.2% | $206,850 -3.6% |
| 2014 | $16,769 +2.6% | $214,637 +0.9% |
| 2012 | $16,349 -1.1% | $212,743 -6.8% |
| 2011 | $16,533 +2.8% | $228,257 -9.1% |
| 2010 | $16,075 +2.6% | $251,161 -5.6% |
| 2009 | $15,664 +1.6% | $266,117 -2.2% |
| 2008 | $15,415 -11.6% | $272,242 +4.4% |
| 2006 | $17,444 +7.1% | $260,653 |
| 2005 | $16,292 +0.2% | -- |
| 2004 | $16,259 +127% | -- |
| 2003 | $7,164 -48.3% | -- |
| 2002 | $13,863 +9.6% | -- |
| 2001 | $12,653 +0.2% | $189,814 +6.4% |
| 2000 | $12,622 | $178,409 |
Find assessor info on the county website
Neighborhood: 60035
Nearby homes
- $1,589,4004 bd4 ba4.7k sqft1680 Cloverdale Ave, Highland Park, IL 60035Off Market
- $2,073,2006 bd6 ba4.7k sqft1650 Cloverdale Ave, Highland Park, IL 60035Off Market
- $217,2460.57 Acres1694 Cloverdale Ave, Highland Park, IL 60035Off Market
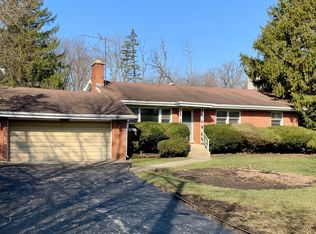
- $1,856,9004 bd3 ba5.5k sqft1630 Cloverdale Ave, Highland Park, IL 60035Off Market

- $3,442,9004 bd6 ba8.2k sqft1710 Cloverdale Ave, Highland Park, IL 60035Off Market
- $331,470-- bd-- ba-- sqftCloverdale Ave, Highland park, IL 60035Off Market
- $542,0004 bd3 ba2.8k sqft1667 Sunnyside Ave, Highland Park, IL 60035Sold
- $473,0003 bd2 ba1.7k sqft1675 Sunnyside Ave, Highland Park, IL 60035Off Market
Nearby schools
GreatSchools rating
- 8/10Sherwood Elementary SchoolGrades: K-5Distance: 1.4 mi
- 9/10Edgewood Middle SchoolGrades: 6-8Distance: 2.1 mi
- 10/10Deerfield High SchoolGrades: 9-12Distance: 1.1 mi
Schools provided by the listing agent
- Elementary: Sherwood Elementary School
- Middle: Elm Place School
- High: Highland Park High School
- District: 112
Source: MRED as distributed by MLS GRID. This data may not be complete. We recommend contacting the local school district to confirm school assignments for this home.
Get a cash offer in 3 minutes
Find out how much your home could sell for in as little as 3 minutes with a no-obligation cash offer.
Estimated market value
$1,653,700
Get a cash offer in 3 minutes
Find out how much your home could sell for in as little as 3 minutes with a no-obligation cash offer.
Estimated market value
$1,653,700
- Illinois
- Lake County
- Highland Park
- 60035
- 1666 Cloverdale Ave
Nearby cities
Nearby zip codes
Other Highland Park Topics
