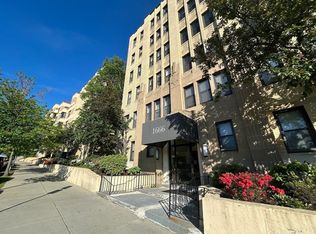
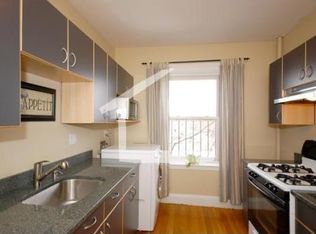
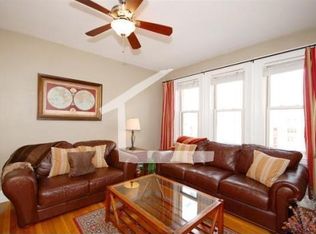
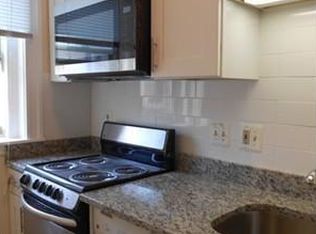
Nestled within a classic mid-rise in the heart of Brighton, this charming 1BR condo offers an elegant sanctuary where urban energy meets serene living. Positioned with immediate access to B, C, and D Green Line routes, the home provides an unparalleled connection to Brookline, Allston, Whole Foods, and Chestnut Hill, all while benefiting from the Boston residential tax exemption. Tucked gracefully at the rear of the building, it remains a private haven where the spacious bedroom and sun-drenched, eat-in kitchen are bathed in quiet solitude and natural light, while the airy living room frames peaceful, tree-top views beneath soaring ceilings. Refreshed within the last 2 years with new windows, updated appliances, and a modernized bath, the residence marries timeless comfort—anchored by a generous bedroom with double closets—with the inspiring potential to evolve into a seamless, open-concept layout with a custom pantry or laundry. A perfect gem awaiting its next chapter.
Sold for $429,000
$429,000
1666 Commonwealth Ave APT 53, Brighton, MA 02135
1beds
602sqft
Condominium
Built in 1925
-- sqft lot
$427,100 Zestimate®
$713/sqft
$2,304 Estimated rent
Home value
$427,100
$393,000 - $466,000
$2,304/mo
Zestimate® history
Owner options
List your home for rent
$2,304/mo
Rent Zestimate®
Find your next renter with Zillow Rental Manager. Plus, with online applications, you can quickly screen prospective tenants – for free.
$2,304/mo
Rent Zestimate®
Refinance and save
$3,075/mo
Est. payment
Refinancing to a lower rate could help reduce your monthly payments and save thousands over the life of the loan.
$3,075/mo
Est. payment
Explore your selling options
Work with a Zillow partner agent
Leverage their expertise and Zillow's premium Showcase listings to get your home seen by more buyers.
Get startedList with your own agent
Get your home in front of millions of buyers by listing it on Zillow.
Learn how to do itSell it yourself
Take full control of how buyers see your home on Zillow by listing For Sale by Owner (FSBO).
List your homeWhat's special
Modernized bathSun-drenched eat-in kitchenNew windowsPeaceful tree-top viewsUpdated appliancesSoaring ceilingsElegant sanctuary
Zillow last checked:
Listing updated:
Listed by:
Montivista Real Estate Group 617-819-7611,
eXp Realty LLC - Corporate Office 888-854-7493,
Ruyi Cai 808-295-3630
Bought with:
Hope Krakoff
Coldwell Banker Realty - Boston
Source: MLS PIN,MLS#: 73529016
Facts & features
Interior
Bedrooms & bathrooms
- Bedrooms: 1
- Bathrooms: 1
- Full bathrooms: 1
Heating
- Hot Water, Natural Gas
Cooling
- Window Unit(s)
Appliances
- Included: Range, Dishwasher, Disposal, Refrigerator, Freezer, ENERGY STAR Qualified Refrigerator, ENERGY STAR Qualified Dishwasher, Oven
- Laundry: Common Area, In Building
Features
- Flooring: Wood, Tile
- Windows: Insulated Windows
- Has basement: No
- Has fireplace: No
Interior area
- Total structure area: 602
- Total interior livable area: 602 sqft
- Finished area above ground: 602
Property
Parking
- Total spaces: 1
- Parking features: Off Street, Rented, On Street
- Uncovered spaces: 1
Features
- Entry location: Unit Placement(Upper,Back)
Details
- Parcel number: 1211756
- Zoning: R
Construction
Type & style
- Home type: Condo
- Property subtype: Condominium
- Attached to another structure: Yes
Materials
- Brick, Stone
Condition
- Year built: 1925
Utilities & green energy
- Sewer: Public Sewer
- Water: Public
Community & HOA
Community
- Features: Public Transportation, Shopping, Park, Walk/Jog Trails, Medical Facility, Laundromat, Conservation Area, Highway Access, House of Worship, T-Station, University
- Security: Intercom
HOA
- Amenities included: Hot Water, Laundry, Elevator(s), Garden Area
- Services included: Heat, Water, Sewer, Insurance, Maintenance Structure, Road Maintenance, Maintenance Grounds, Snow Removal, Trash, Reserve Funds
- HOA fee: $374 monthly
Location
- Region: Brighton
Financial & listing details
- Price per square foot: $713/sqft
- Tax assessed value: $361,000
- Annual tax amount: $450
- Date on market: 9/3/2026
Price history
| Date | Event | Price |
|---|---|---|
| 7/28/2026 | Sold | $429,000$713/sqft |
Source: MLS PIN #73529016 Report a problem | ||
| 6/29/2026 | Pending sale | $429,000$713/sqft |
Source: MLS PIN #73529016 Report a problem | ||
| 6/16/2026 | Contingent | $429,000$713/sqft |
Source: MLS PIN #73529016 Report a problem | ||
| 6/3/2026 | Listed for sale | $429,000+15.9%$713/sqft |
Source: MLS PIN #73529016 Report a problem | ||
| 11/21/2017 | Sold | $370,000+3.1%$615/sqft |
Source: Public Record Report a problem | ||
| 10/4/2017 | Listed for sale | $359,000+30.5%$596/sqft |
Source: Stuart St James, Inc. #72237783 Report a problem | ||
| 6/9/2015 | Listing removed | $275,000$457/sqft |
Source: Keller Williams - Cambridge / Somerville #71850648 Report a problem | ||
| 6/4/2015 | Listed for sale | $275,000+31.3%$457/sqft |
Source: Keller Williams Realty #71850648 Report a problem | ||
| 11/7/2008 | Sold | $209,500-2.6%$348/sqft |
Source: Public Record Report a problem | ||
| 9/16/2008 | Price change | $215,000-4.2%$357/sqft |
Source: MLS Property Information Network #70777027 Report a problem | ||
| 8/24/2008 | Price change | $224,500-2.2%$373/sqft |
Source: MLS Property Information Network #70777027 Report a problem | ||
| 7/23/2008 | Price change | $229,500-2.3%$381/sqft |
Source: MLS Property Information Network #70777027 Report a problem | ||
| 6/19/2008 | Listed for sale | $234,900+6.4%$390/sqft |
Source: MLS Property Information Network #70777027 Report a problem | ||
| 4/28/2006 | Sold | $220,750$367/sqft |
Source: Public Record Report a problem | ||
Public tax history
| Year | Property taxes | Tax assessment |
|---|---|---|
| 2025 | $4,122 +18.1% | $356,000 +11.2% |
| 2024 | $3,490 +1.5% | $320,200 |
| 2023 | $3,439 +4.6% | $320,200 +6% |
| 2022 | $3,287 +2% | $302,100 |
| 2021 | $3,223 +10.3% | $302,100 +9.1% |
| 2020 | $2,923 +2.2% | $276,800 +2% |
| 2019 | $2,861 -5.1% | $271,400 -5.7% |
| 2018 | $3,015 +1556.7% | $287,700 +8% |
| 2017 | $182 -93.2% | $266,500 +9% |
| 2016 | $2,690 +1.2% | $244,500 +11.3% |
| 2015 | $2,659 +6% | $219,600 +15% |
| 2013 | $2,508 +1.7% | $190,900 +1% |
| 2012 | $2,466 -1.5% | $189,100 -3.4% |
| 2011 | $2,503 +6.6% | $195,700 -1% |
| 2010 | $2,349 +16.7% | $197,700 +4.4% |
| 2009 | $2,012 -3.1% | $189,300 |
| 2008 | $2,077 -1.1% | $189,300 -1% |
| 2007 | $2,101 | $191,200 |
Find assessor info on the county website
Neighborhood: Brighton
Nearby homes
- $418,0001 bd1 ba573 sqft1666 Commonwealth Ave #66-24, Brighton, MA 02135Sold
- $--2 bd1 ba838 sqft1664 Commonwealth Ave #1C, Boston, MA 02135Off Market
- $--2 bd1 ba99k sqft1664 Commonwealth Ave #1D, Boston, MA 02135Off Market
- $490,400-- bd1 ba564 sqft1664 Commonwealth Ave #17, Brighton, MA 02135Off Market
- $--1 bd1 ba-- sqft1660 Commonwealth Ave #33, Brighton, MA 02135Off Market
- $--2 bd1 ba-- sqft1660 Commonwealth Ave #44, Brighton, MA 02135Off Market
- $396,0001 bd1 ba573 sqft1666 Commonwealth Ave APT 44, Brighton, MA 02135Off Market
- $489,6002 bd1 ba600 sqft1666 Commonwealth Ave APT 62, Brighton, MA 02135Off Market
Nearby schools
GreatSchools rating
- NABaldwin Early Learning CenterGrades: PK-1Distance: 0.2 mi
- 3/10Brighton High SchoolGrades: 7-12Distance: 0.5 mi
- 7/10Winship Elementary SchoolGrades: PK-6Distance: 0.7 mi
Get a cash offer in 3 minutes
Find out how much your home could sell for in as little as 3 minutes with a no-obligation cash offer.
Estimated market value
$427,100
Get a cash offer in 3 minutes
Find out how much your home could sell for in as little as 3 minutes with a no-obligation cash offer.
Estimated market value
$427,100
- Massachusetts
- Suffolk County
- Boston
- 02135
- Brighton
- 1666 Commonwealth Ave Apartment 53
