This three-story, all-electric home is available for a quick move-in and you don't want to miss this premium location. There is a junior primary suite on the first floor with private outdoor space. The second level features an open-concept kitchen, dining, and living area that opens directly to a spacious deck, extending the living space outdoors and providing an ideal setting for dining, relaxing, or hosting. The gourmet kitchen is appointed with upgraded quartz countertops, a full tile backsplash, classic white shaker-style cabinets with undercabinet lighting, and an induction range. Matte black hardware is carried throughout the home for a cohesive finish and a chic look. The third level includes a primary bedroom with walk-in closet and en-suite bath, along with two additional bedrooms, a full bath, and a conveniently located laundry area. A junior primary suite on the first floor provides flexibility for guests, extended family, or a home office. There is upgraded flooring throughout that is as beautiful as it is functional! Located within The Heights at Ponte Vista in San Pedro, this Plan 1A home combines a well-planned layout, indoor-outdoor living, and a premium location with vistas into Palos Verdes Estates. Enjoy common area pool, spa, BBQ's, covered outdoor dining area, recreational trails, green space and so much more. This is the true Coastal Living experience you have been waiting for. Virtual tour and photography are of model home and used for representational purposes only.
Sold for $1,000,000
$1,000,000
1666 Coral Sea Ln, San Pedro, CA 90732
4beds
1,786sqft
Residential, Townhouse
Built in 2025
-- sqft lot
$990,700 Zestimate®
$560/sqft
$5,547 Estimated rent
Home value
$990,700
$902,000 - $1.09M
$5,547/mo
Zestimate® history
Owner options
List your home for rent
$5,547/mo
Rent Zestimate®
Find your next renter with Zillow Rental Manager. Plus, with online applications, you can quickly screen prospective tenants – for free.
$5,547/mo
Rent Zestimate®
Refinance and save
$6,781/mo
Est. payment
Refinancing to a lower rate could help reduce your monthly payments and save thousands over the life of the loan.
$6,781/mo
Est. payment
Explore your selling options
Work with a Zillow partner agent
Leverage their expertise and Zillow's premium Showcase listings to get your home seen by more buyers.
Get startedList with your own agent
Get your home in front of millions of buyers by listing it on Zillow.
Learn how to do itSell it yourself
Take full control of how buyers see your home on Zillow by listing For Sale by Owner (FSBO).
List your homeWhat's special
Upgraded flooring throughoutFull tile backsplashInduction rangeCovered outdoor dining area
Zillow last checked:
Listing updated:
Listed by:
Richard Castellon DRE # 02022593 213-700-6508,
RC Homes, Inc. 323-450-2335
Bought with:
Zsuzsanna Nagy, DRE # 01832306
Keller Williams Studio City
Source: CLAW,MLS#: 25629623
Facts & features
Interior
Bedrooms & bathrooms
- Bedrooms: 4
- Bathrooms: 4
- Full bathrooms: 3
- 1/2 bathrooms: 1
Rooms
- Room types: Dining Area, Great Room, Living Room, Office, Powder, Walk-In Closet, Attic, Breakfast Area, Patio Open, Pantry, Bonus Room, Other, Family Room, Study
Bedroom
- Features: Walk-In Closet(s)
- Level: Main
Bathroom
- Features: Double Vanity(s), Fiberglass Shower Enclosure, Low Flow Toilet(s), Powder Room, Shower Over Tub, Tile
Kitchen
- Features: Counter Top, Kitchen Island, Open to Family Room, Pantry
Heating
- Central
Cooling
- Central Air
Appliances
- Included: Microwave, Electric Cooking Appliances, Electric Cooktop, Range Hood, Electric Oven, Self Cleaning Oven, Dishwasher, Range/Oven, Disposal, Water Line to Refrigerator, Electric Water Heater
- Laundry: Inside, Laundry Closet Stacked, Upper Level, Laundry Room, Laundry - Closet Stacked, Electric Dryer Hookup
Features
- Recessed Lighting, Living Room Deck Attached, Open Floorplan, Other, 2 Staircases, Storage, Cathedral-Vaulted Ceilings, High Ceilings, Breakfast Area, Breakfast Counter / Bar, Dining Area, Family Kitchen, Eat-in Kitchen, Family Room, Kitchen Island, Living Room, See Remarks
- Flooring: Vinyl Plank, Tile, Other
- Doors: Sliding Doors
- Windows: Double Pane Windows, Screens
- Has fireplace: No
- Fireplace features: None
- Common walls with other units/homes: Common Walls,End Unit
Interior area
- Total structure area: 1,786
- Total interior livable area: 1,786 sqft
Property
Parking
- Total spaces: 2
- Parking features: Attached, Garage Door Opener, Direct Access, Garage - 2 Car, Garage Is Attached, Guest, On Site
- Attached garage spaces: 2
Features
- Levels: Three Or More
- Stories: 3
- Entry location: Main Level
- Patio & porch: Deck, Patio, Living Room Deck Attached
- Exterior features: Rain Gutters, Balcony, Living Room Balcony
- Pool features: Association
- Spa features: Association Spa
- Fencing: Vinyl
- Has view: Yes
- View description: Hills
- Waterfront features: None
Lot
- Features: Curbs, Gutters, Sidewalks, Storm Drains, Street Lighting, Flats
Details
- Special conditions: Standard
Construction
Type & style
- Home type: Townhouse
- Architectural style: Contemporary
- Property subtype: Residential, Townhouse
- Attached to another structure: Yes
Materials
- Other, Stucco, Vinyl Siding, Drywall Walls
- Foundation: Slab
Condition
- New Construction,Under Construction
- New construction: Yes
- Year built: 2025
Details
- Builder model: Plan 1A
- Builder name: RC Homes
Utilities & green energy
- Electric: 220 Volt Location (In Garage)
- Sewer: In Street
- Water: Public
- Utilities for property: Underground Utilities
Green energy
- Energy generation: Solar
Community & HOA
Community
- Features: Community Mailbox
- Security: Gated Community, Carbon Monoxide Detector(s), Secured Community, Gated, Smoke Detector(s), Fire and Smoke Detection System, Card/Code Access, Firewall(s), Fire Sprinkler System
- Subdivision: The Heights At Ponte Vista
HOA
- Has HOA: Yes
- Amenities included: Assoc Barbecue, Landscaping, Fitness Center, Fire Pit, Spa/Hot Tub, Pool, Picnic Area, Rec Multipurpose Rm, Gated, Playground, Clubhouse, Assoc Pet Rules, Guest Parking, Meeting Room
- HOA fee: $395 monthly
Location
- Region: San Pedro
Financial & listing details
- Price per square foot: $560/sqft
- Date on market: 12/18/2025
- Road surface type: Asphalt, Gravel, Concrete, Paved
Price history
| Date | Event | Price |
|---|---|---|
| 3/6/2026 | Sold | $1,000,000-3.7%$560/sqft |
Source:  CLAW #25629623 Report a problem CLAW #25629623 Report a problem | ||
| 2/3/2026 | Pending sale | $1,037,990$581/sqft |
Source: CLAW #25629623 Report a problem | ||
| 1/16/2026 | Price change | $1,037,990+4.3%$581/sqft |
Source: CLAW #25629623 Report a problem | ||
| 12/18/2025 | Listed for sale | $994,990$557/sqft |
Source: CLAW #25629623 Report a problem | ||
Public tax history
Tax history is unavailable.
Neighborhood: San Pedro
Nearby homes
- $1,078,0004 bd4 ba1.8k sqft1660 Coral Sea Ln, San Pedro, CA 90732Sold
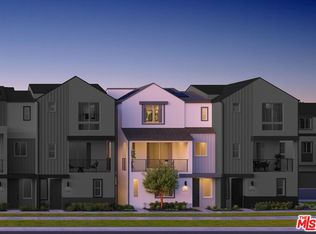
- from $970,9904 bd4 ba1.8k sqftPlan 2 Plan, The Heights at Ponte Vista, San Pedro, CA 90732New Construction
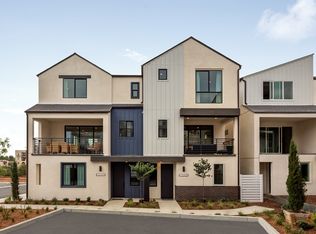
- from $899,9904 bd4 ba1.7k sqftPlan 1 Plan, The Heights at Ponte Vista, San Pedro, CA 90732New Construction
- $1,084,9904 bd4 ba1.8k sqft1672 Coral Sea Ln, San Pedro, CA 90732Sold
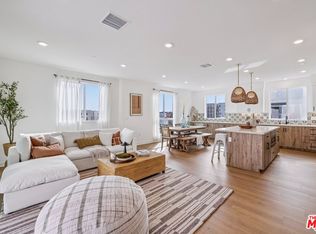
- $1,079,9904 bd4 ba1.8k sqft1678 Coral Sea Ln, San Pedro, CA 90732Sold
- $1,020,0004 bd4 ba1.7k sqft1684 Coral Sea Ln, San Pedro, CA 90732Sold
- $1,064,0004 bd4 ba1.8k sqft1690 Coral Sea Ln, San Pedro, CA 90732Sold
- $982,9904 bd4 ba1.8k sqft1693 Coral Sea Ln, San Pedro, CA 90732New Construction
Nearby schools
GreatSchools rating
- 8/10Taper Avenue Elementary SchoolGrades: K-5Distance: 0.7 mi
- 8/10Rudecinda Sepulveda Dodson Middle SchoolGrades: 6-8Distance: 0.3 mi
- 6/10Nathaniel Narbonne Senior High SchoolGrades: 9-12Distance: 2.5 mi
Schools provided by the listing agent
- District: Los Angeles Unified
Source: CLAW. This data may not be complete. We recommend contacting the local school district to confirm school assignments for this home.
Get a cash offer in 3 minutes
Find out how much your home could sell for in as little as 3 minutes with a no-obligation cash offer.
Estimated market value
$990,700
Get a cash offer in 3 minutes
Find out how much your home could sell for in as little as 3 minutes with a no-obligation cash offer.
Estimated market value
$990,700
- California
- Los Angeles County
- Los Angeles
- 90732
- San Pedro
- 1666 Coral Sea Ln
Nearby cities
Nearby neighborhoods
Nearby zip codes
Other Los Angeles Topics
