Skip main navigation
Off market
  • $1,587,400

    1666 Cornelia St, Flushing, NY 11385

    5beds
    2,790sqft
    MultiFamily
    Built in 1910
    -- sqft lot
    $1,587,400 Zestimate®
    $569/sqft
    $3,663 Estimated rent

    Home value

    $1,587,400

    $1.44M - $1.76M

    $3,663/mo

    Zestimate® history
    Loading
    Loading...

    Owner options

    List your home for rent

    $3,663/mo

    Rent Zestimate®

    Find your next renter with Zillow Rental Manager. Plus, with online applications, you can quickly screen prospective tenants – for free.

    Learn more

    $3,663/mo

    Rent Zestimate®

    Refinance and save

    $9,616/mo

    Est. payment

    Refinancing to a lower rate could help reduce your monthly payments and save thousands over the life of the loan.

    See today's rates

    $9,616/mo

    Est. payment

    Explore your selling options

    Work with a Zillow partner agent

    Leverage their expertise and Zillow's premium Showcase listings to get your home seen by more buyers.

    Get started

    List with your own agent

    Get your home in front of millions of buyers by listing it on Zillow.

    Learn how to do it

    Sell it yourself

    Take full control of how buyers see your home on Zillow by listing For Sale by Owner (FSBO).

    List your home

    What's special

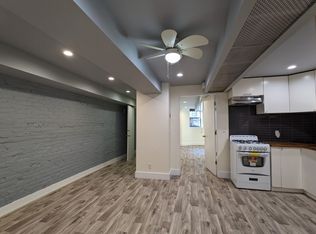
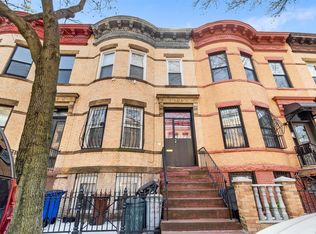
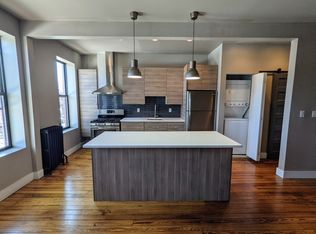
    Ridgewood Brick Barrel Front Beauty! Unique 2 family townhouse over 3 floors for just under 2,800 square feet with super rare, private, 2 car garage. This expansive property stretches from Cornelia St through to Jefferson Ave accessing the 2 car garage. The townhouse has been extensively renovated by the owner and has been lovingly lived in for many years. Warm and inviting with period details throughout, this property feels like a true home. The generous lower duplex is an peaceful sanctuary for living as well as working from home. There is ample space to have a full floor dedicated to each. The top floor has a spacious 2nd unit that can easily be incorporated into use by the new owner for a massive and private 3 floor residence or simply kept as an income producing rental to off set your costs. Both units will be delivered vacant at close. Thoughtfully renovated with original touches like stained-glass sliding doors brought back to life and the modern addition of a spiral staircase in the rear of the duplex to maximize usable space. New meets old with modern conveniences, exposed brick and clean lines. Modern additions include dishwashers, wall mounted split cooling systems, washer and dryer, quartz countertops, ceiling fans and sharp lighting fixtures. Entry to the home boasts the original chest high wainscotting. Original doors renovated to smooth operation and open foyer present to large skylight in the main staircase. Upstairs a single floor rental unit boasts a large open kitchen area with living room combination that leads to the large private bedroom via original stained-glass sliding doors. Off the bedroom is an ample area that can be used as a home office. The lower two floor duplex is robust and spacious. A spiral staircase leads to the lower level within the duplex. The front of the lower level has been designed to act as an in-law unit, or separate space that can be open to the overall duplex, or kept divided for privacy. Built in 1910 with a semi-detached 2 car garage at the rear of the property and a lovely patio area make this turn-key 50 foot deep home complete. Great storage on all levels. All new plumbing, electrical and heating/cooling systems. Centrally located to transportation (equally close to both L and M trains), shopping,restaurants, 2 blocks from Food Bazar supermarket and other amenities.

    This property is off market, which means it's not currently listed for sale or rent on Zillow. This may be different from what's available on other websites or public sources.
    Facts & features

    Interior

    Bedrooms & bathrooms
    • Bedrooms: 5
    • Bathrooms: 4
    • Full bathrooms: 4
    Cooling
    • Central
    Appliances
    • Included: Dryer, Washer
    Interior area
    • Total interior livable area: 2,790 sqft

    Property

    Parking
    • Total spaces: 2
    • Parking features: Garage - Attached
    Lot
    • Size: 1,580 sqft
    Details
    • Parcel number: 035470042

    Construction

    Type & style
    • Home type: MultiFamily
    Materials
    • Roof: Other
    Condition
    • Year built: 1910

    Community & neighborhood

    Location
    • Region: Flushing

    Price history

    DateEventPrice
    3/11/2021Sold$1,350,000-1.8%$484/sqft
    Source: Public Record Report a problem
    12/3/2020Pending sale$1,375,000$493/sqft
    Source: Compass Report a problem
    9/30/2020Listed for sale$1,375,000+79.7%$493/sqft
    Source: Compass Report a problem
    9/3/2014Sold$765,000+9.4%$274/sqft
    Source: OneKey® MLS as distributed by MLS GRID #L2669195 Report a problem
    5/3/2014Listed for sale$699,000+10.1%$251/sqft
    Source: EXIT Realty Central #2669195 Report a problem
    2/6/2011Listing removed$635,000$228/sqft
    Source: Bogdan Group #2305747 Report a problem
    10/29/2010Price change$635,000-2.3%$228/sqft
    Source: Bogdan Group #2305747 Report a problem
    9/24/2010Price change$650,000-3%$233/sqft
    Source: Bogdan Group #2305747 Report a problem
    9/8/2010Listed for sale$670,000+252.6%$240/sqft
    Source: Bogdan Group Real Estate Report a problem
    4/14/1998Sold$190,000$68/sqft
    Source: Public Record Report a problem

    Public tax history

    YearProperty taxesTax assessment
    2025-- $79,380 +19.8%
    2024-- $66,240 -13.6%
    2023-- $76,680 +4.6%
    2022-- $73,320 +20.6%
    2021-- $60,780 -3.4%
    2020$6,105 +5.9%$62,940 -9.2%
    2019$5,763 +1.2%$69,300 +154.5%
    2018$5,696 +3.5%$27,228 +0.9%
    2017$5,502 +10.5%$26,990 +6%
    2016$4,980 $25,467 +6%
    2015$4,980 +74.7%$24,036 +5.9%
    2014$2,851 $22,690
    2013-- $22,690 +0.9%
    2012-- $22,492 +6%
    2011-- $21,223 +6%
    2010-- $20,030 +5.9%
    2009-- $18,909
    2008-- $18,909

    Find assessor info on the county website

    Neighborhood: Ridgewood

    Nearby schools

    GreatSchools rating
    Schools provided by the listing agent
    • District: Community District 18

    Source: The MLS. This data may not be complete. We recommend contacting the local school district to confirm school assignments for this home.