Skip main navigation
Closed
  • $356,500

    1666 Darwin Ct #1666, Wheaton, IL 60189

    3beds
    1,466sqft
    Townhouse, Single Family Residence
    Built in 1974
    2,262 Square Feet Lot
    $356,500 Zestimate®
    $243/sqft
    $2,753 Estimated rent

    Home value

    $356,500

    $339,000 - $374,000

    $2,753/mo

    Zestimate® history
    Loading
    Loading...

    Owner options

    List your home for rent

    $2,753/mo

    Rent Zestimate®

    Find your next renter with Zillow Rental Manager. Plus, with online applications, you can quickly screen prospective tenants – for free.

    Learn more

    $2,753/mo

    Rent Zestimate®

    Refinance and save

    $2,724/mo

    Est. payment

    Refinancing to a lower rate could help reduce your monthly payments and save thousands over the life of the loan.

    See today's rates

    $2,724/mo

    Est. payment

    Explore your selling options

    Work with a Zillow partner agent

    Leverage their expertise and Zillow's premium Showcase listings to get your home seen by more buyers.

    Get started

    List with your own agent

    Get your home in front of millions of buyers by listing it on Zillow.

    Learn how to do it

    Sell it yourself

    Take full control of how buyers see your home on Zillow by listing For Sale by Owner (FSBO).

    List your home

    What's special

    Water parkCentral airRec centerNew kitchen cabinet hardwareNew kitchenUpgraded electrical panelNew outlets

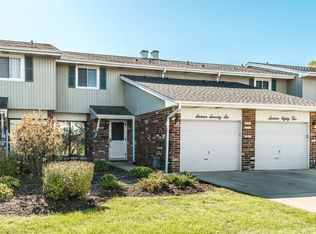
    ***MULTIPLE OFFERS received, HIGHEST & BEST due via e-mail no later than 12 noon on Tuesday, May 3oth, NO ESCALATION clauses please*** LOCATION, LOCATION, LOCATION !!!!! This desirous Briarcliffe townhome is an END Unit with a true cul-de-sac position, so perfect for a growing family. The sought after Darien model sides to a lovely, lush greenspace. If you are seeking a serene and PRIVATE location then Darwin Court is your destination! This spacious 2 story, 3 bedroom, 1.5 bath unit also features a THOUGHTFULLY finished basement family room with bar, microwave and small refrigerator. The freezer, sofa, loveseat and TV downstairs will remain for the new owner if they desire at no charge. Enjoy outside entertaining on the 20x14 rear PATIO. The attached garage provides added security as you can enter directly into your foyer. This townhome has been meticulously maintained over the years as is evident when you preview in person. Improvements include: 2023 (April) New Dishwasher, 2023 (January) Upgraded Electrical Panel, New Lighting throughout plus New Outlets and Switches, 2023 New Kitchen and upstairs Bathroom Faucets, 2023 New Kitchen Cabinet Hardware, 2021 (June) New Furnace and Central Air, 2021 (February)New Hot Water Tank, 2021 New Kitchen Microwave, 2021 New Tarket Laminate Floor in Basement, 2021 Air vents professionally cleaned, 2016 Roof replaced through Homeowners Association. ***All windows have been replaced--except for the two sliding glass doors in the living room and kitchen (not sure of the date) ***. This SUPER CLEAN neutral decor property boasts a real move in condition. So convenient to EVERYTHING, College of Du Page, downtown Wheaton shops , restaurants, 2 Metra Stations as well as the Interstate. Rice Lake Pool, Rec Center and Water Park are within 5 minutes as are the Danada Shopping areas. Wheaton is well known and desired for it's many family friendly parks and water areas-ENJOY!!! We complete the package with the coveted Glen Ellyn School Districts, 87 and 89. Schedule your SHOWING soon, this opportunity won't last long. This is maintenance free living at it's best. WELCOME HOME!!!

    This property is off market, which means it's not currently listed for sale or rent on Zillow. This may be different from what's available on other websites or public sources.

    Zillow last checked:

    Listing updated:

    Listed by:

    Eileen Zalud 630-369-9000,

    Coldwell Banker Realty

    Bought with:

    Cydney McCabe, CNC,CRS,CSC,SRES

    Coldwell Banker Realty

    Source: MRED as distributed by MLS GRID,MLS#: 11792241MLS Logo

    Facts & features

    Interior

    Bedrooms & bathrooms
    • Bedrooms: 3
    • Bathrooms: 2
    • Full bathrooms: 1
    • 1/2 bathrooms: 1
    Rooms
    • Room types: Bonus Room, Foyer
    Primary bedroom
    • Features: Flooring (Carpet)
    • Level: Second
    • Area: 210 Square Feet
    • Dimensions: 15X14
    Bedroom 2
    • Features: Flooring (Carpet)
    • Level: Second
    • Area: 140 Square Feet
    • Dimensions: 14X10
    Bedroom 3
    • Features: Flooring (Carpet), Window Treatments (Blinds)
    • Level: Second
    • Area: 100 Square Feet
    • Dimensions: 10X10
    Bonus room
    • Features: Flooring (Other)
    • Level: Basement
    • Area: 143 Square Feet
    • Dimensions: 13X11
    Dining room
    • Features: Flooring (Carpet), Window Treatments (All)
    • Level: Main
    • Area: 120 Square Feet
    • Dimensions: 12X10
    Family room
    • Features: Flooring (Other)
    • Level: Basement
    • Area: 323 Square Feet
    • Dimensions: 19X17
    Foyer
    • Features: Flooring (Vinyl)
    • Level: Main
    • Area: 44 Square Feet
    • Dimensions: 11X04
    Kitchen
    • Features: Kitchen (Eating Area-Table Space), Flooring (Vinyl), Window Treatments (Curtains/Drapes)
    • Level: Main
    • Area: 144 Square Feet
    • Dimensions: 16X09
    Laundry
    • Features: Flooring (Other)
    • Level: Basement
    • Area: 112 Square Feet
    • Dimensions: 16X07
    Living room
    • Features: Flooring (Carpet), Window Treatments (All)
    • Level: Main
    • Area: 280 Square Feet
    • Dimensions: 20X14
    Heating
    • Natural Gas, Forced Air
    Cooling
    • Central Air
    Appliances
    • Included: Range, Microwave, Dishwasher, Refrigerator, Freezer, Washer, Dryer, Gas Water Heater
    • Laundry: Gas Dryer Hookup, Sink
    Features
    • Wet Bar
    • Basement: Finished,Full
    Interior area
    • Total structure area: 0
    • Total interior livable area: 1,466 sqft

    Property

    Parking
    • Total spaces: 1
    • Parking features: Concrete, On Site, Garage Owned, Attached, Garage
    • Attached garage spaces: 1
    Accessibility
    • Accessibility features: No Disability Access
    Features
    • Patio & porch: Patio
    Lot
    • Size: 2,262 Square Feet
    • Dimensions: 29 X 78
    • Features: Common Grounds, Cul-De-Sac
    Details
    • Parcel number: 0522309017
    • Special conditions: None
    • Other equipment: TV-Cable, Ceiling Fan(s), Sump Pump

    Construction

    Type & style
    • Home type: Townhouse
    • Property subtype: Townhouse, Single Family Residence
    Materials
    • Aluminum Siding, Brick
    • Foundation: Concrete Perimeter
    • Roof: Asphalt
    Condition
    • New construction: No
    • Year built: 1974
    Details
    • Builder model: DARIEN

    Utilities & green energy

    • Electric: Circuit Breakers, 100 Amp Service
    • Sewer: Public Sewer
    • Water: Lake Michigan

    Community & HOA

    Community
    • Subdivision: Briarcliffe
    HOA
    • Has HOA: Yes
    • Amenities included: Park, Ceiling Fan, Patio
    • Services included: Insurance, Exterior Maintenance, Lawn Care, Snow Removal
    • HOA fee: $210 monthly
    Location
    • Region: Wheaton

    Financial & listing details

    • Price per square foot: $243/sqft
    • Annual tax amount: $5,120
    • Date on market: 5/25/2023
    • Listing terms: Cash
    • Ownership: Fee Simple w/ HO Assn.

    Price history

    DateEventPrice
    7/21/2023Sold$305,000+7%$208/sqft
    Source: MRED as distributed by MLS GRID #11792241 Report a problem
    5/30/2023Contingent$285,000$194/sqft
    Source: MRED as distributed by MLS GRID #11792241 Report a problem
    5/25/2023Listed for sale$285,000$194/sqft
    Source: MRED as distributed by MLS GRID #11792241 Report a problem

    Public tax history

    Tax history is unavailable.

    Neighborhood: 60189

    Nearby schools

    GreatSchools rating
    Schools provided by the listing agent
    • Elementary: Briar Glen Elementary School
    • Middle: Glen Crest Middle School
    • High: Glenbard South High School
    • District: 89

    Source: MRED as distributed by MLS GRID. This data may not be complete. We recommend contacting the local school district to confirm school assignments for this home.

    Get a cash offer in 3 minutes
    Find out how much your home could sell for in as little as 3 minutes with a no-obligation cash offer.
    Estimated market value
    $356,500
    Get a cash offer in 3 minutes
    Find out how much your home could sell for in as little as 3 minutes with a no-obligation cash offer.
    Estimated market value
    $356,500