The advertised rate of $2,677/month is the lowest available price, based on a 30 day(s) stay with a move-in date of August 27, 2026.
Rates vary depending on the duration of stay, season, and other parameters. For exact pricing and additional pricing components, please visit our website and enter your desired move-in and move-out dates. The rate is applicable when billed upfront; it can be higher if billed in multiple payments.
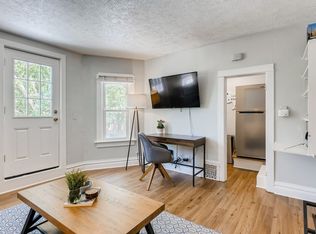
Feel at home in this spacious studio apartment located on the 2nd floor. This unit offers abundant natural light from large east-facing windows and a generous kitchen space.
This newly renovated and designer-furnished apartment features a comfortable queen bed, linens, and a well-stocked kitchen. Enjoy ample closet space with additional storage available upon request. The kitchen includes a propane grill for your convenience.
All utilities and internet are included. Pets are welcome with a pet rent of $90 per dog per month. Free communal laundry is available in the basement.
This apartment boasts a prime location, just 1 block from City Park and 5 minutes from Cheesman Park & Botanic Gardens. Sprouts Farmers Market is 8 blocks away, and the Cherry Creek Shopping District is an 8-minute drive. Downtown Denver, RiNo, and LoHi are a 10-minute commute, while Red Rocks is 30 minutes away. It's also conveniently located near several hospitals, including St Joseph, Presbyterian St Luke's, and Rose (5 minutes away), and UC Health University of CO and Children's Hospital CO (15 minutes away).
Enjoy your coffee or a glass of wine from the bistro set on your semi-private balcony off the kitchen. Free street parking is available on adjacent blocks, with limited 2-hour parking on the immediate block from 8 am-6 pm Monday through Friday, which is unlimited on nights, weekends, and holidays. A 90-day parking pass can be applied for to park in the 2-hour zone without restrictions. The building has a central heat system controlled by a single thermostat for the steam boiler, while guests can control window AC units and ceiling and tower fans. Please note that this is a long-term furnished rental, not a hotel. A lease agreement is required upon booking. Early check-in may be available upon request. Check-out time is 10 AM; failure to check out on time will incur a $50 fee for every additional 30 minutes. All trash must be taken out and placed in trash bins, and all dishes must be placed in the dishwasher upon check out. You are responsible for removing all personal property at the time of check out; fees for time, shipping materials, and shipping will be incurred for returning items left behind, with a minimum $50 returned item fee. All properties are non-smoking/non-vaping; violation of this policy will result in damages fees. Noise disturbances from pets, music, or children should be avoided, as many guests work from home. A warning will be given for any reported noise disturbances, and additional disturbances will result in eviction from the property without refund.
The apartment features a great WFH workspace in the bedroom/den, offering fast internet with 300mbps download and 10mbps upload speeds.
Apartment for rent
$2,677/mo
1666 Detroit St Floor 2-ID1026277P, Denver, CO 80206
Studio
398sqft
This listing now includes required monthly fees in the total monthly price. Price shown reflects the lease term provided. Learn more|
Apartment
Available Thu Aug 27 2026
Cats, dogs OK
Forced air
What's special
Spacious studio apartmentComfortable queen bedAmple closet spaceGenerous kitchen spaceWell-stocked kitchen
- 4 days |
- -- |
- -- |
Zillow last checked:
Listing updated:
Travel times

Let’s turn your rent into credit progress
Build credit history with every on-time payment and get credit for the payment you’re already making.
Facts & features
Interior
Bedrooms & bathrooms
- Bedrooms: 0
- Bathrooms: 1
- Full bathrooms: 1
Heating
- Forced Air
Appliances
- Included: Dishwasher, Microwave Oven, Range Oven, Refrigerator
Features
- Storage
- Furnished: Yes
Interior area
- Total interior livable area: 398 sqft
Property
Parking
- Details: Contact manager
Features
- Patio & porch: Contact manager
- Exterior features: Contact manager
- Has view: Yes
- View description: City
Details
- Additional structures: Contact manager
- Other equipment: Contact manager
Construction
Type & style
- Home type: Apartment
- Property subtype: Apartment
Utilities & green energy
- Utilities for property: Internet
Building
Management
- Pets allowed: Yes
Community & HOA
Community
- Features: Contact manager
HOA
- Amenities included: Contact manager
Location
- Region: Denver
Financial & listing details
- Lease term: 1 Month
Nearby apartments for rent

Price history
| Date | Event | Price |
|---|---|---|
| 7/31/2026 | Price change | $2,677-0.8%$7/sqft |
Source: Zillow Rentals Report a problem | ||
| 7/17/2026 | Price change | $2,698+0.5%$7/sqft |
Source: Zillow Rentals Report a problem | ||
| 7/15/2026 | Price change | $2,684-2.8%$7/sqft |
Source: Zillow Rentals Report a problem | ||
| 7/4/2026 | Price change | $2,760-2.6%$7/sqft |
Source: Zillow Rentals Report a problem | ||
| 7/2/2026 | Price change | $2,834+0.6%$7/sqft |
Source: Zillow Rentals Report a problem | ||
| 6/20/2026 | Price change | $2,8170%$7/sqft |
Source: Zillow Rentals Report a problem | ||
| 5/27/2026 | Price change | $2,818+3.9%$7/sqft |
Source: Zillow Rentals Report a problem | ||
| 5/22/2026 | Listed for rent | $2,713$7/sqft |
Source: Zillow Rentals Report a problem | ||
Neighborhood: City Park
Nearby schools
GreatSchools rating
- 8/10Teller Elementary SchoolGrades: PK-5Distance: 0.8 mi
- 9/10Morey Middle SchoolGrades: 6-8Distance: 1.3 mi
- 8/10East High SchoolGrades: 9-12Distance: 0.1 mi
Similar homes for rent


There are 8 available units in this apartment building