One of the most enchanting features of this home is its breathtaking views from the backyard. Step outside to discover your own private oasis overlooking a peaceful pond. Across the pond lies the picturesque Thorncreek Golf Course the 13th hole green. The backyard in this resort-like setting features spacious grassy area, concrete paver patio, awening, flower/vegetable gardens and lockable storage shed. You can observe geese, ducks, pelicans and golf carts in the distance. Furthermore, this home is equipped with fully-owned solar panels, providing both environmental sustainability and substantial energy cost savings. As you step inside, you're greeted by an abundance of natural light illuminating the spacious open floor plan. Gleaming hardwood floors flow seamlessly throughout, leading you to the chef's kitchen adorned with quartz countertops, brand new stainless steel appliances, and ample cabinet space. The 4th bedroom is on the main floor next to the 3/4 bath is perfect as a guest bedroom or an office. The basement is finished as a bonus room with kitchenette with sink, microwave and mini-fridge, gas stove/fireplace, 3/4 bath and lockable storage/workshop. Retreat to the luxurious master suite featuring a spa-like ensuite bathroom with an over-sized glass shower room, an elegant standalone soaking tub and a generously sized walk-in closet, providing a peaceful sanctuary to unwind after a long day. A large loft can be converted as a bedroom as it was originally an option with a builder. Don't forget to stop by to see HOA amenity area by the Hunters Glen Lake with nicest pool, club house, tennis courts, basketball courts, playground and splashpad. 1% LENDER CREDIT by a preferred lender to be used towards closings costs and prepaids.
Sold for $770,000
$770,000
1666 E 135th Avenue, Thornton, CO 80241
4beds
3,781sqft
Single Family Residence
Built in 1997
7,756 Square Feet Lot
$802,900 Zestimate®
$204/sqft
$3,923 Estimated rent
Home value
$802,900
$763,000 - $851,000
$3,923/mo
Zestimate® history
Owner options
List your home for rent
$3,923/mo
Rent Zestimate®
Find your next renter with Zillow Rental Manager. Plus, with online applications, you can quickly screen prospective tenants – for free.
$3,923/mo
Rent Zestimate®
Refinance and save
$4,577/mo
Est. payment
Refinancing to a lower rate could help reduce your monthly payments and save thousands over the life of the loan.
$4,577/mo
Est. payment
Explore your selling options
Work with a Zillow partner agent
Leverage their expertise and Zillow's premium Showcase listings to get your home seen by more buyers.
Get startedList with your own agent
Get your home in front of millions of buyers by listing it on Zillow.
Learn how to do itSell it yourself
Take full control of how buyers see your home on Zillow by listing For Sale by Owner (FSBO).
List your homeWhat's special
Zillow last checked:
Listing updated:
Listed by:
Sherry Cree 720-299-5149 sherry@ascendantrealestate.com,
Ascendant Real Estate, LLC
Bought with:
Ron Gerbrandt, 100089657
Berkshire Hathaway HomeServices Colorado Real Estate, LLC - Northglenn
Source: REcolorado as distributed by MLS GRID,MLS#: 5553517
Facts & features
Interior
Bedrooms & bathrooms
- Bedrooms: 4
- Bathrooms: 4
- Full bathrooms: 2
- 3/4 bathrooms: 2
- Main level bathrooms: 1
- Main level bedrooms: 1
Primary bedroom
- Description: Vaulted Ceilings, Ceiling Fan, Arched Windows
- Level: Upper
Bedroom
- Level: Upper
Bedroom
- Level: Upper
Bedroom
- Description: Currently Set Up As An Office With Closet
- Level: Main
Primary bathroom
- Description: 5 Piece Bath, Oversized Glass Shower Room, Stand-Alone Tub, Walk-In Closet
- Level: Upper
Bathroom
- Description: Double Sink
- Level: Upper
Bathroom
- Level: Main
Bathroom
- Level: Basement
Den
- Description: Lockable Storage/Workshop Room
- Level: Basement
Dining room
- Level: Main
Family room
- Description: Gas Fireplace, Ceiling Fan, Built-In Shelves
- Level: Main
Great room
- Description: Wired For Surround Sound Speakers, Gas Stove/Fireplace
- Level: Basement
Kitchen
- Description: New Stainless Steel Apploiances, Quartz Countertops, Breakfast Nook With Large Bay Windows
- Level: Main
Kitchen
- Description: Mini Kitchen With Sink, Microwave, Mini-Frige, Cabinets/Countertops
- Level: Basement
Laundry
- Description: Utility Sink, Mudroom, Washer & Dryer Inclusion
- Level: Main
Living room
- Level: Main
Loft
- Description: Can Be Easily Converted To Be An Additional Bedroom
- Level: Upper
Utility room
- Description: Sump Pit Only, Never Had A Pump, Never Had A Flooding, New Furnace & A/C
- Level: Basement
Heating
- Forced Air, Wood
Cooling
- Central Air
Appliances
- Included: Bar Fridge, Dishwasher, Disposal, Dryer, Gas Water Heater, Microwave, Oven, Range, Refrigerator, Washer
Features
- Built-in Features, Ceiling Fan(s), Eat-in Kitchen, Five Piece Bath, Kitchen Island, Open Floorplan, Primary Suite, Quartz Counters, Smoke Free, Sound System, Vaulted Ceiling(s), Walk-In Closet(s)
- Flooring: Carpet, Tile, Wood
- Windows: Bay Window(s), Double Pane Windows, Window Coverings
- Basement: Finished,Full,Interior Entry
- Number of fireplaces: 2
- Fireplace features: Basement, Family Room
Interior area
- Total structure area: 3,781
- Total interior livable area: 3,781 sqft
- Finished area above ground: 2,521
- Finished area below ground: 800
Property
Parking
- Total spaces: 3
- Parking features: Concrete
- Attached garage spaces: 3
Features
- Levels: Two
- Stories: 2
- Patio & porch: Front Porch, Patio
- Exterior features: Garden
- Fencing: Full
- Has view: Yes
- View description: Golf Course, Lake, Water
- Has water view: Yes
- Water view: Lake,Water
- Waterfront features: Pond, Waterfront
Lot
- Size: 7,756 Square Feet
- Features: Cul-De-Sac, Irrigated, Landscaped, Level, Master Planned, On Golf Course, Open Space, Sprinklers In Front, Sprinklers In Rear
Details
- Parcel number: R0017417
- Zoning: RES
- Special conditions: Standard
Construction
Type & style
- Home type: SingleFamily
- Property subtype: Single Family Residence
Materials
- Frame, Wood Siding
- Foundation: Slab
- Roof: Composition
Condition
- Updated/Remodeled
- Year built: 1997
Utilities & green energy
- Sewer: Public Sewer
- Water: Public
- Utilities for property: Cable Available, Electricity Connected, Natural Gas Connected, Phone Connected
Community & HOA
Community
- Security: Carbon Monoxide Detector(s), Video Doorbell
- Subdivision: Hunters Glen
HOA
- Has HOA: Yes
- Amenities included: Clubhouse, Playground, Pool, Tennis Court(s)
- Services included: Reserve Fund, Maintenance Grounds
- HOA fee: $83 monthly
- HOA name: Hunters Glen/MSI Inc.
- HOA phone: 303-420-4433
Location
- Region: Thornton
Financial & listing details
- Price per square foot: $204/sqft
- Tax assessed value: $736,000
- Annual tax amount: $4,894
- Date on market: 6/15/2024
- Listing terms: 1031 Exchange,Cash,Conventional,FHA,Jumbo,VA Loan
- Exclusions: Seller's Personal Property, Staging Furniture/Decor
- Ownership: Individual
- Electric utility on property: Yes
Price history
| Date | Event | Price |
|---|---|---|
| 7/17/2024 | Sold | $770,000-1%$204/sqft |
Source:  REcolorado as distributed by MLS GRID #5553517 Report a problem REcolorado as distributed by MLS GRID #5553517 Report a problem | ||
| 6/19/2024 | Pending sale | $777,777$206/sqft |
Source: REcolorado as distributed by MLS GRID #5553517 Report a problem | ||
| 6/15/2024 | Listed for sale | $777,777+179.8%$206/sqft |
Source: REcolorado as distributed by MLS GRID #5553517 Report a problem | ||
| 9/2/1999 | Sold | $278,000+26.7%$74/sqft |
Source: Public Record Report a problem | ||
| 7/3/1997 | Sold | $219,473$58/sqft |
Source: Public Record Report a problem | ||
Public tax history
| Year | Property taxes | Tax assessment |
|---|---|---|
| 2025 | $4,944 +1% | $46,000 -10.6% |
| 2024 | $4,894 +17.3% | $51,480 |
| 2023 | $4,171 -3.3% | $51,480 +36% |
| 2022 | $4,311 | $37,860 -2.8% |
| 2021 | -- | $38,960 -1.2% |
| 2020 | $4,385 | $39,430 -0.2% |
| 2019 | $4,385 +5.8% | $39,500 +9.7% |
| 2018 | $4,144 | $36,010 |
| 2017 | $4,144 | $36,010 +17.9% |
| 2016 | -- | $30,530 |
| 2015 | $3,281 | $30,530 +12.3% |
| 2014 | -- | $27,190 |
| 2013 | -- | $27,190 +7.9% |
| 2012 | -- | $25,190 |
| 2011 | -- | $25,190 -9.3% |
| 2010 | -- | $27,780 |
| 2009 | -- | $27,780 -5.4% |
| 2008 | -- | $29,380 |
| 2007 | -- | $29,380 +5.5% |
| 2006 | -- | $27,850 |
| 2005 | -- | $27,850 +0.4% |
| 2004 | -- | $27,740 |
| 2003 | $3,223 -0.7% | $27,740 +2.7% |
| 2002 | $3,244 +21% | $27,000 +31.5% |
| 2001 | $2,680 | $20,530 |
Find assessor info on the county website
Neighborhood: Hunters Glen
Nearby homes
- $676,1004 bd3 ba2.5k sqft1676 E 135th Ave, Thornton, CO 80241Off Market
- $687,4005 bd3 ba2.5k sqft1656 E 135th Ave, Thornton, CO 80241Off Market
- $625,0004 bd4 ba2.6k sqft1665 E 135th Ave, Thornton, CO 80241Sold
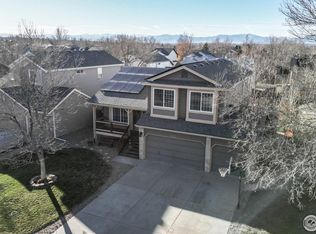
- $686,9004 bd3 ba2.5k sqft1646 E 135th Ave, Thornton, CO 80241Off Market
- $628,6004 bd3 ba2.2k sqft1645 E 135th Ave, Thornton, CO 80241Off Market
- $643,6004 bd3 ba2.5k sqft1675 E 135th Ave, Thornton, CO 80241Off Market
- $743,0006 bd4 ba3.7k sqft1686 E 135th Ave, Thornton, CO 80241Off Market
- $716,3003 bd4 ba2.4k sqft1636 E 135th Ave, Thornton, CO 80241Off Market
Nearby schools
GreatSchools rating
- 4/10Hunters Glen Elementary SchoolGrades: PK-5Distance: 0.5 mi
- 4/10Century Middle SchoolGrades: 6-8Distance: 0.7 mi
- 6/10Mountain Range High SchoolGrades: 9-12Distance: 1.9 mi
Schools provided by the listing agent
- Elementary: Hunters Glen
- Middle: Century
- High: Mountain Range
- District: Adams 12 5 Star Schl
Source: REcolorado as distributed by MLS GRID. This data may not be complete. We recommend contacting the local school district to confirm school assignments for this home.
Get a cash offer in 3 minutes
Find out how much your home could sell for in as little as 3 minutes with a no-obligation cash offer.
Estimated market value
$802,900
Get a cash offer in 3 minutes
Find out how much your home could sell for in as little as 3 minutes with a no-obligation cash offer.
Estimated market value
$802,900
- Colorado
- Adams County
- Thornton
- 80241
- Hunters Glen
- 1666 E 135th Avenue
Nearby cities
Nearby neighborhoods
Nearby zip codes
Other Thornton Topics
