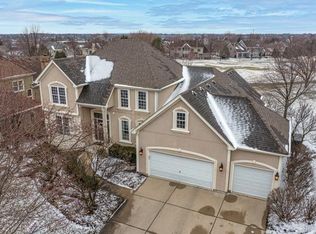
Spacious and elegant custom built Havlicek home with lovely curb appeal and panoramic golf course views. Appreciate the extensive millwork and newly refinished gorgeous hardwood floors from the moment you step into the vaulted entry. First floor features include an office (multi-use) with build-ins and French doors, a refined living room, an entertainer's dining room with custom paint and a tray ceiling, and an enormous family room with a dramatic ceiling, build-ins and a wall of windows. The chef's kitchen showcases an island with breakfast bar, high end stainless appliances, granite counters and a separate eating area with gorgeous views. The front or rear staircase leads to the second floor bedrooms. Elegant primary suite offers a large walk-in closet, tray ceiling, and luxurious spa bath. Bedrooms 2 and 3 share a jack and jill bath, while bedroom 4 has its own en-suite bath. Full finished look out basement has a full bath, plenty of storage, and offers options galore in the huge space. New paint and carpeting on the first and second floors; ALL windows new and/or repaired; newly restored and painted deck. Carpet purchased and ready to replace current basement carpet. This house has so much to offer! The lot sits higher than most, which eliminates any water concerns. - Roof was replaced within 10 years
Closed
$710,000
1666 Eagle Brook Dr, Geneva, IL 60134
4beds
3,317sqft
Single Family Residence
Built in 1998
-- sqft lot
$743,600 Zestimate®
$214/sqft
$5,680 Estimated rent
Home value
$743,600
$669,000 - $825,000
$5,680/mo
Zestimate® history
Owner options
List your home for rent
$5,680/mo
Rent Zestimate®
Find your next renter with Zillow Rental Manager. Plus, with online applications, you can quickly screen prospective tenants – for free.
$5,680/mo
Rent Zestimate®
Refinance and save
$5,167/mo
Est. payment
Refinancing to a lower rate could help reduce your monthly payments and save thousands over the life of the loan.
$5,167/mo
Est. payment
Explore your selling options
Work with a Zillow partner agent
Leverage their expertise and Zillow's premium Showcase listings to get your home seen by more buyers.
Get startedList with your own agent
Get your home in front of millions of buyers by listing it on Zillow.
Learn how to do itSell it yourself
Take full control of how buyers see your home on Zillow by listing For Sale by Owner (FSBO).
List your homeWhat's special
Island with breakfast barEn-suite bathElegant primary suiteGorgeous hardwood floorsLovely curb appealPanoramic golf course viewsNew paint and carpeting
Zillow last checked:
Listing updated:
Listed by:
Elizabeth Tabor (630)870-6741,
eXp Realty - Geneva
Bought with:
Jeffrey Jordan
RE/MAX All Pro - St Charles
Source: MRED as distributed by MLS GRID,MLS#: 12208973
Facts & features
Interior
Bedrooms & bathrooms
- Bedrooms: 4
- Bathrooms: 5
- Full bathrooms: 4
- 1/2 bathrooms: 1
Rooms
- Room types: Eating Area, Office
Primary bedroom
- Features: Flooring (Carpet), Bathroom (Full, Double Sink, Tub & Separate Shwr)
- Level: Second
- Area: 247 Square Feet
- Dimensions: 19X13
Bedroom 2
- Features: Flooring (Carpet)
- Level: Second
- Area: 176 Square Feet
- Dimensions: 11X16
Bedroom 3
- Features: Flooring (Carpet)
- Level: Second
- Area: 182 Square Feet
- Dimensions: 13X14
Bedroom 4
- Features: Flooring (Carpet)
- Level: Second
- Area: 144 Square Feet
- Dimensions: 12X12
Dining room
- Features: Flooring (Hardwood)
- Level: Main
- Area: 195 Square Feet
- Dimensions: 13X15
Eating area
- Features: Flooring (Hardwood)
- Level: Main
- Area: 154 Square Feet
- Dimensions: 11X14
Family room
- Features: Flooring (Carpet)
- Level: Main
- Area: 340 Square Feet
- Dimensions: 20X17
Kitchen
- Features: Kitchen (Eating Area-Breakfast Bar, Eating Area-Table Space, Island), Flooring (Hardwood)
- Level: Main
- Area: 196 Square Feet
- Dimensions: 14X14
Laundry
- Level: Main
- Area: 65 Square Feet
- Dimensions: 5X13
Living room
- Features: Flooring (Carpet)
- Level: Main
- Area: 240 Square Feet
- Dimensions: 15X16
Office
- Features: Flooring (Hardwood)
- Level: Main
- Area: 196 Square Feet
- Dimensions: 14X14
Heating
- Natural Gas, Forced Air, Zoned
Cooling
- Central Air
Appliances
- Included: Double Oven, Microwave, Dishwasher, Refrigerator, High End Refrigerator, Washer, Dryer, Disposal, Stainless Steel Appliance(s), Cooktop, Gas Cooktop, Gas Oven, Humidifier, Gas Water Heater
- Laundry: Main Level, Sink
Features
- Cathedral Ceiling(s), Built-in Features, Walk-In Closet(s), Special Millwork, Granite Counters, Separate Dining Room, Pantry
- Flooring: Hardwood
- Windows: Screens
- Basement: Finished,8 ft + pour,Partial Exposure,Full
- Number of fireplaces: 1
- Fireplace features: Family Room
Interior area
- Total structure area: 0
- Total interior livable area: 3,317 sqft
Property
Parking
- Total spaces: 3
- Parking features: On Site, Attached, Garage
- Attached garage spaces: 3
Accessibility
- Accessibility features: No Disability Access
Features
- Stories: 2
- Patio & porch: Deck
Lot
- Dimensions: 91X158X90X158
- Features: On Golf Course
Details
- Parcel number: 1209451043
- Special conditions: None
- Other equipment: Ceiling Fan(s), Sump Pump, Sprinkler-Lawn
Construction
Type & style
- Home type: SingleFamily
- Property subtype: Single Family Residence
Materials
- Brick, Cedar
- Roof: Asphalt
Condition
- New construction: No
- Year built: 1998
Utilities & green energy
- Sewer: Public Sewer
- Water: Public
Community & HOA
Community
- Features: Clubhouse, Park, Pool, Lake, Curbs, Sidewalks, Street Lights, Street Paved, Other
- Security: Security System
- Subdivision: Eagle Brook
HOA
- Services included: None
Location
- Region: Geneva
Financial & listing details
- Price per square foot: $214/sqft
- Tax assessed value: $665,322
- Annual tax amount: $15,982
- Date on market: 7/10/2025
- Listing terms: Conventional
- Ownership: Fee Simple
Price history
| Date | Event | Price |
|---|---|---|
| 10/22/2025 | Sold | $710,000-2.1%$214/sqft |
Source:  MRED as distributed by MLS GRID #12208973 Report a problem MRED as distributed by MLS GRID #12208973 Report a problem | ||
| 9/25/2025 | Pending sale | $725,000$219/sqft |
Source: MRED as distributed by MLS GRID #12208973 Report a problem | ||
| 7/19/2025 | Price change | $725,000-1.4%$219/sqft |
Source: MRED as distributed by MLS GRID #12208973 Report a problem | ||
| 7/10/2025 | Listed for sale | $735,000$222/sqft |
Source: MRED as distributed by MLS GRID #12208973 Report a problem | ||
| 6/7/2025 | Listing removed | $735,000$222/sqft |
Source: MRED as distributed by MLS GRID #12208973 Report a problem | ||
| 5/24/2025 | Contingent | $735,000$222/sqft |
Source: MRED as distributed by MLS GRID #12208973 Report a problem | ||
| 4/24/2025 | Listed for sale | $735,000$222/sqft |
Source: MRED as distributed by MLS GRID #12208973 Report a problem | ||
| 4/10/2025 | Contingent | $735,000$222/sqft |
Source: MRED as distributed by MLS GRID #12208973 Report a problem | ||
| 4/9/2025 | Listed for sale | $735,000$222/sqft |
Source: MRED as distributed by MLS GRID #12208973 Report a problem | ||
| 4/6/2025 | Contingent | $735,000$222/sqft |
Source: MRED as distributed by MLS GRID #12208973 Report a problem | ||
| 3/18/2025 | Price change | $735,000-2%$222/sqft |
Source: MRED as distributed by MLS GRID #12208973 Report a problem | ||
| 1/17/2025 | Price change | $750,000-1.3%$226/sqft |
Source: MRED as distributed by MLS GRID #12208973 Report a problem | ||
| 1/8/2025 | Listed for sale | $760,000$229/sqft |
Source: MRED as distributed by MLS GRID #12208973 Report a problem | ||
| 12/11/2024 | Listing removed | $760,000$229/sqft |
Source: MRED as distributed by MLS GRID #12208973 Report a problem | ||
| 12/5/2024 | Price change | $760,000-1.3%$229/sqft |
Source: MRED as distributed by MLS GRID #12208973 Report a problem | ||
| 11/13/2024 | Listed for sale | $770,000+35%$232/sqft |
Source: MRED as distributed by MLS GRID #12208973 Report a problem | ||
| 7/30/2004 | Sold | $570,500+21.9%$172/sqft |
Source: Public Record Report a problem | ||
| 9/26/1994 | Sold | $468,000$141/sqft |
Source: Public Record Report a problem | ||
Public tax history
| Year | Property taxes | Tax assessment |
|---|---|---|
| 2024 | $16,462 +3% | $221,774 +10% |
| 2023 | $15,982 +4.9% | $201,612 +7.6% |
| 2022 | $15,239 +2.9% | $187,337 +3.9% |
| 2021 | $14,804 +1.1% | $180,374 +1.5% |
| 2020 | $14,640 +0.2% | $177,621 +1.9% |
| 2019 | $14,605 -6.8% | $174,258 -6.7% |
| 2018 | $15,666 +1.1% | $186,751 +2.7% |
| 2017 | $15,498 -3.8% | $181,770 +1.4% |
| 2016 | $16,117 | $179,313 +5.2% |
| 2015 | -- | $170,482 |
| 2014 | -- | $170,482 |
| 2013 | -- | $170,482 -4.5% |
| 2012 | -- | $178,459 -5.4% |
| 2011 | -- | $188,625 -9.7% |
| 2010 | -- | $208,901 -2.2% |
| 2009 | -- | $213,600 |
| 2008 | -- | $213,600 +4.7% |
| 2007 | -- | $204,050 |
| 2006 | -- | $204,050 +7.3% |
| 2005 | -- | $190,097 +4.9% |
| 2004 | -- | $181,148 -5.8% |
| 2003 | -- | $192,257 |
| 2002 | -- | $192,257 +6.4% |
| 2001 | -- | $180,659 +13.6% |
| 2000 | -- | $159,077 |
Find assessor info on the county website
Neighborhood: 60134
Nearby homes
- $798,3004 bd2 ba3.1k sqft1668 Eagle Brook Dr, Geneva, IL 60134Off Market
- $832,9004 bd5 ba3.4k sqft1652 Eagle Brook Dr, Geneva, IL 60134Off Market
- $894,9004 bd5 ba3.1k sqft1648 Eagle Brook Dr, Geneva, IL 60134Off Market

- $931,3005 bd3 ba3.2k sqft1670 Eagle Brook Dr, Geneva, IL 60134Off Market
- $683,0004 bd3 ba3.2k sqft1653 Eagle Brook Dr, Geneva, IL 60134Off Market
- $710,0005 bd4 ba3.2k sqft1651 Eagle Brook Dr, Geneva, IL 60134Sold
- $847,2005 bd5 ba3.7k sqft1700 Eagle Brook Dr, Geneva, IL 60134Off Market
- $673,8004 bd4 ba2.7k sqft1640 Eagle Brook Dr, Geneva, IL 60134Off Market
Nearby schools
GreatSchools rating
- 7/10Western Avenue Elementary SchoolGrades: K-5Distance: 0.3 mi
- 9/10Geneva Middle School NorthGrades: 6-8Distance: 1.4 mi
- 7/10Geneva Community High SchoolGrades: 9-12Distance: 1.7 mi
Schools provided by the listing agent
- District: 304
Source: MRED as distributed by MLS GRID. This data may not be complete. We recommend contacting the local school district to confirm school assignments for this home.
Get a cash offer in 3 minutes
Find out how much your home could sell for in as little as 3 minutes with a no-obligation cash offer.
Estimated market value
$743,600
Get a cash offer in 3 minutes
Find out how much your home could sell for in as little as 3 minutes with a no-obligation cash offer.
Estimated market value
$743,600
- Illinois
- Kane County
- Geneva
- 60134
- 1666 Eagle Brook Dr
Nearby cities
Nearby zip codes
Other Geneva Topics
