Stop scrolling. You just found it! 1666 Evergreen Dr might be exactly what you’ve been waiting for. This 3 bed, 2 bath Mid-Century Modern gem blends 1950s character with bright, airy living across 1,768 sqft of thoughtfully designed space. Large windows and energetic colors flood the this place with natural light and life! And a cozy gas fireplace glows and warms for quiet Oregon evenings. The kitchen flows seamlessly into dining, perfect for easy hosting. A bonus space lends to an open home office and flexibility for work or hobbies. Outside, the lovely yard features established gardens, including garden beds, extremely fruitful blueberries and even a banana tree. The large, versatile storage/work shed is ideal for projects, hobbies, or extra space. The back deck is the sweetest spot to enjoy the long afternoon summers as the neighborhood trees shade you from the heat of the setting sun. All of this and more, set in the walkable River Road neighborhood near parks, bike path, coffee spots, and the Willamette River, this home delivers comfort, style, and simplicity. Welcome home!
Sold
$490,000
1666 Evergreen Dr, Eugene, OR 97404
3beds
1,768sqft
Residential, Single Family Residence
Built in 1954
10,018 Square Feet Lot
$485,300 Zestimate®
$277/sqft
$2,361 Estimated rent
Home value
$485,300
$446,000 - $524,000
$2,361/mo
Zestimate® history
Owner options
List your home for rent
$2,361/mo
Rent Zestimate®
Find your next renter with Zillow Rental Manager. Plus, with online applications, you can quickly screen prospective tenants – for free.
$2,361/mo
Rent Zestimate®
Refinance and save
$3,127/mo
Est. payment
Refinancing to a lower rate could help reduce your monthly payments and save thousands over the life of the loan.
$3,127/mo
Est. payment
Explore your selling options
Work with a Zillow partner agent
Leverage their expertise and Zillow's premium Showcase listings to get your home seen by more buyers.
Get startedList with your own agent
Get your home in front of millions of buyers by listing it on Zillow.
Learn how to do itSell it yourself
Take full control of how buyers see your home on Zillow by listing For Sale by Owner (FSBO).
List your homeWhat's special
Cozy gas fireplaceBanana treeLarge windowsGarden bedsExtremely fruitful blueberries
Zillow last checked:
Listing updated:
Listed by:
Hannah Reno 541-600-9579,
Keller Williams Realty Eugene and Springfield
Bought with:
Nicole Ferrell, 201207998
Triple Oaks Realty LLC
Source: RMLS (OR),MLS#: 716731409
Facts & features
Interior
Bedrooms & bathrooms
- Bedrooms: 3
- Bathrooms: 2
- Full bathrooms: 2
- Main level bathrooms: 2
Rooms
- Room types: Laundry, Bonus Room, Bedroom 2, Bedroom 3, Dining Room, Family Room, Kitchen, Living Room, Primary Bedroom
Primary bedroom
- Features: Bathroom, Sliding Doors, Wallto Wall Carpet
- Level: Main
- Area: 221
- Dimensions: 17 x 13
Bedroom 2
- Features: Hardwood Floors
- Level: Main
- Area: 168
- Dimensions: 14 x 12
Bedroom 3
- Features: Hardwood Floors
- Level: Main
- Area: 120
- Dimensions: 12 x 10
Dining room
- Level: Main
- Area: 90
- Dimensions: 10 x 9
Kitchen
- Features: Dishwasher, Free Standing Range, Free Standing Refrigerator, Plumbed For Ice Maker
- Level: Main
- Area: 135
- Width: 9
Living room
- Features: Fireplace, Hardwood Floors
- Level: Main
- Area: 270
- Dimensions: 18 x 15
Heating
- Heat Pump, Wall Furnace, Fireplace(s)
Cooling
- Heat Pump
Appliances
- Included: Dishwasher, Free-Standing Range, Free-Standing Refrigerator, Plumbed For Ice Maker, Range Hood, Gas Water Heater, Tank Water Heater
- Laundry: Laundry Room
Features
- Bathroom
- Flooring: Hardwood, Vinyl, Wall to Wall Carpet
- Doors: Sliding Doors
- Windows: Double Pane Windows, Vinyl Frames
- Basement: Crawl Space
- Number of fireplaces: 1
- Fireplace features: Gas
Interior area
- Total structure area: 1,768
- Total interior livable area: 1,768 sqft
Property
Parking
- Total spaces: 2
- Parking features: Driveway, On Street, Attached
- Attached garage spaces: 2
- Has uncovered spaces: Yes
Accessibility
- Accessibility features: Accessible Entrance, Garage On Main, Ground Level, Main Floor Bedroom Bath, Minimal Steps, One Level, Utility Room On Main, Accessibility
Features
- Levels: One
- Stories: 1
- Patio & porch: Deck
- Exterior features: Garden, Raised Beds, Yard
Lot
- Size: 10,018 Square Feet
- Features: Level, SqFt 10000 to 14999
Details
- Additional structures: Workshop
- Parcel number: 0391779
Construction
Type & style
- Home type: SingleFamily
- Architectural style: Ranch
- Property subtype: Residential, Single Family Residence
Materials
- Brick, Cedar, Cement Siding, Wood Composite
- Foundation: Concrete Perimeter, Pillar/Post/Pier
- Roof: Composition
Condition
- Resale
- New construction: No
- Year built: 1954
Utilities & green energy
- Gas: Gas
- Sewer: Public Sewer
- Water: Public
- Utilities for property: Cable Connected
Community & HOA
Community
- Security: None
HOA
- Has HOA: No
Location
- Region: Eugene
Financial & listing details
- Price per square foot: $277/sqft
- Tax assessed value: $427,531
- Annual tax amount: $3,899
- Date on market: 4/10/2026
- Cumulative days on market: 4 days
- Listing terms: Conventional,FHA
- Road surface type: Paved
Price history
| Date | Event | Price |
|---|---|---|
| 5/12/2026 | Sold | $490,000-1%$277/sqft |
Source:  RMLS (OR) #716731409 Report a problem RMLS (OR) #716731409 Report a problem | ||
| 4/14/2026 | Pending sale | $495,000$280/sqft |
Source: RMLS (OR) #716731409 Report a problem | ||
| 4/11/2026 | Listed for sale | $495,000+219.4%$280/sqft |
Source: RMLS (OR) #716731409 Report a problem | ||
| 11/2/1999 | Sold | $155,000$88/sqft |
Source: Public Record Report a problem | ||
Public tax history
| Year | Property taxes | Tax assessment |
|---|---|---|
| 2025 | $3,900 +1.1% | $232,143 +3% |
| 2024 | $3,858 +2.4% | $225,382 +3% |
| 2023 | $3,767 +3.8% | $218,818 +3% |
| 2022 | $3,628 +7.5% | $212,445 +3% |
| 2021 | $3,374 -0.7% | $206,258 +3% |
| 2020 | $3,398 +3.7% | $200,251 +3% |
| 2019 | $3,278 +7.6% | $194,419 +3% |
| 2018 | $3,046 | $188,757 +3% |
| 2017 | $3,046 +7.4% | $183,259 +3% |
| 2016 | $2,836 +5.9% | $177,921 +3% |
| 2015 | $2,678 +2.2% | $172,739 +3% |
| 2014 | $2,619 +6.3% | $167,708 +3% |
| 2013 | $2,465 +13.4% | $162,823 +3% |
| 2012 | $2,174 | $158,081 +3% |
| 2011 | -- | $153,477 +3% |
| 2010 | -- | $149,007 +3% |
| 2009 | -- | $144,667 +3% |
| 2008 | -- | $140,453 +3% |
| 2007 | -- | $136,362 +3% |
| 2006 | -- | $132,390 +3% |
| 2005 | -- | $128,534 +3% |
| 2004 | -- | $124,790 +3% |
| 2003 | -- | $121,155 +3% |
| 2002 | -- | $117,626 +3% |
| 2001 | -- | $114,200 +3% |
| 2000 | -- | $110,874 |
Find assessor info on the county website
Neighborhood: River Road
Nearby homes
- $465,4003 bd2 ba1.9k sqft1674 Evergreen Dr, Eugene, OR 97404Off Market
- $629,5005 bd2 ba2.4k sqft1656 Evergreen Dr, Eugene, OR 97404Off Market

- $418,4003 bd2 ba1.5k sqft1633 Manzana Ln, Eugene, OR 97404Off Market

- $360,0003 bd2 ba1.7k sqft1665 Evergreen Dr, Eugene, OR 97404Sold
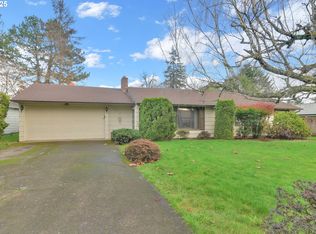
- $466,8003 bd1 ba1.7k sqft1651 Manzana Ln, Eugene, OR 97404Off Market
- $450,7003 bd2 ba1.7k sqft195 Rosewood Ave, Eugene, OR 97404Off Market
- $398,7003 bd1 ba1.6k sqft1671 Evergreen Dr, Eugene, OR 97404Off Market
- $408,2003 bd1 ba1.6k sqft1682 Evergreen Dr, Eugene, OR 97404Off Market
Nearby schools
GreatSchools rating
- 4/10Howard Elementary SchoolGrades: K-5Distance: 0.6 mi
- 6/10Kelly Middle SchoolGrades: 6-8Distance: 0.7 mi
- 3/10North Eugene High SchoolGrades: 9-12Distance: 0.4 mi
Schools provided by the listing agent
- Elementary: Howard
- Middle: Kelly
- High: North Eugene
Source: RMLS (OR). This data may not be complete. We recommend contacting the local school district to confirm school assignments for this home.
Sell for more on Zillow
Get a Zillow Showcase℠ listing at no additional cost and you could sell for .
$485,300
2% more
+$9,706
With Zillow Showcase(estimated)
$495,006
Sell for more on Zillow
Get a Zillow Showcase℠ listing at no additional cost and you could sell for .
$485,300
2% more
+$9,706
With Zillow Showcase(estimated)
$495,006
- Oregon
- Lane County
- Eugene
- 97404
- River Road
- 1666 Evergreen Dr
