This is truly a turn-key, move-in-ready home in desirable North Druid Hills in a quiet, tree-lined community, close to newly designed walking paths. This two-story floor plan features an oversized two-car garage on the main level, meaning you can drive straight in and walk your groceries directly into the kitchen without ever facing a flight of stairs. The HOA provides added convenience by covering monthly water, sewer, exterior ground maintenance, and termite protection making for easy, low-maintenance living. On the main floor, enjoy a generous living area along with a separate den that is ideal for a home office or additional living space. Step outside to your own private retreat with a large patio that is perfect for relaxing, grilling, or entertaining guests. The townhouse boasts a spacious layout with hardwood floors throughout, recessed lighting, and updated fixtures. The kitchen has been fully remodeled with custom cabinets, stone countertops, a tile backsplash, and new appliances. Upstairs features three bedrooms, each offering multiple closets for ample storage. The bathrooms are beautifully updated with floor-to-ceiling tile showers, modern vanities, updated mirrors, and new lighting. Located just minutes from Interstate 85 for easy access to Midtown, Emory, Downtown, and Buckhead this home offers exceptional accessibility. You're also within walking distance to the new Children's Healthcare of Atlanta campus with 20 acres of trails and green space. Enjoy close proximity to shopping, dining, and entertainment, while still being convenient to everything Metro Atlanta has to offer.
Closed
$418,000
1666 Executive Park Ln NE, Atlanta, GA 30329
3beds
1,944sqft
Condominium, Residential
Built in 1972
-- sqft lot
$418,200 Zestimate®
$215/sqft
$2,979 Estimated rent
Home value
$418,200
$397,000 - $443,000
$2,979/mo
Zestimate® history
Owner options
List your home for rent
$2,979/mo
Rent Zestimate®
Find your next renter with Zillow Rental Manager. Plus, with online applications, you can quickly screen prospective tenants – for free.
$2,979/mo
Rent Zestimate®
Refinance and save
$7,909/mo
Est. payment
Refinancing to a lower rate could help reduce your monthly payments and save thousands over the life of the loan.
$7,909/mo
Est. payment
Explore your selling options
Work with a Zillow partner agent
Leverage their expertise and Zillow's premium Showcase listings to get your home seen by more buyers.
Get startedList with your own agent
Get your home in front of millions of buyers by listing it on Zillow.
Learn how to do itSell it yourself
Take full control of how buyers see your home on Zillow by listing For Sale by Owner (FSBO).
List your homeWhat's special
Zillow last checked:
Listing updated:
Listed by:
Sonya Parker,
Berkshire Hathaway HomeServices Georgia Properties 404-266-8100
Bought with:
Michael Fischer, 341092
Ansley Real Estate | Christie's International Real Estate
Source: FMLS GA,MLS#: 7744898
Facts & features
Interior
Bedrooms & bathrooms
- Bedrooms: 3
- Bathrooms: 3
- Full bathrooms: 2
- 1/2 bathrooms: 1
Rooms
- Room types: Den
Primary bedroom
- Features: None
- Level: None
Bedroom
- Features: None
Primary bathroom
- Features: Shower Only
Dining room
- Features: Great Room, Open Concept
Kitchen
- Features: Breakfast Bar, Cabinets White, Stone Counters, Pantry
Heating
- Central
Cooling
- Central Air
Appliances
- Included: Dishwasher, Refrigerator, Gas Range, Gas Cooktop
- Laundry: In Hall, Upper Level
Features
- Crown Molding, Other
- Flooring: Hardwood
- Windows: Plantation Shutters, Shutters
- Basement: None
- Number of fireplaces: 1
- Fireplace features: Living Room, Masonry
- Common walls with other units/homes: 2+ Common Walls
Interior area
- Total structure area: 1,944
- Total interior livable area: 1,944 sqft
- Finished area above ground: 1,944
- Finished area below ground: 0
Property
Parking
- Total spaces: 2
- Parking features: Attached, Garage
- Attached garage spaces: 2
Accessibility
- Accessibility features: None
Features
- Levels: Two
- Stories: 2
- Patio & porch: Patio
- Exterior features: Storage, Courtyard
- Pool features: In Ground
- Spa features: None
- Fencing: None
- Has view: Yes
- View description: City
- Waterfront features: None
- Body of water: None
Lot
- Size: 1,960 Square Feet
- Dimensions: 720x270
- Features: Level
Details
- Additional structures: None
- Parcel number: 18 157 08 010
- Other equipment: None
- Horse amenities: None
Construction
Type & style
- Home type: Condo
- Architectural style: Traditional
- Property subtype: Condominium, Residential
- Attached to another structure: Yes
Materials
- Brick
- Foundation: Slab
- Roof: Shingle,Other
Condition
- Resale
- New construction: No
- Year built: 1972
Utilities & green energy
- Electric: 110 Volts
- Sewer: Public Sewer
- Water: Public
- Utilities for property: Cable Available, Electricity Available, Sewer Available, Water Available
Green energy
- Energy efficient items: None
- Energy generation: None
Community & HOA
Community
- Features: Clubhouse, Pool
- Security: None
- Subdivision: Executive Park
HOA
- Has HOA: Yes
- Services included: Maintenance Grounds, Maintenance Structure, Pest Control, Termite, Trash
- HOA fee: $5,285 annually
Location
- Region: Atlanta
Financial & listing details
- Price per square foot: $215/sqft
- Annual tax amount: $3,785
- Date on market: 4/1/2026
- Cumulative days on market: 213 days
- Listing terms: Cash,Conventional
- Ownership: Condominium
- Electric utility on property: Yes
- Road surface type: Asphalt
Price history
| Date | Event | Price |
|---|---|---|
| 6/18/2026 | Sold | $418,000-0.5%$215/sqft |
Source:  FMLS GA #7744898 Report a problem FMLS GA #7744898 Report a problem | ||
| 6/11/2026 | Pending sale | $420,000$216/sqft |
Source:  GAMLS #10722164 Report a problem GAMLS #10722164 Report a problem | ||
| 4/1/2026 | Listed for sale | $420,000$216/sqft |
Source: GAMLS #10722164 Report a problem | ||
Public tax history
Tax history is unavailable.
Neighborhood: North Druid Hills
Nearby homes
- $410,0003 bd3 ba1.9k sqft1666 Executive Park Ln, Atlanta, GA 30329Off Market
- $367,6002 bd3 ba1.7k sqft1654 Executive Park Ln NE, Brookhaven, GA 30329Off Market
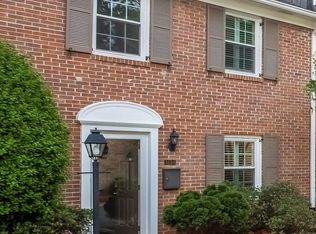
- $354,3003 bd2 ba1.7k sqft1667 Executive Park Ln, Atlanta, GA 30329Off Market
- $332,3002 bd2 ba1.7k sqft1665 Executive Park Ln, Atlanta, GA 30329Off Market
- $325,4003 bd2 ba1.6k sqft1668 Executive Park Ln, Atlanta, GA 30329Off Market
- $338,9002 bd2 ba1.6k sqft1664 Executive Park Ln, Atlanta, GA 30329Off Market
- $438,3003 bd3 ba1.9k sqft1663 Executive Park Ln, Atlanta, GA 30329Off Market
- $---- bd0 ba1.7k sqft1680 Woodcliff Dr, Atlanta, GA 30329Off Market
Nearby schools
GreatSchools rating
- 7/10Briar Vista Elementary SchoolGrades: PK-5Distance: 1.6 mi
- 5/10Druid Hills Middle SchoolGrades: 6-8Distance: 3.2 mi
- 6/10Druid Hills High SchoolGrades: 9-12Distance: 2.7 mi
Schools provided by the listing agent
- Elementary: Briar Vista
- Middle: Druid Hills
- High: Druid Hills
Source: FMLS GA. This data may not be complete. We recommend contacting the local school district to confirm school assignments for this home.
Get a cash offer in 3 minutes
Find out how much your home could sell for in as little as 3 minutes with a no-obligation cash offer.
Estimated market value
$418,200
Get a cash offer in 3 minutes
Find out how much your home could sell for in as little as 3 minutes with a no-obligation cash offer.
Estimated market value
$418,200
- Georgia
- Dekalb County
- Atlanta
- 30329
- North Druid Hills
- 1666 Executive Park Ln NE
Nearby cities
Nearby neighborhoods
Nearby zip codes
Other Atlanta Topics
