2 unit rental with basement. First floor includes 2 bedrooms, 1 full bath, ceiling fans, recessed LED lighting with newer dimmers and switches. Interior and Exterior hard wired security system is included (monitor is excluded). Laundry room includes a wall heater. Second floor is 1 bedroom with two closets, 1 bath, large living room, dining area and laundry room. Steps and balcony for second floor was updated 8 years ago. Exterior finish is newer. Ruud heating and cooling with Aprilaire humidifier installed in 2018. Rheem water heaters installed in 2017. Basement has a separate entrance and has plenty of storage space and many electrical outlets. Bathroom sink, toilet, cabinet, flooring, ceiling, and faucet are all new as of December 2024. Basement also includes glass block windows. Driveway was poured 7 years ago and has room for 4 cars. New roof in 2015. All dimensions and measurements are approximate and should verified by buyer or buyer's agent.
Sold for $195,900
$195,900
1666 Ferris Ave, Lincoln Park, MI 48146
3beds
2,283sqft
Single Family Residence
Built in 1921
6,098 Square Feet Lot
$203,600 Zestimate®
$86/sqft
$2,213 Estimated rent
Home value
$203,600
$183,000 - $226,000
$2,213/mo
Zestimate® history
Owner options
List your home for rent
$2,213/mo
Rent Zestimate®
Find your next renter with Zillow Rental Manager. Plus, with online applications, you can quickly screen prospective tenants – for free.
$2,213/mo
Rent Zestimate®
Refinance and save
$1,423/mo
Est. payment
Refinancing to a lower rate could help reduce your monthly payments and save thousands over the life of the loan.
$1,423/mo
Est. payment
Explore your selling options
Work with a Zillow partner agent
Leverage their expertise and Zillow's premium Showcase listings to get your home seen by more buyers.
Get startedList with your own agent
Get your home in front of millions of buyers by listing it on Zillow.
Learn how to do itSell it yourself
Take full control of how buyers see your home on Zillow by listing For Sale by Owner (FSBO).
List your homeWhat's special
New roofCeiling fansWall heaterHard wired security systemDining areaLaundry roomSteps and balcony
Zillow last checked:
Listing updated:
Listed by:
Daniel Summers 248-838-8111,
Synergy Realty Group
Bought with:
Laura Hayes, 65011310526
Howard Hanna Real Estate Services-Tecumseh
Source: MiRealSource,MLS#: 50169227 Originating MLS: Southeastern Border Association of REALTORS
Originating MLS: Southeastern Border Association of REALTORSFacts & features
Interior
Bedrooms & bathrooms
- Bedrooms: 3
- Bathrooms: 3
- Full bathrooms: 3
Rooms
- Room types: Basement Full Bath
Bedroom 1
- Features: Carpet
- Level: Entry
- Area: 121
- Dimensions: 11 x 11
Bedroom 2
- Features: Carpet
- Level: Entry
- Area: 99
- Dimensions: 9 x 11
Bedroom 3
- Features: Carpet
- Level: Second
- Area: 130
- Dimensions: 10 x 13
Bathroom 1
- Features: Ceramic
- Level: First
- Area: 64
- Dimensions: 8 x 8
Bathroom 2
- Level: Second
- Area: 48
- Dimensions: 6 x 8
Bathroom 3
- Level: Basement
- Area: 54
- Dimensions: 6 x 9
Dining room
- Features: Carpet
- Level: Entry
- Area: 121
- Dimensions: 11 x 11
Family room
- Level: Second
- Area: 160
- Dimensions: 16 x 10
Kitchen
- Features: Wood
- Level: First
- Area: 110
- Dimensions: 10 x 11
Living room
- Features: Carpet
- Level: First
- Area: 143
- Dimensions: 13 x 11
Heating
- Wall Furnace, Forced Air, Humidity Control, Natural Gas
Cooling
- Ceiling Fan(s), Central Air
Appliances
- Included: Gas Water Heater
- Laundry: First Floor Laundry
Features
- Flooring: Carpet, Ceramic Tile, Wood
- Has basement: Yes
- Has fireplace: No
Interior area
- Total structure area: 2,283
- Total interior livable area: 2,283 sqft
- Finished area above ground: 1,515
- Finished area below ground: 768
Property
Parking
- Parking features: Off Street
Features
- Levels: Two
- Stories: 2
- Patio & porch: Porch
- Exterior features: Balcony
- Frontage type: Road
- Frontage length: 60
Lot
- Size: 6,098 Square Feet
- Dimensions: 60 x 99
Details
- Parcel number: 45007100061000
- Zoning description: Residential
- Special conditions: Private
Construction
Type & style
- Home type: SingleFamily
- Architectural style: Other
- Property subtype: Single Family Residence
Materials
- Wood Siding
- Foundation: Basement
Condition
- New construction: No
- Year built: 1921
Utilities & green energy
- Sewer: Public Sanitary
- Water: Public
Community & HOA
Community
- Subdivision: Robinwood Sub
HOA
- Has HOA: No
Location
- Region: Lincoln Park
Financial & listing details
- Price per square foot: $86/sqft
- Tax assessed value: $78,100
- Annual tax amount: $2,587
- Date on market: 3/20/2025
- Cumulative days on market: 24 days
- Listing agreement: Exclusive Right To Sell
- Listing terms: Cash,Conventional,FHA,VA Loan
- Road surface type: Paved
Price history
| Date | Event | Price |
|---|---|---|
| 6/6/2025 | Sold | $195,900$86/sqft |
Source:  MiRealSource #50169227 Report a problem MiRealSource #50169227 Report a problem | ||
| 4/14/2025 | Pending sale | $195,900$86/sqft |
Source: MiRealSource #50169227 Report a problem | ||
| 2/22/2025 | Listed for sale | $195,900$86/sqft |
Source: MiRealSource #50167142 Report a problem | ||
Public tax history
| Year | Property taxes | Tax assessment |
|---|---|---|
| 2025 | -- | $78,100 +19.4% |
| 2024 | -- | $65,400 +18.3% |
| 2023 | -- | $55,300 +14.3% |
| 2022 | -- | $48,400 +11.3% |
| 2021 | -- | $43,500 |
| 2020 | $2,271 | $43,500 +24.6% |
| 2019 | -- | $34,900 +16.7% |
| 2018 | -- | $29,900 +0.3% |
| 2017 | -- | $29,800 -0.3% |
| 2016 | $2,244 | $29,900 +2% |
| 2015 | $2,244 -28.1% | $29,300 -10.1% |
| 2013 | $3,120 +39% | $32,600 -3% |
| 2012 | $2,244 | $33,600 -26% |
| 2010 | -- | $45,400 -17.9% |
| 2009 | -- | $55,300 -8.9% |
| 2008 | -- | $60,700 +25.2% |
| 2007 | -- | $48,500 +5.7% |
| 2005 | $1,158 | $45,900 +2.9% |
| 2003 | -- | $44,600 +54.6% |
| 2001 | -- | $28,845 +3.2% |
| 2000 | $1,401 | $27,951 |
Find assessor info on the county website
Neighborhood: 48146
Nearby homes
- $205,400-- bd3 ba2.4k sqft1674 Ferris Ave, Lincoln Park, MI 48146Off Market
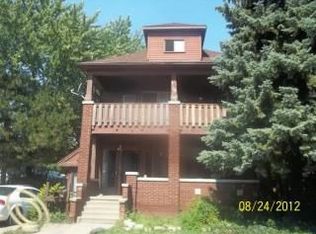
- $117,200-- bd1 ba1k sqft1658 Ferris Ave, Lincoln Park, MI 48146Off Market
- $133,200-- bd-- ba-- sqft1676 Ferris Ave, Lincoln Park, MI 48146Off Market
- $114,600-- bd1 ba528 sqft1654 Ferris Ave, Lincoln Park, MI 48146Off Market
- $111,200-- bd1 ba960 sqft1669 Ferris Ave, Lincoln Park, MI 48146Off Market
- $173,500-- bd1 ba949 sqft1669 Austin Ave, Lincoln Park, MI 48146Off Market
- $148,900-- bd1 ba960 sqft1661 Ferris Ave, Lincoln Park, MI 48146Off Market
- $168,0003 bd2 ba1.1k sqft1673 Ferris Ave, Lincoln Park, MI 48146Sold
Nearby schools
GreatSchools rating
- 4/10Raupp SchoolGrades: PK-5Distance: 0.3 mi
- 5/10Lincoln Park Middle SchoolGrades: 6-8Distance: 0.8 mi
- 5/10Lincoln Park High SchoolGrades: 9-12Distance: 1 mi
Schools provided by the listing agent
- District: Lincoln Park Public Schools
Source: MiRealSource. This data may not be complete. We recommend contacting the local school district to confirm school assignments for this home.
Get a cash offer in 3 minutes
Find out how much your home could sell for in as little as 3 minutes with a no-obligation cash offer.
Estimated market value
$203,600
Get a cash offer in 3 minutes
Find out how much your home could sell for in as little as 3 minutes with a no-obligation cash offer.
Estimated market value
$203,600
- Michigan
- Wayne County
- Lincoln Park
- 48146
- 1666 Ferris Ave
Nearby cities
Nearby zip codes
Other Lincoln Park Topics
