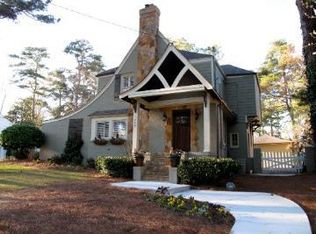
This reimagined classic Morningside Tudor residence, dating back to 1929, has been artistically expanded and renovated, blending modern updates while maintaining the integrity of the home's original architecture & design. The remarkably expansive 6 bedroom, 5 bath floor plan has no limit to functional options with multiple living spaces for large and also intimate gatherings. Upon entry, guests are ushered into an beautifully crafted oak paneled living room boasting a focal point fireplace with built-in cabinetry. From there, guests are welcomed into the formal dining room featuring high wainscot paneling, crown molding and windows adorned with custom drapes then further into a keeping room with handsomely appointed wood paneled walls. The tranquil space is finished with coffered tin ceiling and custom cabinetry with wine storage. The kitchen is recently renovated with beautiful cabinetry featuring a farm sink with soap-stone countertops, Sub-zero refrigerator & built in convection ovens. Every thought has been given to make this a welcome space. The Breakfast nook offers banquette seating for kitchen conversation and expands the formal dining room and entertainer's family room and bar for holiday gatherings and guest parties. Additional living spaces include a peaceful sunroom and a must see four season second kitchen and living space. Built in indoor EVO cast top gas grill with state of the art vent hood & Marvel wine fridge complete the kitchen while sunlight streams into the living space in abundance through the surrounding windows. This inviting entertainers dream leads both to the family room and to the outdoor enjoyment of the hardscape patio and fire pit. The main floor provides a custom guest room with ensuite (or first floor primary). Additionally, the first floor boasts a beautiful guest room, craft/game/bedroom and bathroom. Ascend the stairs to the primary suite encased with windows and added space for sitting area with spa-inspired bathroom offering a dual vanity and luxurious soaking tub and separate shower. Across the hall is a darling secondary bedroom with an ensuite. Journey down the hall to find two more secondary bedrooms adjoined by a jack and jill bathroom and then on to a large multi-purpose room equipped with a kitchenette. A convenient second staircase gives access to the first floor. Don't miss the closet systems builtin throughout. And there's more! A lower level retreat for movie nights! Also, there is a basement workshop, large storage room or exercise space and second laundry room. Not enough can be said for the fine intricate touches throughout the home such as glass door knobs, built-ins, lofted ceilings, stained glass, exposed brick, wainscot & crown molding and beautiful hardwood flooring-and more! A three car garage with tool shed and a potting platform/pet washing area are a few of the thoughtful exterior details. Landscaping has been professionally designed to create a quiet oasis in the city. Conveniently located near prestigious schools (Morningside Elementary), shops, restaurants, parks, churches, and a local farmers market, ideal for a connected lifestyle. This extraordinary home must be seen to be fully appreciated-it's truly a Morningside treasure!
Closed
Zillow last checked:
Listing updated:
Bought with:
Jon Huff, 289243
Keller Williams Realty Metro Atlanta
Source: FMLS GA,MLS#: 7639869
Price history
| Date | Event | Price |
|---|---|---|
| 12/1/2025 | Sold | $1,360,000-5.9%$221/sqft |
Source:  FMLS GA #7639869 Report a problem FMLS GA #7639869 Report a problem | ||
| 10/29/2025 | Pending sale | $1,445,000$235/sqft |
Source:  GAMLS #10592730 Report a problem GAMLS #10592730 Report a problem | ||
| 10/2/2025 | Price change | $1,445,000-9.4%$235/sqft |
Source: GAMLS #10592730 Report a problem | ||
| 8/28/2025 | Price change | $1,595,000-4.8%$260/sqft |
Source: FMLS GA #7639869 Report a problem | ||
| 8/20/2025 | Price change | $1,675,000-6.7%$273/sqft |
Source: FMLS GA #7540177 Report a problem | ||
| 8/8/2025 | Price change | $1,795,000-10%$292/sqft |
Source: FMLS GA #7540177 Report a problem | ||
| 6/5/2025 | Price change | $1,995,000-7.2%$325/sqft |
Source: GAMLS #10483047 Report a problem | ||
| 3/20/2025 | Listed for sale | $2,150,000$350/sqft |
Source: FMLS GA #7540177 Report a problem | ||
Get a cash offer in 3 minutes
Find out how much your home could sell for in as little as 3 minutes with a no-obligation cash offer.
Estimated market value
$1,375,700
