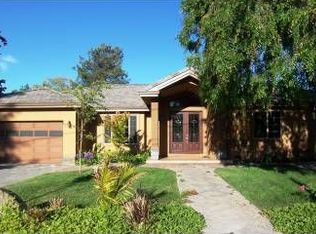
Nestled in a peaceful South Los Altos cul-de-sac, this beautifully updated home sits on an expansive, sun-drenched lot in a top-rated school district serving Montclaire Elementary, Cupertino Middle, and Homestead High. Designed for effortless living and entertaining, the spacious light-filled layout offers four bedrooms and three full bathrooms, including two private primary suites, a separate family room, and convenient indoor laundry. Elegantly refinished hardwood floors, fresh designer paint, and modern lighting create a warm, inviting ambiance throughout. At the heart of the home, the fully equipped gourmet kitchen inspires culinary creativity, while updated multi-zone climate control with smart Nest thermostats, copper plumbing, an upgraded electrical panel, and a composition roof offer year-round comfort, energy efficiency, and peace of mind. Complete with a generous three-car garage featuring resurfaced floors and 220v car charger, this turn-key residence seamlessly balances modern luxury, spatial versatility, and suburban tranquil convenience in one of Silicon Valleys most desirable neighborhoods.
For sale
$3,798,000
1666 Jolly Ct, Los Altos, CA 94024
4beds
2,291sqft
Single Family Residence, Residential
Built in 1951
0.29 Acres Lot
$-- Zestimate®
$1,658/sqft
$-- HOA
What's special
- 4 days
- 1,313
- 70
Zillow last checked:
Listing updated:
Listed by:
Nicholas French 01350085 650-773-8000,
Christie's International Real Estate Sereno 650-947-2900
Source: MLSListings Inc,MLS#: ML82058896
Facts & features
Interior
Bedrooms & bathrooms
- Bedrooms: 4
- Bathrooms: 3
- Full bathrooms: 3
Rooms
- Room types: Laundry
Bedroom
- Features: PrimaryBedroom2plus
Bathroom
- Features: DoubleSinks, PrimaryStallShowers, ShoweroverTub1, UpdatedBaths
Dining room
- Features: DiningL, EatinKitchen
Family room
- Features: SeparateFamilyRoom
Kitchen
- Features: Countertop_Granite
Heating
- Central Forced Air Gas
Cooling
- Central Air
Appliances
- Included: Gas Cooktop, Dishwasher, Disposal, Range Hood, Built In Oven, Refrigerator, Washer/Dryer
- Laundry: Inside, In Utility Room
Features
- Flooring: Hardwood, Tile
- Number of fireplaces: 1
- Fireplace features: Wood Burning
Interior area
- Total structure area: 2,291
- Total interior livable area: 2,291 sqft
Video & virtual tour
Property
Parking
- Total spaces: 3
- Parking features: Attached
- Attached garage spaces: 3
Features
- Stories: 1
- Patio & porch: Balcony/Patio
- Exterior features: Back Yard, Fenced, Storage Shed Structure
- Fencing: Wood
Lot
- Size: 0.29 Acres
Details
- Parcel number: 31801029
- Zoning: R1
- Special conditions: Standard
Construction
Type & style
- Home type: SingleFamily
- Property subtype: Single Family Residence, Residential
Materials
- Foundation: Concrete Perimeter
- Roof: Composition
Condition
- New construction: No
- Year built: 1951
Utilities & green energy
- Gas: PublicUtilities
- Sewer: Public Sewer
- Water: Public
- Utilities for property: Public Utilities, Water Public
Community & HOA
Location
- Region: Los Altos
Financial & listing details
- Price per square foot: $1,658/sqft
- Tax assessed value: $2,988,502
- Date on market: 8/25/2026
- Listing agreement: ExclusiveRightToSell
Estimated market value
Not available
Estimated sales range
Not available
Not available
Price history
| Date | Event | Price |
|---|---|---|
| 8/25/2026 | Listed for sale | $3,798,000+47.5%$1,658/sqft |
Source: | ||
| 7/6/2017 | Sold | $2,575,000+7.4%$1,124/sqft |
Source: Public Record Report a problem | ||
| 6/28/2017 | Pending sale | $2,398,000$1,047/sqft |
Source: Intero Real Estate Services #ML81656077 Report a problem | ||
| 6/15/2017 | Listed for sale | $2,398,000$1,047/sqft |
Source: Intero Real Estate Services #ML81656077 Report a problem | ||
Public tax history
| Year | Property taxes | Tax assessment |
|---|---|---|
| 2026 | -- | $2,988,502 +2% |
| 2025 | $35,281 +1.8% | $2,929,905 +2% |
| 2024 | $34,651 +0.5% | $2,872,457 +2% |
| 2023 | $34,465 +1.9% | $2,816,135 +2% |
| 2022 | $33,832 +1.3% | $2,760,918 +2% |
| 2021 | $33,393 +1.6% | $2,706,783 +1% |
| 2020 | $32,883 | $2,679,030 +2% |
| 2019 | $32,883 +4.9% | $2,626,500 +2% |
| 2018 | $31,355 | $2,575,000 +269.6% |
| 2017 | $31,355 +234% | $696,770 +2% |
| 2016 | $9,389 +4.4% | $683,109 +1.5% |
| 2015 | $8,997 +2.3% | $672,849 +2% |
| 2014 | $8,794 | $659,670 +0.5% |
| 2013 | -- | $656,690 +2% |
| 2012 | -- | $643,814 +2% |
| 2011 | -- | $631,191 +0.8% |
| 2010 | -- | $626,475 -0.2% |
| 2009 | -- | $627,964 +2% |
| 2008 | -- | $615,652 +2% |
| 2007 | -- | $603,581 +2% |
| 2006 | -- | $591,748 +2% |
| 2005 | -- | $580,146 +2% |
| 2004 | -- | $568,772 +1.9% |
| 2003 | -- | $558,349 +2% |
| 2002 | -- | $547,402 +2% |
| 2001 | -- | $536,669 |
Find assessor info on the county website
Monthly payment
Est. payment
Payment breakdown
Explore the cost of this home by adjusting the details. Changes won't be saved.Climate risks
Neighborhood: 94024
Nearby schools
Schools provided by the listing agent
- Elementary: MontclaireElementary
- Middle: CupertinoMiddle
- High: HomesteadHigh
- District: CupertinoUnion
Source: MLSListings Inc. This data may not be complete. We recommend contacting the local school district to confirm school assignments for this home.
Local buyer's agents are ready to help