Nestled in a serene and private setting on a large premium lot, this beautifully remodeled home on Kensington Avenue, exudes simple elegance and seamless indoor-outdoor living. Offering five spacious bedroomsincluding a luxurious, oversized primary suiteand three-and-a-half bathrooms, the home is bathed in abundant natural light throughout. The gourmet chefs kitchen is equipped with a Wolf gas range, high-end appliances, an island, and an eat-in area that flows effortlessly into the expansive family room with a glass wall of folding doors, a motorized door screen, and custom built-ins. Designed for entertaining and relaxation, the home features a separate formal dining room, a butlers pantry for easy hosting, and outstanding landscaping with drought-tolerant plants and drip irrigation. The tree-lined backyard is an entertainers dream, boasting a large patio, lush lawn, citrus trees, an outdoor kitchen, a sparkling pool with spa, a gas fire pit, and a tranquil redwood tree retreat area. Additional highlights include a circular driveway for convenient access, an attached two-car garage with an EV outlet plug, and a friendly neighborhood atmosphere. Embrace the natural beauty of Los Altos with resort-style living, effortless sophistication, and a warm, welcoming community
Sold for $7,001,000
$7,001,000
1666 Kensington Ave, Los Altos, CA 94024
5beds
4,561sqft
Single Family Residence, Residential
Built in 1948
0.46 Acres Lot
$6,848,100 Zestimate®
$1,535/sqft
$7,545 Estimated rent
Home value
$6,848,100
$6.23M - $7.46M
$7,545/mo
Zestimate® history
Owner options
List your home for rent
$7,545/mo
Rent Zestimate®
Find your next renter with Zillow Rental Manager. Plus, with online applications, you can quickly screen prospective tenants – for free.
$7,545/mo
Rent Zestimate®
Refinance and save
$44,251/mo
Est. payment
Refinancing to a lower rate could help reduce your monthly payments and save thousands over the life of the loan.
$44,251/mo
Est. payment
Explore your selling options
Work with a Zillow partner agent
Leverage their expertise and Zillow's premium Showcase listings to get your home seen by more buyers.
Get startedList with your own agent
Get your home in front of millions of buyers by listing it on Zillow.
Learn how to do itSell it yourself
Take full control of how buyers see your home on Zillow by listing For Sale by Owner (FSBO).
List your homeWhat's special
Drought-tolerant plantsTree-lined backyardAttached two-car garageOutstanding landscapingCircular drivewayAbundant natural lightSerene and private setting
Zillow last checked:
Listing updated:
Listed by:
David Bergman 01223189 650-948-1100,
Intero Real Estate Services 650-947-4700,
Angela Bergman 01722597 408-892-7677,
Intero Real Estate Services
Bought with:
DeLeon Team, 70010006
Deleon Realty
Source: MLSListings Inc,MLS#: ML82008794
Facts & features
Interior
Bedrooms & bathrooms
- Bedrooms: 5
- Bathrooms: 4
- Full bathrooms: 3
- 1/2 bathrooms: 1
Bedroom
- Features: GroundFloorBedroom, PrimarySuiteRetreat, WalkinCloset, PrimaryBedroomonGroundFloor, BedroomonGroundFloor2plus
Bathroom
- Features: DoubleSinks, DualFlushToilet, PrimaryStallShowers, Skylight, FullonGroundFloor, PrimaryOversizedTub, HalfonGroundFloor, OversizedTub
Dining room
- Features: FormalDiningRoom
Family room
- Features: KitchenFamilyRoomCombo
Kitchen
- Features: ExhaustFan, Island
Heating
- Central Forced Air Gas, Radiant Floor
Cooling
- None
Appliances
- Included: Gas Cooktop, Dishwasher, Exhaust Fan, Disposal, Range Hood, Double Oven, Refrigerator, Washer/Dryer
- Laundry: Inside, In Utility Room
Features
- High Ceilings, One Or More Skylights, Walk-In Closet(s)
- Flooring: Other
- Number of fireplaces: 1
- Fireplace features: Living Room
Interior area
- Total structure area: 4,561
- Total interior livable area: 4,561 sqft
Property
Parking
- Total spaces: 7
- Parking features: Attached
- Attached garage spaces: 2
Features
- Stories: 1
- Patio & porch: Balcony/Patio
- Exterior features: Back Yard, Barbecue, Fenced, Fire Pit
- Pool features: Gunite, Heated, In Ground, Pool/Spa Combo
- Spa features: Pool/SpaCombo
- Fencing: Back Yard,Wood
Lot
- Size: 0.46 Acres
Details
- Additional structures: Sheds
- Parcel number: 31801019
- Zoning: R1
- Special conditions: Standard
Construction
Type & style
- Home type: SingleFamily
- Property subtype: Single Family Residence, Residential
Materials
- Foundation: Slab
- Roof: Composition
Condition
- New construction: No
- Year built: 1948
Utilities & green energy
- Gas: NaturalGas, PublicUtilities
- Sewer: Public Sewer
- Water: Public
- Utilities for property: Natural Gas Available, Public Utilities, Water Public
Community & HOA
Location
- Region: Los Altos
Financial & listing details
- Price per square foot: $1,535/sqft
- Tax assessed value: $5,746,034
- Annual tax amount: $67,943
- Date on market: 5/29/2025
- Listing agreement: ExclusiveRightToSell
Price history
| Date | Event | Price |
|---|---|---|
| 7/11/2025 | Sold | $7,001,000+1.6%$1,535/sqft |
Source:  MLSListings Inc #ML82008794 Report a problem MLSListings Inc #ML82008794 Report a problem | ||
| 6/17/2025 | Pending sale | $6,888,000$1,510/sqft |
Source: MLSListings Inc #ML82008794 Report a problem | ||
| 6/12/2025 | Listed for sale | $6,888,000$1,510/sqft |
Source: MLSListings Inc #ML82008794 Report a problem | ||
| 6/6/2025 | Pending sale | $6,888,000$1,510/sqft |
Source: MLSListings Inc #ML82008794 Report a problem | ||
| 5/29/2025 | Listed for sale | $6,888,000+36.4%$1,510/sqft |
Source: MLSListings Inc #ML82008794 Report a problem | ||
| 2/15/2018 | Sold | $5,050,000+14.8%$1,107/sqft |
Source:  MLSListings Inc #ML81690822 Report a problem MLSListings Inc #ML81690822 Report a problem | ||
| 2/8/2018 | Pending sale | $4,398,000$964/sqft |
Source: Intero Real Estate Services #ML81690822 Report a problem | ||
| 2/1/2018 | Listed for sale | $4,398,000+44.2%$964/sqft |
Source: Intero Real Estate Services #ML81690822 Report a problem | ||
| 4/19/2013 | Sold | $3,050,000+11%$669/sqft |
Source: Public Record Report a problem | ||
| 3/22/2013 | Listed for sale | $2,748,000+44.6%$602/sqft |
Source: Coldwell Banker Residential Brokerage - Los Altos #81308908 Report a problem | ||
| 4/13/2010 | Sold | $1,901,000$417/sqft |
Source: Public Record Report a problem | ||
Public tax history
| Year | Property taxes | Tax assessment |
|---|---|---|
| 2025 | $67,943 +1.8% | $5,746,034 +2% |
| 2024 | $66,774 +0.8% | $5,633,367 +2% |
| 2023 | $66,262 +2% | $5,522,910 +2% |
| 2022 | $64,958 +0.6% | $5,414,618 +2% |
| 2021 | $64,596 +1.8% | $5,308,450 +1% |
| 2020 | $63,461 | $5,254,020 +2% |
| 2019 | $63,461 +58.1% | $5,151,000 +56% |
| 2018 | $40,127 | $3,300,891 +2% |
| 2017 | $40,127 +1% | $3,236,169 +2% |
| 2016 | $39,732 +3.3% | $3,172,716 +1.5% |
| 2015 | $38,480 +2.9% | $3,125,060 +2% |
| 2014 | $37,385 | $3,063,846 +53.8% |
| 2013 | -- | $1,992,691 +2% |
| 2012 | -- | $1,953,619 +2% |
| 2011 | -- | $1,915,314 +43.4% |
| 2010 | -- | $1,336,050 -0.2% |
| 2009 | -- | $1,339,225 +2% |
| 2008 | -- | $1,312,967 +2% |
| 2007 | -- | $1,287,224 +2% |
| 2006 | -- | $1,261,985 +2% |
| 2005 | -- | $1,237,241 +2% |
| 2004 | -- | $1,212,982 +1.9% |
| 2003 | -- | $1,190,752 +2% |
| 2002 | -- | $1,167,404 +2% |
| 2001 | -- | $1,144,515 |
Find assessor info on the county website
Neighborhood: 94024
Nearby homes
- $5,576,4004 bd3 ba2.5k sqft1654 Kensington Ave, Los Altos, CA 94024Off Market
- $9,601,7004 bd4 ba4.6k sqft1676 Kensington Ave, Los Altos, CA 94024Off Market
- $5,169,3003 bd3 ba3.6k sqft1671 Jolly Ct, Los Altos, CA 94024Off Market
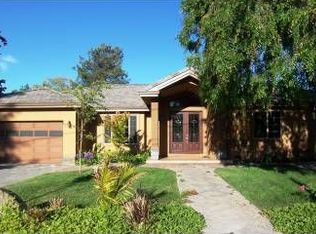
- $4,698,1004 bd4 ba2.6k sqft1661 Jolly Ct, Los Altos, CA 94024Off Market
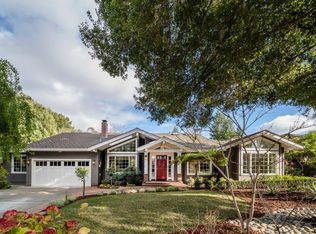
- $4,800,0003 bd2 ba2.1k sqft1644 Kensington Ave, Los Altos, CA 94024Sold
- $6,384,0004 bd3 ba3.2k sqft1681 Jolly Ct, Los Altos, CA 94024Off Market
- $5,564,5006 bd4 ba3.9k sqft1671 Kensington Ave, Los Altos, CA 94024Off Market
- $3,847,6003 bd2 ba1.8k sqft1125 Miguel Ave, Los Altos, CA 94024Off Market
Nearby schools
GreatSchools rating
- 9/10Montclaire Elementary SchoolGrades: K-5Distance: 0.6 mi
- 9/10Cupertino Middle SchoolGrades: 6-8Distance: 1.6 mi
- 10/10Homestead High SchoolGrades: 9-12Distance: 2.2 mi
Schools provided by the listing agent
- Elementary: MontclaireElementary
- Middle: CupertinoMiddle
- High: HomesteadHigh
- District: CupertinoUnion
Source: MLSListings Inc. This data may not be complete. We recommend contacting the local school district to confirm school assignments for this home.
Get a cash offer in 3 minutes
Find out how much your home could sell for in as little as 3 minutes with a no-obligation cash offer.
Estimated market value
$6,848,100
Get a cash offer in 3 minutes
Find out how much your home could sell for in as little as 3 minutes with a no-obligation cash offer.
Estimated market value
$6,848,100
- California
- Santa Clara County
- Los Altos
- 94024
- 1666 Kensington Ave
Nearby cities
Nearby neighborhoods
Nearby zip codes
Other Los Altos Topics
