**Multiple Offers Received! Please have all offers in by Tuesday May 13th at 6pm** Welcome to 1666 Lincoln Avenue a well-maintained 3-bedroom, 1-bath twin home ideally located just steps away from the Northampton School District campus. Whether you’re a first-time buyer, growing family, or savvy investor, this property offers comfort, convenience, and potential.
Step inside to find a bright and inviting living space with large windows for plenty of natural light, and a spacious layout perfect for everyday living or entertaining. The eat-in kitchen offers ample cabinet space and overlooks a cozy backyard—great for weekend barbecues or gardening.
Upstairs, you’ll find three nicely sized bedrooms with ample closet space and a full updated bathroom. Additional features include a covered front porch, a full basement for extra storage or living space, a finished attic with a bonus room and more storage, and also has an off-street parking spot in the rear.
Location is everything, and this home delivers—with the school district right across the street, parks, dining, and local amenities just minutes away. Don’t miss your chance to own this affordable gem in the heart of Northampton!
Sold for $240,000
$240,000
1666 Lincoln Ave, Northampton, PA 18067
3beds
1,813sqft
Townhouse, Single Family Residence
Built in 1900
2,482 Square Feet Lot
$259,700 Zestimate®
$132/sqft
$1,892 Estimated rent
Home value
$259,700
$234,000 - $288,000
$1,892/mo
Zestimate® history
Owner options
List your home for rent
$1,892/mo
Rent Zestimate®
Find your next renter with Zillow Rental Manager. Plus, with online applications, you can quickly screen prospective tenants – for free.
$1,892/mo
Rent Zestimate®
Refinance and save
$1,688/mo
Est. payment
Refinancing to a lower rate could help reduce your monthly payments and save thousands over the life of the loan.
$1,688/mo
Est. payment
Explore your selling options
Work with a Zillow partner agent
Leverage their expertise and Zillow's premium Showcase listings to get your home seen by more buyers.
Get startedList with your own agent
Get your home in front of millions of buyers by listing it on Zillow.
Learn how to do itSell it yourself
Take full control of how buyers see your home on Zillow by listing For Sale by Owner (FSBO).
List your homeWhat's special
Cozy backyardFull updated bathroomFull basementEat-in kitchenCovered front porchThree nicely sized bedroomsLarge windows
Zillow last checked:
Listing updated:
Listed by:
Drew Rice,
EXP Realty LLC,
Eric T. Neith 484-239-9130,
EXP Realty LLC
Bought with:
Carlos A. Nunez, RM423755
Allentown City Realty
Source: GLVR,MLS#: 757050 Originating MLS: Lehigh Valley MLS
Originating MLS: Lehigh Valley MLSFacts & features
Interior
Bedrooms & bathrooms
- Bedrooms: 3
- Bathrooms: 1
- Full bathrooms: 1
Primary bedroom
- Level: Second
- Dimensions: 13.50 x 11.75
Bedroom
- Level: Second
- Dimensions: 12.00 x 7.25
Bedroom
- Level: Second
- Dimensions: 9.75 x 10.75
Breakfast room nook
- Description: Breakfast Nook
- Level: First
- Dimensions: 9.75 x 7.50
Dining room
- Level: First
- Dimensions: 10.25 x 12.75
Other
- Level: Second
- Dimensions: 6.25 x 6.00
Kitchen
- Level: First
- Dimensions: 9.75 x 9.50
Living room
- Level: First
- Dimensions: 13.50 x 13.75
Other
- Description: Bonus Room
- Level: Third
- Dimensions: 13.50 x 22.50
Other
- Description: Attic Storage
- Level: Third
- Dimensions: 16.25 x 5.50
Other
- Description: Utility Room
- Level: Basement
- Dimensions: 10.25 x 13.75
Other
- Description: Storage
- Level: Basement
- Dimensions: 17.75 x 3.25
Recreation
- Level: Basement
- Dimensions: 18.00 x 13.50
Heating
- Baseboard, Electric, Gas, Hot Water
Cooling
- Attic Fan, Ceiling Fan(s)
Appliances
- Included: Dryer, Electric Cooktop, Electric Dryer, Electric Oven, Electric Range, Gas Water Heater, Refrigerator, Washer
- Laundry: Washer Hookup, Dryer Hookup, ElectricDryer Hookup, Lower Level
Features
- Attic, Breakfast Area, Dining Area, Eat-in Kitchen, Game Room, Mud Room, Family Room Main Level, Storage, Utility Room
- Flooring: Carpet, Laminate, Luxury Vinyl, Luxury VinylPlank, Resilient
- Basement: Full,Partially Finished,Sump Pump
Interior area
- Total interior livable area: 1,813 sqft
- Finished area above ground: 1,573
- Finished area below ground: 240
Property
Parking
- Total spaces: 1
- Parking features: Off Street, Parking Pad, On Street
- Garage spaces: 1
- Has uncovered spaces: Yes
Features
- Stories: 2
- Patio & porch: Covered, Patio, Porch
- Exterior features: Awning(s), Fence, Pool, Porch, Patio, Shed
- Has private pool: Yes
- Pool features: Above Ground
- Fencing: Yard Fenced
Lot
- Size: 2,482 Square Feet
- Features: Backs to Common Grounds
Details
- Additional structures: Shed(s)
- Parcel number: L4SW4C 11 2 0522
- Zoning: 22R3
- Special conditions: None
Construction
Type & style
- Home type: Townhouse
- Architectural style: Contemporary,Colonial
- Property subtype: Townhouse, Single Family Residence
Materials
- Brick, Block, Concrete
- Roof: Asphalt,Fiberglass
Condition
- Unknown
- Year built: 1900
Utilities & green energy
- Electric: 150 Amp Service, Circuit Breakers
- Sewer: Public Sewer
- Water: Public
Community & HOA
Community
- Features: Curbs, Sidewalks
- Subdivision: Not in Development
Location
- Region: Northampton
Financial & listing details
- Price per square foot: $132/sqft
- Tax assessed value: $34,800
- Annual tax amount: $2,856
- Date on market: 6/16/2025
- Cumulative days on market: 4 days
- Listing terms: Cash,Conventional
- Ownership type: Fee Simple
Price history
| Date | Event | Price |
|---|---|---|
| 6/20/2025 | Sold | $240,000+6.7%$132/sqft |
Source:  GLVR #757050 Report a problem GLVR #757050 Report a problem | ||
| 6/16/2025 | Pending sale | $225,000$124/sqft |
Source: GLVR #757050 Report a problem | ||
| 5/9/2025 | Listed for sale | $225,000$124/sqft |
Source: GLVR #757050 Report a problem | ||
Public tax history
| Year | Property taxes | Tax assessment |
|---|---|---|
| 2025 | $2,856 +2.6% | $34,800 |
| 2024 | $2,784 +1.3% | $34,800 |
| 2023 | $2,750 +1.3% | $34,800 |
| 2022 | $2,715 +561.1% | $34,800 |
| 2021 | $411 | $34,800 |
| 2020 | $411 | $34,800 |
| 2018 | $411 | $34,800 |
| 2017 | -- | $34,800 |
| 2016 | -- | $34,800 |
| 2015 | -- | $34,800 |
| 2014 | -- | $34,800 |
| 2013 | -- | $34,800 |
| 2012 | -- | $34,800 |
| 2011 | -- | $34,800 |
| 2010 | -- | $34,800 |
| 2004 | -- | $34,800 |
| 2003 | -- | $34,800 |
| 2002 | -- | $34,800 |
| 2000 | -- | $34,800 |
Find assessor info on the county website
Neighborhood: 18067
Nearby homes
- $258,8002 bd1 ba1.3k sqft1664 Lincoln Ave, Northampton, PA 18067Off Market
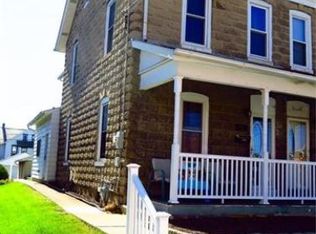
- $258,0004 bd1 ba2k sqft122 E 17th St, Northampton, PA 18067Off Market
- $171,2001 bd1 ba1.1k sqft118 E 17th St, Northampton, PA 18067Off Market
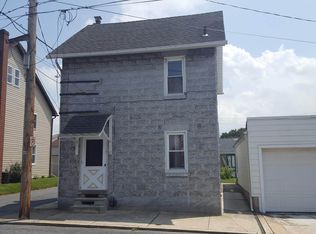
- $308,1003 bd2 ba960 sqft1658 Lincoln Ave, Northampton, PA 18067Off Market

- $286,0002 bd1 ba984 sqft1656 Lincoln Ave, Northampton, PA 18067Off Market
- $244,1004 bd1 ba1.7k sqft1702 Lincoln Ave, Northampton, PA 18067Off Market
- $253,0004 bd1 ba2k sqft1704 Lincoln Ave, Northampton, PA 18067Off Market
- $249,9002 bd2 ba1.8k sqft1650 Lincoln Ave, Northampton, PA 18067Sold
Nearby schools
GreatSchools rating
- 8/10Colonel John Siegfried Elementary SchoolGrades: K-5Distance: 0 mi
- 4/10Northampton Middle SchoolGrades: 6-8Distance: 0.3 mi
- 5/10Northampton Area High SchoolGrades: 9-12Distance: 0.3 mi
Schools provided by the listing agent
- Elementary: Northampton Borough
- Middle: Northampton Area
- High: Northampton Area
- District: Northampton
Source: GLVR. This data may not be complete. We recommend contacting the local school district to confirm school assignments for this home.
Get a cash offer in 3 minutes
Find out how much your home could sell for in as little as 3 minutes with a no-obligation cash offer.
Estimated market value
$259,700
Get a cash offer in 3 minutes
Find out how much your home could sell for in as little as 3 minutes with a no-obligation cash offer.
Estimated market value
$259,700
- Pennsylvania
- Northampton County
- Northampton
- 18067
- 1666 Lincoln Ave
Nearby cities
Nearby zip codes
Other Northampton Topics
