Welcome to Monterey Gardens, a beautiful and quiet established community in the heart of Clearwater known for its mature trees and charming neighborhood feel. Tucked within this desirable location just minutes from the beach, this well maintained FURNISHED 3 bedroom, 2 bathroom home offers over 1,500 square feet of comfortable living space with thoughtful updates throughout. Arriving at the home, the large corner lot and shade from mature trees create inviting curb appeal, while the two car garage and covered entry add everyday convenience. Inside, the spacious layout features both a living room and a separate family room, offering flexibility for relaxing, entertaining, or creating dedicated spaces for work and play. The family room is anchored by a beautiful stone fireplace and accented by warm wood ceiling beams, creating a cozy and inviting atmosphere. The kitchen is centrally located and features newer stainless steel appliances, ample cabinetry, and generous counter space for everyday cooking. It opens easily to the surrounding living areas, making it ideal for gatherings and daily life. Sliding glass doors lead to the screened-in lanai where you can enjoy Florida’s outdoor lifestyle year round while overlooking the fully vinyl fenced backyard. The owner’s suite offers comfortable space and convenient access to the updated bathroom with dual sinks and a modern vanity. Two additional bedrooms are well sized and share a second bathroom, making this home ideal for families, guests, or a home office setup. Major updates provide peace of mind including PGT Winguard impact windows and slider installed in 2020, a full AC system replacement in 2020, a roof replaced in 2021 with a 15 year transferable warranty, newer appliances, newer fence, new interior doors, and a garage door installed in 2018. The location places you close to everything Clearwater has to offer. Just minutes away are Eagle Lake Park, the Highland Recreation Complex, the Pinellas Trail, shopping, dining, and the world famous Clearwater Beach. This home combines a peaceful neighborhood setting with convenient access to everyday amenities and Florida’s best outdoor destinations.
Sold for $420,000
$420,000
1666 MONTEREY DRIVE, CLEARWATER, FL 33756
3beds
1,503sqft
Single Family Residence
Built in 1983
7,545 Square Feet Lot
$418,300 Zestimate®
$279/sqft
$3,249 Estimated rent
Home value
$418,300
$381,000 - $456,000
$3,249/mo
Zestimate® history
Owner options
List your home for rent
$3,249/mo
Rent Zestimate®
Find your next renter with Zillow Rental Manager. Plus, with online applications, you can quickly screen prospective tenants – for free.
$3,249/mo
Rent Zestimate®
Refinance and save
$2,887/mo
Est. payment
Refinancing to a lower rate could help reduce your monthly payments and save thousands over the life of the loan.
$2,887/mo
Est. payment
Explore your selling options
Work with a Zillow partner agent
Leverage their expertise and Zillow's premium Showcase listings to get your home seen by more buyers.
Get startedList with your own agent
Get your home in front of millions of buyers by listing it on Zillow.
Learn how to do itSell it yourself
Take full control of how buyers see your home on Zillow by listing For Sale by Owner (FSBO).
List your homeWhat's special
Zillow last checked:
Listing updated:
Listed by:
Cody Chisholm 727-252-8483,
MAVREALTY 727-314-3942
Bought with:
Cody Chisholm, 3544886
MAVREALTY
Source: Stellar MLS,MLS#: TB8484048 Originating MLS: Suncoast Tampa
Originating MLS: Suncoast Tampa
Facts & features
Interior
Bedrooms & bathrooms
- Bedrooms: 3
- Bathrooms: 2
- Full bathrooms: 2
Primary bedroom
- Features: Walk-In Closet(s)
- Level: First
Kitchen
- Level: First
Living room
- Level: First
Heating
- Central
Cooling
- Central Air
Appliances
- Included: Dishwasher, Dryer, Range, Refrigerator, Washer
- Laundry: Electric Dryer Hookup, Washer Hookup
Features
- Primary Bedroom Main Floor, Vaulted Ceiling(s), Wet Bar
- Flooring: Carpet
- Doors: Sliding Doors
- Has fireplace: Yes
- Fireplace features: Family Room
- Furnished: Yes
Interior area
- Total structure area: 2,320
- Total interior livable area: 1,503 sqft
Property
Parking
- Total spaces: 2
- Parking features: Driveway
- Attached garage spaces: 2
- Has uncovered spaces: Yes
Features
- Levels: One
- Stories: 1
- Patio & porch: Covered, Front Porch, Rear Porch, Screened
- Exterior features: Private Yard, Sidewalk
- Fencing: Fenced,Vinyl
Lot
- Size: 7,545 Square Feet
- Features: Corner Lot
Details
- Parcel number: 262915585630000010
- Zoning: R-2
- Special conditions: None
Construction
Type & style
- Home type: SingleFamily
- Property subtype: Single Family Residence
Materials
- Block, Stucco
- Foundation: Slab
- Roof: Shingle
Condition
- New construction: No
- Year built: 1983
Utilities & green energy
- Sewer: Public Sewer
- Water: Public
- Utilities for property: Public
Community & HOA
Community
- Pet fee: $0 monthly
- Subdivision: MONTEREY GARDENS
HOA
- Has HOA: Yes
- HOA fee: $6 monthly
Location
- Region: Clearwater
Financial & listing details
- Price per square foot: $279/sqft
- Tax assessed value: $332,118
- Annual tax amount: $1,939
- Date on market: 3/12/2026
- Cumulative days on market: 8 days
- Listing terms: Cash,Conventional,FHA,VA Loan
- Ownership: Fee Simple
- Total actual rent: 0
- Road surface type: Paved
Price history
| Date | Event | Price |
|---|---|---|
| 4/6/2026 | Sold | $420,000-6.6%$279/sqft |
Source:  Stellar MLS #TB8484048 Report a problem Stellar MLS #TB8484048 Report a problem | ||
| 3/20/2026 | Pending sale | $449,900$299/sqft |
Source: Stellar MLS #TB8484048 Report a problem | ||
| 3/12/2026 | Listed for sale | $449,900+184%$299/sqft |
Source: Stellar MLS #TB8484048 Report a problem | ||
| 9/30/2002 | Sold | $158,400$105/sqft |
Source: Public Record Report a problem | ||
Public tax history
| Year | Property taxes | Tax assessment |
|---|---|---|
| 2025 | $1,939 +5.6% | $146,368 +2.9% |
| 2024 | $1,837 +0.6% | $142,243 +3% |
| 2023 | $1,827 -2.3% | $138,100 +3% |
| 2022 | $1,870 -1.1% | $134,078 +3% |
| 2021 | $1,891 -0.1% | $130,173 +1.4% |
| 2020 | $1,892 +1.2% | $128,376 +2.3% |
| 2019 | $1,870 | $125,490 +1.9% |
| 2018 | $1,870 +0.9% | $123,150 +2.1% |
| 2017 | $1,854 +2.9% | $120,617 +2.1% |
| 2016 | $1,802 -1.4% | $118,136 +0.7% |
| 2015 | $1,828 +0.5% | $117,315 +0.8% |
| 2014 | $1,819 +1.5% | $116,384 +1.5% |
| 2013 | $1,792 +9% | $114,664 +1.6% |
| 2012 | $1,644 | $112,911 +3% |
| 2011 | -- | $109,622 -11.2% |
| 2010 | -- | $123,432 -14.3% |
| 2009 | -- | $144,010 +0.1% |
| 2008 | $2,108 | $143,866 +3% |
| 2007 | -- | $139,676 -11.2% |
| 2005 | -- | $157,300 +18.8% |
| 2004 | $2,410 +1.8% | $132,400 +5% |
| 2003 | $2,368 +66.6% | $126,100 +9% |
| 2002 | $1,422 | $115,700 +17.9% |
| 2001 | $1,422 +6% | $98,100 +3.9% |
| 2000 | $1,341 | $94,400 |
Find assessor info on the county website
Neighborhood: 33756
Nearby homes
- $363,700-- bd-- ba-- sqftMonterey Dr, Clearwater, FL 33756Off Market
- $369,200-- bd-- ba-- sqftMonterey Dr, Clearwater, FL 33756Off Market
- $417,4003 bd2 ba1.6k sqft1638 Monterey Dr, Clearwater, FL 33756Off Market
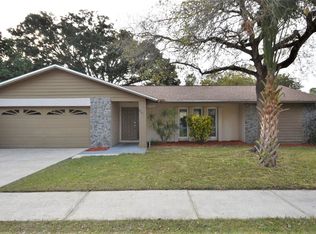
- $400,0003 bd2 ba1.8k sqft1670 Monterey Dr, Clearwater, FL 33756Sold
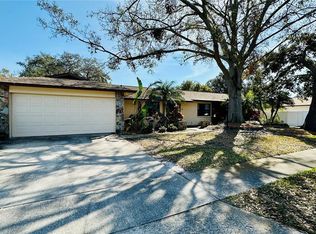
- $474,2003 bd2 ba1.8k sqft1634 Monterey Dr, Clearwater, FL 33756Off Market
- $476,1003 bd2 ba1.9k sqft1665 Monterey Dr, Clearwater, FL 33756Off Market
- $391,900-- bd2 ba1.4k sqft1653 Monterey Dr, Clearwater, FL 33756Off Market
- $413,7003 bd2 ba1.8k sqft1669 Monterey Dr, Clearwater, FL 33756Off Market
Nearby schools
GreatSchools rating
- 9/10Ponce De Leon Elementary SchoolGrades: PK-5Distance: 0.4 mi
- 4/10Largo Middle SchoolGrades: 6-8Distance: 2 mi
- 6/10Largo High SchoolGrades: PK,9-12Distance: 1.2 mi
Schools provided by the listing agent
- Elementary: Ponce de Leon Elementary-PN
- Middle: Largo Middle-PN
- High: Largo High-PN
Source: Stellar MLS. This data may not be complete. We recommend contacting the local school district to confirm school assignments for this home.
Get a cash offer in 3 minutes
Find out how much your home could sell for in as little as 3 minutes with a no-obligation cash offer.
Estimated market value
$418,300
Get a cash offer in 3 minutes
Find out how much your home could sell for in as little as 3 minutes with a no-obligation cash offer.
Estimated market value
$418,300
- Florida
- Pinellas County
- Clearwater
- 33756
- 1666 MONTEREY DRIVE
Nearby cities
Nearby neighborhoods
Nearby zip codes
Other Clearwater Topics
