This charming and spacious rarely available end-unit townhome offers an abundance of natural light and a host of desirable features in a prime location! With a well-designed layout, you'll enjoy the comfort of modern living in a tranquil setting. Upstairs there are 3 generously sized bedrooms with vaulted ceilings. There is also a full-sized laundry room – no more hauling laundry up and down the stairs! For an added bonus there is approximately 200 square feet of attic space with a dropdown ladder, perfect for a private office, artist studio, or extra storage! A large family room, living room, and dining room provide plenty of space for relaxation and entertaining. You can also enjoy outdoor living with two private patios, as well as a sparkling pool on hot summer days! There are 2 dedicated covered parking spots directly behind the home. Located just minutes to BART, downtown Walnut Creek, and the Iron Horse Trail, there is easy access to Highways 24 & 680 for convenient commuting. It is situated in the top-rated Acalanes School District, near Las Lomas High School, and within walking distance to Buena Vista Elementary School. Don’t miss the opportunity to own this beautifully updated townhome in an unbeatable location!
Sold for $725,000
$725,000
1666 Parkside Dr, Walnut Creek, CA 94596
3beds
1,591sqft
Residential, Townhouse
Built in 1981
2,180 Square Feet Lot
$690,000 Zestimate®
$456/sqft
$4,238 Estimated rent
Home value
$690,000
$621,000 - $773,000
$4,238/mo
Zestimate® history
Owner options
List your home for rent
$4,238/mo
Rent Zestimate®
Find your next renter with Zillow Rental Manager. Plus, with online applications, you can quickly screen prospective tenants – for free.
$4,238/mo
Rent Zestimate®
Refinance and save
$5,330/mo
Est. payment
Refinancing to a lower rate could help reduce your monthly payments and save thousands over the life of the loan.
$5,330/mo
Est. payment
Explore your selling options
Work with a Zillow partner agent
Leverage their expertise and Zillow's premium Showcase listings to get your home seen by more buyers.
Get startedList with your own agent
Get your home in front of millions of buyers by listing it on Zillow.
Learn how to do itSell it yourself
Take full control of how buyers see your home on Zillow by listing For Sale by Owner (FSBO).
List your homeWhat's special
Zillow last checked:
Listing updated:
Listed by:
Brenda Akey DRE #02209460 925-640-0444,
Re/max Accord,
Patrick Lane DRE #01243752 925-876-9768,
Re/max Accord
Bought with:
Carol Koback, DRE #01073080
Compass
Source: Bay East AOR,MLS#: 41090064
Facts & features
Interior
Bedrooms & bathrooms
- Bedrooms: 3
- Bathrooms: 3
- Full bathrooms: 2
- Partial bathrooms: 1
Rooms
- Room types: 0.5 Bath, Main Entry, Storage, Unfinished Room, Other
Kitchen
- Features: 220 Volt Outlet, Breakfast Bar, Counter - Stone, Dishwasher, Electric Range/Cooktop, Garbage Disposal, Microwave, Updated Kitchen
Heating
- Forced Air
Cooling
- Has cooling: Yes
Appliances
- Included: Dishwasher, Electric Range, Microwave
- Laundry: Hookups Only
Features
- Storage, Unfinished Room, Breakfast Bar, Updated Kitchen
- Flooring: Tile, Carpet, Engineered Wood
- Windows: Window Coverings
- Number of fireplaces: 1
- Fireplace features: Family Room, Wood Burning
- Common walls with other units/homes: End Unit
Interior area
- Total structure area: 1,591
- Total interior livable area: 1,591 sqft
Property
Parking
- Total spaces: 2
Features
- Levels: Two
- Stories: 2
- Patio & porch: Patio, Enclosed
- Pool features: In Ground, Community
- Fencing: Fenced
Lot
- Size: 2,180 Square Feet
Details
- Parcel number: 1742500067
- Special conditions: Standard
Construction
Type & style
- Home type: Townhouse
- Architectural style: Traditional
- Property subtype: Residential, Townhouse
Materials
- Wood Siding
- Roof: Tile
Condition
- Existing
- New construction: No
- Year built: 1981
Utilities & green energy
- Electric: No Solar, 220 Volts in Kitchen, 220 Volts in Laundry
Community & HOA
Community
- Subdivision: Parkside
HOA
- Has HOA: Yes
- Amenities included: Greenbelt, Playground, Pool, Other
- Services included: Common Area Maint, Maintenance Structure, Management Fee, Reserve Fund
- HOA fee: $645 monthly
- HOA name: HUDSON PROPERTY MNGMNT
- HOA phone: 925-827-2200
Location
- Region: Walnut Creek
Financial & listing details
- Price per square foot: $456/sqft
- Tax assessed value: $773,936
- Annual tax amount: $9,581
- Price range: $725K - $725K
- Date on market: 3/21/2025
- Listing agreement: Excl Right
- Listing terms: Cash,Conventional,1031 Exchange
- Electric utility on property: Yes
Price history
| Date | Event | Price |
|---|---|---|
| 5/6/2025 | Sold | $725,000$456/sqft |
Source:  Bay East AOR #41090064 Report a problem Bay East AOR #41090064 Report a problem | ||
| 4/11/2025 | Pending sale | $725,000$456/sqft |
Source:  bridgeMLS/CCAR/Bay East AOR #41090064 Report a problem bridgeMLS/CCAR/Bay East AOR #41090064 Report a problem | ||
| 4/10/2025 | Price change | $725,000-4.4%$456/sqft |
Source: bridgeMLS/CCAR/Bay East AOR #41090064 Report a problem | ||
| 3/21/2025 | Listed for sale | $758,000+6%$476/sqft |
Source: bridgeMLS/CCAR/Bay East AOR #41090064 Report a problem | ||
| 10/26/2020 | Sold | $715,000+34.9%$449/sqft |
Source: CCAR #40910639 Report a problem | ||
| 6/17/2014 | Sold | $530,000+24.7%$333/sqft |
Source: Public Record Report a problem | ||
| 7/27/2009 | Sold | $425,000-0.9%$267/sqft |
Source: Public Record Report a problem | ||
| 6/21/2009 | Price change | $429,000-2.3%$270/sqft |
Source: Alain Pinel Realtors #40407691 Report a problem | ||
| 6/6/2009 | Price change | $439,000-1.3%$276/sqft |
Source: Alain Pinel Realtors #40407691 Report a problem | ||
| 5/4/2009 | Listed for sale | $445,000$280/sqft |
Source: Alain Pinel Realtors #40407691 Report a problem | ||
Public tax history
| Year | Property taxes | Tax assessment |
|---|---|---|
| 2025 | $9,581 +1.4% | $773,936 +2% |
| 2024 | $9,444 +2.4% | $758,762 +2% |
| 2023 | $9,219 +2.2% | $743,886 +2% |
| 2022 | $9,021 +2.8% | $729,300 +2% |
| 2021 | $8,776 +16.8% | $715,000 +20.4% |
| 2020 | $7,515 +1% | $594,068 +2% |
| 2019 | $7,438 +3.5% | $582,421 +2% |
| 2018 | $7,188 +3.1% | $571,002 +2% |
| 2017 | $6,974 +2% | $559,807 +2% |
| 2016 | $6,835 +20.2% | $548,831 +1.5% |
| 2015 | $5,687 | $540,588 +20.8% |
| 2014 | $5,687 | $447,517 +12.4% |
| 2013 | -- | $398,000 +12.1% |
| 2012 | -- | $355,000 +5.5% |
| 2011 | -- | $336,500 -20.8% |
| 2010 | -- | $425,000 +112.3% |
| 2009 | -- | $200,183 +2% |
| 2008 | -- | $196,259 +2% |
| 2007 | -- | $192,412 +2% |
| 2006 | -- | $188,640 +2% |
| 2005 | -- | $184,942 +2% |
| 2004 | -- | $181,317 +1.9% |
| 2003 | -- | $177,995 +2% |
| 2002 | -- | $174,506 +2% |
| 2001 | -- | $171,086 |
Find assessor info on the county website
Neighborhood: 94596
Nearby homes
- $773,6202 bd3 ba1.5k sqft1668 Parkside Dr, Walnut Creek, CA 94597Off Market

- $724,3002 bd3 ba1.5k sqft1670 Parkside Dr #8, Walnut Creek, CA 94597Off Market
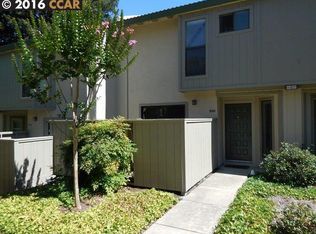
- $698,0003 bd3 ba1.5k sqft1670 Parkside Dr, Walnut Creek, CA 94597Off Market

- $672,1002 bd2 ba1.5k sqft1672 Parkside Dr, Walnut Creek, CA 94597Off Market
- $723,0002 bd2 ba1.5k sqft1674 Parkside Dr, Walnut Creek, CA 94597Off Market
- $772,0002 bd2 ba1.5k sqft1678 Parkside Dr, Walnut Creek, CA 94597Off Market
- $750,2002 bd3 ba1.5k sqft1680 Parkside Dr, Walnut Creek, CA 94597Off Market
- $828,3002 bd3 ba1.5k sqft1682 Parkside Dr, Walnut Creek, CA 94597Off Market
Nearby schools
GreatSchools rating
- 9/10Buena Vista Elementary SchoolGrades: K-5Distance: 0.2 mi
- 9/10Walnut Creek Intermediate SchoolGrades: 6-8Distance: 0.7 mi
- 10/10Las Lomas High SchoolGrades: 9-12Distance: 1.6 mi
Schools provided by the listing agent
- District: Walnut Creek (925) 944-6850
Source: Bay East AOR. This data may not be complete. We recommend contacting the local school district to confirm school assignments for this home.
Get a cash offer in 3 minutes
Find out how much your home could sell for in as little as 3 minutes with a no-obligation cash offer.
Estimated market value
$690,000
Get a cash offer in 3 minutes
Find out how much your home could sell for in as little as 3 minutes with a no-obligation cash offer.
Estimated market value
$690,000
- California
- Contra Costa County
- Walnut Creek
- 94596
- 1666 Parkside Dr
Nearby cities
Nearby neighborhoods
Nearby zip codes
Other Walnut Creek Topics
